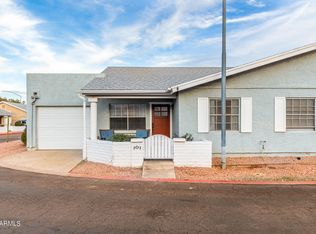
Tucked inside the gated Tiffany Square community, this home sits right at Broadway & Lindsay, one of the East Valley's most connected corners. Step outside and you're just steps from the community's resort-style amenities: a sparkling heated pool, and a rare shuffleboard court, all set within a lushly landscaped, cottage-style clubhouse setting that feels more retreat than subdivision.
Everyday errands are effortless with Lindsay Marketplace anchored by Fry's Food Stores, Whataburger, and a lineup of everyday conveniences right at the community's doorstep. From here, quick access to US-60 and Loop 202 puts Tempe, Arizona State University, Sky Harbor International Airport, and the shops, restaurants, and waterfront energy of Tempe Town Lake all within easy reach. Beyond the immediate neighborhood, residents enjoy easy access to Mesa's growing downtown Arts District, the Riverview shopping and dining corridor, and an abundance of East Valley golf courses and parks. Gated, low-maintenance, and ideally positioned between Mesa, Tempe, and the greater Phoenix metro, this is East Valley living made simple.
For sale
$270,000
2929 E BROADWAY Road #100, Mesa, AZ 85204
2beds
1,009sqft
Single Family Residence
Built in 1986
1,011 Square Feet Lot
$-- Zestimate®
$268/sqft
$210/mo HOA
What's special
Sparkling heated poolRare shuffleboard courtResort-style amenities
- 26 days
- 1,260
- 132
Zillow last checked:
Listing updated:
Listed by:
Chris Allen 480-206-8403,
72SOLD,
Chris Baker 480-239-7890,
72SOLD
Source: ARMLS,MLS#: 7065948
Facts & features
Interior
Bedrooms & bathrooms
- Bedrooms: 2
- Bathrooms: 2
- Full bathrooms: 2
Heating
- Electric
Cooling
- Central Air
Appliances
- Included: Dryer, Washer, Refrigerator, Dishwasher, Disposal, Electric Range
Features
- Granite Counters, Eat-in Kitchen, Breakfast Bar, Pantry, 3/4 Bath Master Bdrm
- Flooring: Tile
- Has basement: No
- Has fireplace: No
Interior area
- Total structure area: 1,009
- Total interior livable area: 1,009 sqft
Property
Parking
- Total spaces: 1
- Parking features: Garage
- Garage spaces: 1
Features
- Stories: 1
- Patio & porch: Patio
- Spa features: None
- Fencing: Wood
Lot
- Size: 1,011 Square Feet
- Features: Corner Lot, Desert Front, Gravel/Stone Front
Details
- Parcel number: 14040656
Construction
Type & style
- Home type: SingleFamily
- Architectural style: Ranch
- Property subtype: Single Family Residence
- Attached to another structure: Yes
Materials
- Stucco, Wood Frame, Painted
- Roof: Composition
Condition
- Year built: 1986
Utilities & green energy
- Sewer: Public Sewer
Community & HOA
Community
- Features: Pool
- Subdivision: TIFFANY SQUARE LOT 1-55 57-94 96-106
HOA
- Has HOA: Yes
- Services included: Roof Repair, Insurance, Pest Control, Maintenance Grounds, Street Maint, Front Yard Maint, Roof Replacement, Maintenance Exterior
- HOA fee: $210 monthly
- HOA name: Tiffany Square
- HOA phone: 480-339-8820
Location
- Region: Mesa
Financial & listing details
- Price per square foot: $268/sqft
- Tax assessed value: $226,200
- Annual tax amount: $711
- Date on market: 9/8/2026
- Cumulative days on market: 26 days
- Listing terms: Cash,Conventional
- Ownership: Fee Simple
Estimated market value
Not available
Estimated sales range
Not available
Not available
Price history
| Date | Event | Price |
|---|---|---|
| 9/8/2026 | Listed for sale | $270,000+501.3%$268/sqft |
Source:  ARMLS #7065948 Report a problem ARMLS #7065948 Report a problem | ||
| 4/29/2011 | Sold | $44,900$44/sqft |
Source: ARMLS #4523249 Report a problem | ||
| 4/1/2011 | Price change | $44,900-13.5%$44/sqft |
Source: REALogic Real Estate #4523249 Report a problem | ||
| 3/1/2011 | Price change | $51,900-13.4%$51/sqft |
Source: REALogic Real Estate #4523249 Report a problem | ||
| 2/2/2011 | Price change | $59,900-14.3%$59/sqft |
Source: REALogic Real Estate #4523249 Report a problem | ||
| 1/21/2011 | Listed for sale | $69,900+16.5%$69/sqft |
Source: REALogic Real Estate #4523249 Report a problem | ||
| 11/19/2010 | Sold | $60,000-14.2%$59/sqft |
Source: Public Record Report a problem | ||
| 9/29/2010 | Listed for sale | $69,900-57.6%$69/sqft |
Source: REALogic Real Estate #4466444 Report a problem | ||
| 4/14/2006 | Sold | $165,000+98.8%$164/sqft |
Source: ARMLS #2468048 Report a problem | ||
| 4/27/2000 | Sold | $83,000$82/sqft |
Source: Public Record Report a problem | ||
Public tax history
| Year | Property taxes | Tax assessment |
|---|---|---|
| 2025 | $707 +0.5% | $22,620 -6.2% |
| 2024 | $704 -0.8% | $24,110 +268.9% |
| 2023 | $710 +1.6% | $6,535 -57.1% |
| 2022 | $698 +0.1% | $15,230 +9.4% |
| 2021 | $698 +7% | $13,920 +12.2% |
| 2020 | $652 +4.2% | $12,410 +14.1% |
| 2019 | $625 | $10,880 +14.8% |
| 2018 | $625 +3% | $9,480 +15.6% |
| 2017 | $607 +8.4% | $8,200 +1.9% |
| 2016 | $560 -4.8% | $8,050 +21.6% |
| 2015 | $588 | $6,620 +21.5% |
| 2014 | -- | $5,450 +43.4% |
| 2013 | -- | $3,800 -16.5% |
| 2012 | -- | $4,550 -37.2% |
| 2011 | -- | $7,250 -24.5% |
| 2010 | -- | $9,600 -24.4% |
| 2009 | -- | $12,700 -8% |
| 2008 | -- | $13,800 +36% |
| 2007 | -- | $10,150 +30.1% |
| 2006 | -- | $7,800 |
| 2005 | -- | $7,800 +13% |
| 2004 | -- | $6,900 |
| 2003 | -- | $6,900 +16% |
| 2002 | -- | $5,950 |
Find assessor info on the county website
Monthly payment
Est. payment
Payment breakdown
Explore the cost of this home by adjusting the details. Changes won't be saved.Climate risks
Neighborhood: 85204
Nearby schools
Schools provided by the listing agent
- Elementary: Irving Elementary School
- Middle: Taylor Junior High School
- High: Mesa High School
- District: Mesa Unified District
Source: ARMLS. This data may not be complete. We recommend contacting the local school district to confirm school assignments for this home.
Similar homes
- $280,0002 bd2 ba874 sqft3134 E MCKELLIPS Road #178, Mesa, AZ 85213For Sale
 MLS ID #7076166, James Townsend Goodman, Keller Williams Realty Sonoran Living. ARMLS
 - $275,0002 bd2 ba1.2k sqft5422 E UNIVERSITY Drive, Mesa, AZ 85205For Sale
 MLS ID #7081580, Jaeger Amzallag, HomeSmart. ARMLS
 - $280,0002 bd2 ba1.3k sqft4502 E CAROL Avenue #1, Mesa, AZ 85206For Sale
 MLS ID #7080320, Shane M. Cook, eXp Realty. ARMLS
 - $299,0002 bd2 ba1k sqft740 N 62ND Street, Mesa, AZ 85205For Sale
 MLS ID #7062689, Jean Grimes, Russ Lyon Sotheby's International Realty. ARMLS
