Welcome to Deer Springs Ranch, a truly one-of-a-kind legacy property offering over 191 acres of pristine timberland, productive pasture, scenic riding trails, and exceptional equestrian & agricultural amenities. Lovingly designed and custom-built by the current owner, every structure—from the home & barns to the gardens & fencing—was thoughtfully constructed with quality, durability, & longevity in mind. The custom single-story home is complemented by an impressive 60x36 horse barn featuring four stalls, a heated tack room, feed room, bathroom, & wash rack with tie-downs. Each stall is equipped with a Nelson Balance Beam watering system, providing horses with a continuous supply of fresh water, while custom-built paddocks offer both functionality & safety. A fully powered 60x36 shop is ready for serious projects, wired for a welder and includes an air compressor. The property also includes two historic 80-year-old barns with lodgepole pine roofs, as well as a newer 38x60 barn, providing abundant space for livestock, equipment & storage. Approx. 75 acres are dedicated to hay production, with over 100 acres of timber offering both beauty & investment potential. A recent timber cruise estimated the standing timber value at approx. $900,000. The ranch is fully fenced & cross-fenced & borders Lone Rock and RFP lands, creating an expansive setting with outstanding privacy. Water is one of the ranch's greatest assets featuring Fall Creek water rights, a picturesque 35x45 spring-fed pond, a 30 GPM well, and an additional 6 GPM spring, ensuring abundant water resources throughout the year. The grounds are equally impressive, with a charming vineyard featuring 4 varieties of grapes, mature fruit trees, a beautiful rose garden, & raised garden beds, each equipped with its own faucet & connected by concrete walkways. A nearby greenhouse extends the growing season. Wildlife is abundant, with elk and deer regularly roaming the property. Buyer to perform all due diligence.
Active
$2,500,000
2929 Little River Rd, Glide, OR 97443
3beds
2,896sqft
:
Get pre-qualified$15,118/mo
Residential, Single Family Residence
Built in 1995
191.6 Acres Lot
$-- Zestimate®
$863/sqft
$-- HOA
What's special
Productive pastureFeed roomBeautiful rose gardenHeated tack roomWash rack with tie-downsCustom single-story homeMature fruit trees
- 3 days |
- 539 |
- 35 |
Zillow last checked:
Listing updated:
Listed by:
Deleta Dickson 541-671-0578,
eXp Realty, LLC
Source: RMLS (OR),MLS#: 419250133
Facts & features
Interior
Bedrooms & bathrooms
- Bedrooms: 3
- Bathrooms: 3
- Full bathrooms: 3
- Main level bathrooms: 3
Rooms
- Room types: Bedroom 2, Bedroom 3, Dining Room, Family Room, Kitchen, Living Room, Primary Bedroom
Primary bedroom
- Level: Main
Bedroom 2
- Level: Main
Bedroom 3
- Level: Main
Dining room
- Level: Main
Kitchen
- Level: Main
Living room
- Level: Main
Heating
- Forced Air 90
Cooling
- Central Air
Appliances
- Included: Built In Oven, Cooktop, Dishwasher, Free-Standing Refrigerator, Stainless Steel Appliance(s), Electric Water Heater
Features
- High Ceilings, Cook Island, Kitchen Island
- Windows: Double Pane Windows, Storm Window(s)
- Basement: Crawl Space
- Number of fireplaces: 1
- Fireplace features: Pellet Stove, Wood Burning
Interior area
- Total structure area: 2,896
- Total interior livable area: 2,896 sqft
Property
Parking
- Total spaces: 2
- Parking features: Driveway, RV Access/Parking, Garage Door Opener, Detached, Oversized
- Garage spaces: 2
- Has uncovered spaces: Yes
Features
- Levels: One
- Stories: 1
- Patio & porch: Covered Deck
- Exterior features: Garden, Raised Beds, Yard
- Fencing: Fenced
- Has view: Yes
- View description: Mountain(s), Trees/Woods
- Waterfront features: Creek
Lot
- Size: 191.6 Acres
- Features: Merchantable Timber, Orchard(s), Pasture, Wooded, Sprinkler, Acres 100 to 200
Details
- Additional structures: Arena, Corral, Greenhouse, RVParking
- Additional parcels included: R39192
- Parcel number: R39184
- Zoning: FG
- Other equipment: Irrigation Equipment
Construction
Type & style
- Home type: SingleFamily
- Architectural style: Custom Style
- Property subtype: Residential, Single Family Residence
Materials
- Wood Siding
- Foundation: Concrete Perimeter, Stem Wall
- Roof: Composition,Membrane
Condition
- Resale
- New construction: No
- Year built: 1995
Utilities & green energy
- Gas: Gas
- Sewer: Standard Septic
- Water: Spring, Well
Community & HOA
Community
- Security: Fire Sprinkler System
HOA
- Has HOA: No
Location
- Region: Glide
Financial & listing details
- Price per square foot: $863/sqft
- Annual tax amount: $4,203
- Date on market: 8/1/2026
- Listing terms: Cash,Conventional,VA Loan
- Road surface type: Gravel, Paved
Estimated market value
Not available
Estimated sales range
Not available
Not available
Price history
| Date | Event | Price |
|---|---|---|
| 8/1/2026 | Listed for sale | $2,500,000$863/sqft |
Source: eXp Realty #419250133 Report a problem | ||
Public tax history
Tax history is unavailable.
Monthly payment
Est. payment
Payment breakdown
Explore the cost of this home by adjusting the details. Changes won't be saved.Climate risks
Neighborhood: 97443
Nearby schools
GreatSchools rating
- 4/10Glide Elementary SchoolGrades: K-6Distance: 2.8 mi
- 4/10Glide Middle SchoolGrades: 7-8Distance: 2.4 mi
- 7/10Glide High SchoolGrades: 9-12Distance: 2.4 mi
Schools provided by the listing agent
- Elementary: Glide
- Middle: Glide
- High: Glide
Source: RMLS (OR). This data may not be complete. We recommend contacting the local school district to confirm school assignments for this home.
- $506,9003 bd2 ba1.8k sqft330 Fall Creek Rd, Glide, OR 97443Off Market
- $2,4502 bd2 ba1k sqft273 Pine Ridge Dr, Glide, OR 97443Off Market
- $2,989-- bd-- ba-- sqft273 Pine Ridge Dr, Glide, OR 97443Off Market
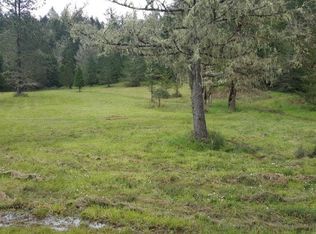
- $8,8010.76 AcresFall Creek Rd, GLIDE, OR 97443Off Market
- $8,5442 bd2 ba1k sqft273 Pine Ridge Dr, Glide, OR 97443Off Market
- $327,700-- bd-- ba91 sqft273 Pine Ridge Dr, Glide, OR 97443Off Market
- $15,7563 bd2 ba1.1k sqft196 Pine Ridge Dr, Glide, OR 97443Off Market
- $569,0001 bd0 ba2.8k sqft3048 Little River Rd, Glide, OR 97443Off Market
A local agent can set up tours, give advice and negotiate with sellers.
Similar homes
- $2,200,0003 bd3 ba2.3k sqft221 Foster Ln, Roseburg, OR 97470Active
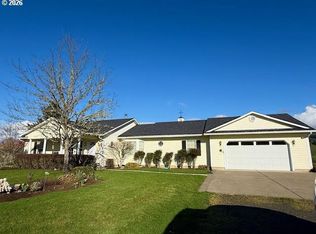
 MLS ID #604877331, Kayla Wehe, Lamonte Real Estate Professionals. RMLS (OR)
 - $1,999,0003 bd2 ba3.9k sqft10181 N Umpqua Hwy, Roseburg, OR 97470For Sale
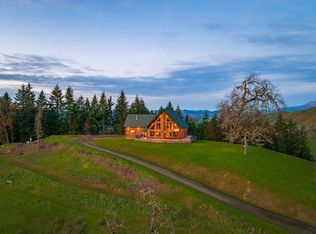
 MLS ID #220140258, Martin Outdoor Property Group, John L. Scott Medford. Oregon Datashare
 - $1,550,0004 bd3 ba3.6k sqft588 S Deer Creek Rd, Roseburg, OR 97470Active
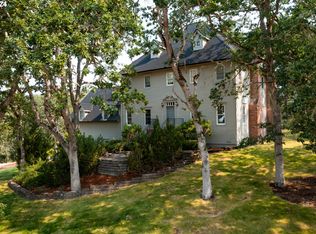 MLS ID #24456842, Emily Volk, Karen Volk Realty. RMLS (OR)
 - $1,649,0004 bd5 ba3.7k sqft355 Boatwatch Ln, Roseburg, OR 97470Active
 MLS ID #664108107, Julie Bancroft, The Neil Company Real Estate. RMLS (OR)
 - $1,500,0004 bd3 ba2.9k sqft4300 Oak Hill Rd, Roseburg, OR 97471ActiveMLS ID #282410483, Christina Winters, Harcourts Integrity Team Real Estate Services, LLC.. RMLS (OR)
- $2,150,0004 bd4 ba2.5k sqft2546 Fisher Rd, Roseburg, OR 97471For SaleMLS ID #220222154, Ann James, Pine-Rok Realty. Oregon Datashare
- $1,500,0003 bd4 ba3.7k sqft173 Songbird Ct, Roseburg, OR 97470ActiveMLS ID #250423106, Mary Gilbert, Keller Williams Southern Oregon-Umpqua Valley. RMLS (OR)
- $1,495,0004 bd3 ba3.9k sqft175 Echo Canyon Ln, Roseburg, OR 97471ActiveMLS ID #627956229, Cindy Beach, The Neil Company Real Estate. RMLS (OR)
- $1,299,0003 bd3 ba3.2k sqft365 Birdie Ln, Roseburg, OR 97471ActiveMLS ID #382167281, Greg Messick, RealtyNET, LLC. RMLS (OR)
- $1,250,0005 bd3 ba3.1k sqft585 Pegasus Ln, Roseburg, OR 97471ActiveMLS ID #635297784, Benjamin Tatone, Roseburg Realty. RMLS (OR)
- $1,499,9993 bd3 ba2k sqft1620 Big Lick Ln, Myrtle Creek, OR 97457ActiveMLS ID #721489052, Jennifer Kramer, RE/MAX Integrity. RMLS (OR)
- $1,295,0003 bd3 ba2.9k sqft1000 Windy Mountain Ln, Oakland, OR 97462ActiveMLS ID #565693301, Lauren Tait, eXp Realty, LLC. RMLS (OR)
- $1,795,0004 bd3 ba4.1k sqft106 Green Valley Rd, Oakland, OR 97462For SaleMLS ID #220223988, Paul J Terjeson, Keller Williams Realty Mid-Willamette. Oregon Datashare
- $1,550,0003 bd3 ba1.6k sqft355 Banks Creek Rd, Sutherlin, OR 97479ActiveMLS ID #356372025, Marilyn Kittelman, Cutting Edge Real Estate. RMLS (OR)
- $1,400,0003 bd5 ba3.9k sqft242 Bonifacio Ln, Roseburg, OR 97471ActiveMLS ID #401453955, Mary Gilbert, Keller Williams Southern Oregon-Umpqua Valley. RMLS (OR)
- $1,499,9004 bd4 ba4k sqft567 Cherokee Ave, Roseburg, OR 97471ActiveMLS ID #492576658, Mary Gilbert, Keller Williams Southern Oregon-Umpqua Valley. RMLS (OR)
