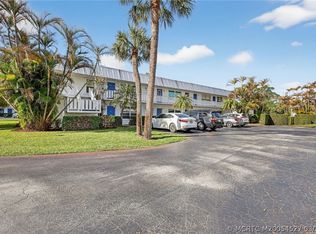
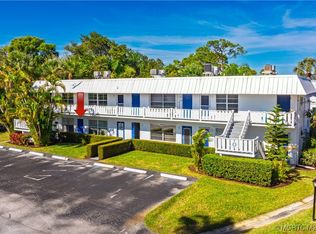
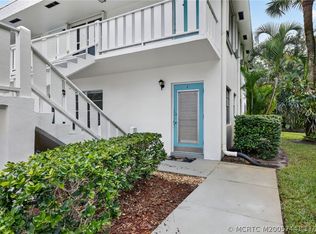
This attractive ground level end unit tucked neatly in the far corner of the building is bordered by landscaping beds and lush green spaces. Accordion shutters and glass storm doors keep the exterior ship-shape. Enjoy the extra natural light from the kitchen, living area and bedroom windows. The open Kitchen, with pretty pedestal lighting and casual seating, merges the living and work spaces together. Curio ledges over the windows display your favorite treasures. The hall bath has a generously sized walk-in shower. Charming French doors in both back rooms provide access to the enclosed, screened lanai while upgraded 6 panel doors cover the closets. The bed/bath suite has a separate walk-in shower. Designated parking space #1. Laundry facilities on each floor with centrally located mailboxes and extra storage. Village 8 is situated in the back of the community closer to St Lucie Blvd with an onsite office, heated pool, shuffleboard, grill area and an overflow parking lot.
For sale
$140,000
2929 SE Ocean Blvd APT 130-1, Stuart, FL 34996
2beds
992sqft
Condominium
Built in 1972
-- sqft lot
$-- Zestimate®
$141/sqft
$562/mo HOA
What's special
Heated poolCasual seatingGround level end unitEnclosed screened lanaiGrill areaAccordion shuttersPretty pedestal lighting
- 1 day
- 56
- 8
Zillow last checked:
Listing updated:
Listed by:
Catherine Winters 772-631-1005,
Berkshire Hathaway Florida Rea
Source: Martin County REALTORS® of the Treasure Coast (MCRTC),MLS#: M20057381 Originating MLS: Martin County
Facts & features
Interior
Bedrooms & bathrooms
- Bedrooms: 2
- Bathrooms: 2
- Full bathrooms: 2
Primary bedroom
- Level: Main
- Dimensions: 11 x 12
Bedroom 2
- Level: Main
- Dimensions: 11 x 12
Dining room
- Level: Main
- Dimensions: 8 x 9
Kitchen
- Level: Main
- Dimensions: 8 x 8
Living room
- Level: Main
- Dimensions: 14 x 15
Porch
- Level: Main
- Dimensions: 24 x 6
Storage room
- Level: Main
- Dimensions: 4 x 5
Heating
- Central, Electric
Cooling
- Central Air, Electric, Humidity Control
Appliances
- Included: Dishwasher, Electric Range, Disposal, Microwave, Refrigerator
- Laundry: Common Area
Features
- French Door(s)/Atrium Door(s), Living/Dining Room, Separate Shower, Bar
- Flooring: Ceramic Tile, Laminate
- Windows: Metal, Single Hung
- Common walls with other units/homes: End Unit
Interior area
- Total structure area: 992
- Total interior livable area: 992 sqft
Property
Parking
- Parking features: Assigned, Guest, See Remarks
Features
- Stories: 2
- Patio & porch: Porch, Screened
- Exterior features: Porch, Storm/Security Shutters
- Pool features: Community
- Has view: Yes
- View description: Garden
Lot
- Size: 15.15 Acres
Details
- Additional structures: Cabana
- Parcel number: 023841010130000101
- Special conditions: Listed As-Is
Construction
Type & style
- Home type: Condo
- Architectural style: Traditional
- Property subtype: Condominium
- Attached to another structure: Yes
Materials
- Block, Concrete, Stucco
- Roof: Metal
Condition
- Resale
- Year built: 1972
Utilities & green energy
- Sewer: Public Sewer
- Water: Public
- Utilities for property: Cable Available, Electricity Available, Sewer Available, Sewer Connected, Trash Collection, Water Available, Water Connected
Community & HOA
Community
- Features: Barbecue, Clubhouse, Laundry Facilities, Library, Non-Gated, Property Manager On-Site, Pool, Shuffleboard, Street Lights
- Security: None
- Senior community: Yes
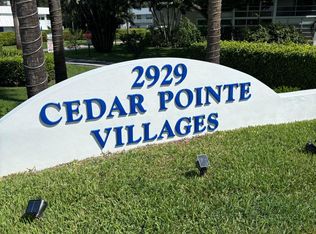
- Subdivision: Cedar Pointe Condo Village 08
HOA
- Has HOA: Yes
- Services included: Association Management, Common Areas, Cable TV, Insurance, Laundry, Maintenance Grounds, Maintenance Structure, Pool(s), Recreation Facilities, Reserve Fund, Road Maintenance, Trash
- HOA fee: $562 monthly
- HOA phone: 772-287-3253
Location
- Region: Stuart
Financial & listing details
- Price per square foot: $141/sqft
- Annual tax amount: $2,611
- Date on market: 11/4/2026
- Listing terms: Cash
- Ownership: Fee Simple
- Electric utility on property: Yes
- Road surface type: Paved
Estimated market value
Not available
Estimated sales range
Not available
Not available
Price history
| Date | Event | Price |
|---|---|---|
| 11/4/2026 | Listed for sale | $140,000$141/sqft |
Source:  Martin County REALTORS® of the Treasure Coast (MCRTC) #M20057381 Report a problem | ||
Public tax history
Tax history is unavailable.
Monthly payment
Est. payment
Payment breakdown
Explore the cost of this home by adjusting the details. Changes won't be saved.Climate risks
Neighborhood: 34996

Similar homes
- $145,0002 bd2 ba992 sqft2929 SE Ocean Blvd APT 109-1, Stuart, FL 34996For Sale
 MLS ID #M20057441, Ann Arner, Coldwell Banker Realty. Martin County REALTORS® of the Treasure Coast (MCRTC)
- $139,9002 bd2 ba1k sqft130, Stuart, FL 34996For Sale
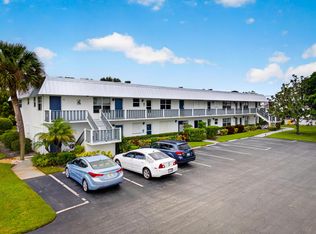
 MLS ID #B26095914, Dawn Robinson, RE/MAX Gold. BeachesMLS
- $130,5002 bd2 ba1k sqft2950 SE Ocean Blvd APT 5-2, Stuart, FL 34996For Sale
 MLS ID #M20057351, Mark Hufnagel, Coldwell Banker Realty. Martin County REALTORS® of the Treasure Coast (MCRTC)
- $134,9002 bd2 ba1k sqft2950 SE Ocean Blvd APT 7-2, Stuart, FL 34996For Sale
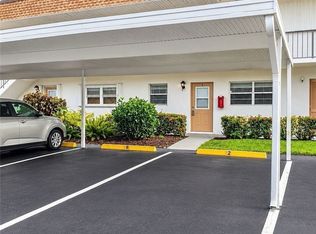 MLS ID #M20057298, Dana Kibbey, Beach Front Mann Realty. Martin County REALTORS® of the Treasure Coast (MCRTC)
- $155,0002 bd2 ba1.2k sqft2950 SE OCEAN Boulevard #112-404, Stuart, FL 34996For SaleMLS ID #B26095877, Dawn Robinson, RE/MAX Gold. BeachesMLS
- $159,9002 bd2 ba1k sqftD, Stuart, FL 34996For SaleMLS ID #B26095270, Wayne P Gebhardt, HomeSaver Real Estate LLC. BeachesMLS
- $135,0002 bd2 ba1.1k sqft2950 SE Ocean Blvd APT 55-6, Stuart, FL 34996For SaleMLS ID #M20050622, Susan Schieren, Berkshire Hathaway Florida Rea. Martin County REALTORS® of the Treasure Coast (MCRTC)
- $135,0002 bd2 ba1k sqft2600 SE Ocean Blvd APT Jj-18, Stuart, FL 34996For SaleMLS ID #M20055424, Derik Baumgartner, Berkshire Hathaway Florida Rea. Martin County REALTORS® of the Treasure Coast (MCRTC)
- $150,0002 bd2 ba1.1k sqft2950 SE Ocean Blvd APT 54-6, Stuart, FL 34996For SaleMLS ID #M20053150, Randy Wisniewski, RE/MAX of Stuart. Martin County REALTORS® of the Treasure Coast (MCRTC)
- $149,9002 bd2 ba1k sqft2600 SE Ocean Blvd APT Z14, Stuart, FL 34996For SaleMLS ID #M20055607, Maureen Vaillancourt, RE/MAX of Stuart. Martin County REALTORS® of the Treasure Coast (MCRTC)
- $149,0001 bd2 ba1.1k sqft175 SE Saint Lucie Blvd APT A97, Stuart, FL 34996For SaleMLS ID #M20056960, Susan Schieren, Berkshire Hathaway Florida Rea. Martin County REALTORS® of the Treasure Coast (MCRTC)
- $124,9002 bd2 ba837 sqft2929 SE OCEAN Boulevard #K9, Stuart, FL 34996For SaleMLS ID #B26088788, Sean Quinn, Water Pointe Realty Group. BeachesMLS
- $199,0002 bd2 ba992 sqft2929 SE Ocean Blvd #10, Stuart, FL 34996For SaleMLS ID #M20057126, Connie Heidbuechel, Florida Real Estate 24/7 LLC. Martin County REALTORS® of the Treasure Coast (MCRTC)
- $169,0002 bd2 ba1k sqft2929 SE OCEAN Boulevard #121-6, Stuart, FL 34996For SaleMLS ID #B26091186, Sandra Sorge, Illustrated Properties. BeachesMLS
- $154,0001 bd2 ba814 sqft2600 SE Ocean Blvd APT O10, Stuart, FL 34996For SaleMLS ID #M20056738, Brian Bassett, RE/MAX of Stuart. Martin County REALTORS® of the Treasure Coast (MCRTC)
- $129,9002 bd2 ba1.1k sqft2950 SE Ocean Boulevard #14-1, Stuart, FL 34996For SaleMLS ID #B26029148, Daniela Del Toro, RE/MAX of Stuart. BeachesMLS
- $129,5002 bd2 ba1k sqft2950 SE Ocean Blvd APT 133-3, Stuart, FL 34996For SaleMLS ID #M20056698, Carisa Bravoco, Real Estate of Florida. Martin County REALTORS® of the Treasure Coast (MCRTC)
- $123,9002 bd2 ba1k sqft2950 SE Ocean Boulevard #7-5, Stuart, FL 34996For SaleMLS ID #B26074475, Mark I Hamilton, Real Estate of Florida Broward. BeachesMLS
- $94,0001 bd2 ba696 sqft2929 SE Ocean Blvd APT 128-7, Stuart, FL 34996For SaleMLS ID #M20056267, Sury Marshall, TC Rentals & Property Management. Martin County REALTORS® of the Treasure Coast (MCRTC)
