Welcome to easy, low-maintenance living in Cloisters of Forest Hills! This spacious first-floor condo offers 2 bedrooms and 2 full bathrooms, with a comfortable layout designed for everyday living and entertaining. Enjoy the convenience of first-floor living along with your own private patio, perfect for morning coffee, relaxing with a good book, or enjoying a beautiful afternoon. Cloisters of Forest Hills offers wonderful community amenities, including a swimming pool, fitness center, and clubhouse, giving you plenty of opportunities to stay active, socialize, or simply relax and enjoy your surroundings - including one garage space included at no extra charge. With generous living space, two bedrooms, two full baths, and no stairs required for everyday living, this condo offers the comfort and convenience you've been looking for. Come see why life at Cloisters makes it easy to feel right at home!
Pending
$139,900
2929 Sunnyside Dr #131B, Rockford, IL 61114
2beds
1,118sqft
Condominium, Single Family Residence
Built in 1976
-- sqft lot
$139,700 Zestimate®
$125/sqft
$597/mo HOA
What's special
Private patioGenerous living spaceSpacious first-floor condo
- 11 days |
- 275 |
- 4 |
Zillow last checked:
Listing updated:
Listed by:
Kelly Goodmonson kellyissellinghomesagain@gmail.com,
EXIT Strategy Realty
Source: MRED as distributed by MLS GRID,MLS#: 12733853
Facts & features
Interior
Bedrooms & bathrooms
- Bedrooms: 2
- Bathrooms: 2
- Full bathrooms: 2
Rooms
- Room types: Deck
Primary bedroom
- Features: Flooring (Laminate), Window Treatments (Blinds), Bathroom (Full)
- Level: Main
- Area: 180 Square Feet
- Dimensions: 15X12
Bedroom 2
- Level: Main
- Area: 154 Square Feet
- Dimensions: 14X11
Deck
- Level: Main
- Area: 24 Square Feet
- Dimensions: 4X6
Dining room
- Features: Flooring (Laminate), Window Treatments (Blinds)
- Level: Main
- Area: 130 Square Feet
- Dimensions: 13X10
Kitchen
- Features: Kitchen (Eating Area-Table Space), Flooring (Laminate)
- Level: Main
- Area: 96 Square Feet
- Dimensions: 12X8
Living room
- Features: Flooring (Laminate), Window Treatments (Blinds)
- Level: Main
- Area: 216 Square Feet
- Dimensions: 18X12
Heating
- Electric
Cooling
- Central Air
Features
- Basement: None
Interior area
- Total structure area: 0
- Total interior livable area: 1,118 sqft
Property
Parking
- Total spaces: 1
- Parking features: Asphalt, Garage Door Opener, Yes, Attached, Garage
- Attached garage spaces: 1
- Has uncovered spaces: Yes
Accessibility
- Accessibility features: Door Width 32 Inches or More, Hall Width 36 Inches or More, Bath Grab Bars, Disability Access
Details
- Parcel number: 1207431024
- Special conditions: None
Construction
Type & style
- Home type: Condo
- Property subtype: Condominium, Single Family Residence
Materials
- Brick
- Foundation: Concrete Perimeter
- Roof: Asphalt
Condition
- New construction: No
- Year built: 1976
Utilities & green energy
- Sewer: Public Sewer
- Water: Public
Community & HOA
HOA
- Has HOA: Yes
- Services included: Heat, Electricity, Parking, Clubhouse, Exercise Facilities, Pool
- HOA fee: $597 monthly
Location
- Region: Rockford
Financial & listing details
- Price per square foot: $125/sqft
- Annual tax amount: $1,150
- Date on market: 8/15/2026
- Ownership: Condo
Estimated market value
$139,700
$133,000 - $147,000
$1,541/mo
Price history
| Date | Event | Price |
|---|---|---|
| 8/18/2026 | Pending sale | $139,900$125/sqft |
Source: MRED as distributed by MLS GRID #12733853 Report a problem | ||
| 8/15/2026 | Listed for sale | $139,900+152.1%$125/sqft |
Source: MRED as distributed by MLS GRID #12733853 Report a problem | ||
| 6/19/2014 | Sold | $55,500$50/sqft |
Source:  NorthWest Illinois Alliance of REALTORS® #201304120 Report a problem NorthWest Illinois Alliance of REALTORS® #201304120 Report a problem | ||
Public tax history
Tax history is unavailable.
Monthly payment
Est. payment
Payment breakdown
Explore the cost of this home by adjusting the details. Changes won't be saved.Climate risks
Neighborhood: 61114
Nearby schools
GreatSchools rating
- 4/10Clifford P Carlson Elementary SchoolGrades: K-5Distance: 0.4 mi
- 3/10Eisenhower Middle SchoolGrades: 6-8Distance: 0.7 mi
- 3/10Guilford High SchoolGrades: 9-12Distance: 1.7 mi
Schools provided by the listing agent
- Elementary: Clifford P Carlson Elementary Sc
- District: 205
Source: MRED as distributed by MLS GRID. This data may not be complete. We recommend contacting the local school district to confirm school assignments for this home.
- $132,6002 bd1 ba1k sqft2929 Sunnyside Dr #100, Rockford, IL 61114Off Market
- $113,0001 bd1 ba1.8k sqft2929 Sunnyside Dr #101, Rockford, IL 61114Off Market
- $150,3002 bd2 ba1.2k sqft2929 Sunnyside Dr #102, Rockford, IL 61114Off Market
- $103,1001 bd1 ba808 sqft2929 Sunnyside Dr #103, Rockford, IL 61114Off Market
- $134,5002 bd1 ba1k sqft2929 Sunnyside Dr #104, Rockford, IL 61114Off Market
- $102,6001 bd1 ba808 sqft2929 Sunnyside Dr #105, Rockford, IL 61114Off Market
- $149,0002 bd2 ba1.2k sqft2929 Sunnyside Dr UNIT 106, Rockford, IL 61114Off Market
- $101,7001 bd1 ba808 sqft2929 Sunnyside Dr UNIT 107, Rockford, IL 61114Off Market
- $134,4002 bd1 ba1k sqft2929 Sunnyside Dr #108, Rockford, IL 61114Off Market
A local agent can set up tours, give advice and negotiate with sellers.
A local lender can help you make sure your offer is ready when you are.
Similar homes
- $142,0003 bd2 ba1.4k sqft1114 14th St, Rockford, IL 61104For Sale
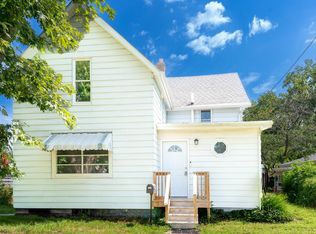 MLS ID #202605358, Jamie Pendergrass. NorthWest Illinois Alliance of REALTORS®
 - $168,0003 bd2 ba1.1k sqft2105 N Alpine Rd, Rockford, IL 61107For Sale
 MLS ID #202605296, Brenda Muniz. NorthWest Illinois Alliance of REALTORS®
 - $130,0004 bd1 ba1.3k sqft2402 Rockwell St, Rockford, IL 61101For Sale
 MLS ID #202605160, Darin Spades. NorthWest Illinois Alliance of REALTORS®
 - $179,9002 bd2 ba1.2k sqft7721 Creek Bnd #7721, Rockford, IL 61114Price Change
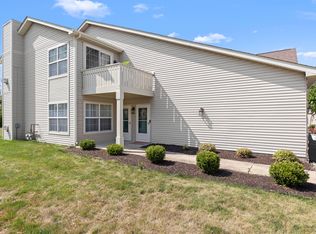 MLS ID #12724294, Joanne Cecchini, ABR,BPOR,CRS,SFR,SRES, Berkshire Hathaway HomeServices Starck Real Estate. MRED as distributed by MLS GRID
 - $150,5002 bd1 ba1.5k sqft1307 Winthrop Ln, Rockford, IL 61107ActiveMLS ID #12716422, Michael Olszewski, Area Wide Realty. MRED as distributed by MLS GRID
- $--3 bd1 ba1.3k sqft333 Warren Ave, Rockford, IL 61107AuctionServiceLink Auction
- $179,0002 bd2 ba1.4k sqft7349 Wallingford Way #7349, Rockford, IL 61107ActiveMLS ID #12739268, Christopher Oluwande, RE/MAX Top Performers. MRED as distributed by MLS GRID
- $182,0002 bd2 ba1.3k sqft2107 Ohio Pkwy, Rockford, IL 61108NewMLS ID #12739991, Francisco Martinez, EPIQUE Realty. MRED as distributed by MLS GRID
- $119,0002 bd1 ba768 sqft2219 Barton Blvd, Rockford, IL 61103NewMLS ID #12740284, Christina Kondor, Realta Real Estate. MRED as distributed by MLS GRID
- $119,9002 bd2 ba1k sqft137 Summit St, Rockford, IL 61107For SaleMLS ID #202604948, Dimas Trujillo. NorthWest Illinois Alliance of REALTORS®
- $134,9003 bd2 ba1.5k sqft2217 Latham St, Rockford, IL 61103For SaleMLS ID #202603970, Sarah Vinnitsky. NorthWest Illinois Alliance of REALTORS®
- $130,0004 bd1 ba1.1k sqft535 S Rockford Ave, Rockford, IL 61104For SaleMLS ID #202604643, Daniel Marske. NorthWest Illinois Alliance of REALTORS®
- $174,9003 bd1 ba1.1k sqft2003 Oregon Ave, Rockford, IL 61108For SaleMLS ID #202605344, Cynthia Greenbaum. NorthWest Illinois Alliance of REALTORS®
- $134,9004 bd1 ba1.3k sqft3114 Summerdale Ave, Rockford, IL 61101For SaleMLS ID #202605021, Heather Carter. NorthWest Illinois Alliance of REALTORS®
- $--3 bd1 ba1.1k sqft3043 Latham St, Rockford, IL 61103AuctionAuction.com 2
- $155,0003 bd1 ba1.2k sqft1113 22nd Ave, Rockford, IL 61104For SaleMLS ID #202605304, Monica Moran. NorthWest Illinois Alliance of REALTORS®
- $155,0003 bd1 ba891 sqft1106 Emerald Ln, Machesney Park, IL 61115ActiveMLS ID #12727749, Nicholas Rhoads, HomeSmart Connect LLC. MRED as distributed by MLS GRID
- $176,9003 bd1 ba1.1k sqft619 Lawn Dr, Loves Park, IL 61111For SaleMLS ID #202605068, Jerry Bowgren. NorthWest Illinois Alliance of REALTORS®
- $154,9003 bd2 ba1.5k sqft1414 16th Ave, Rockford, IL 61104For SaleMLS ID #202604952, Bart Becker. NorthWest Illinois Alliance of REALTORS®
- $120,0002 bd1 ba1k sqft1927 15th Ave, Rockford, IL 61104For SaleMLS ID #202604668, Dimas Trujillo. NorthWest Illinois Alliance of REALTORS®
