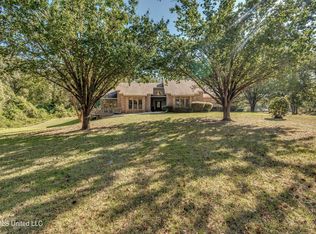
Located at the corner of Clinton/Raymond road and Airport road (Bolton address) this 3 bedroom, 3 bath house on 4.1 acres is a rare find in this area. The kitchen, laundry room and bathrooms all have tile flooring. The kitchen has a new granite countertop (installed in September.2026) and backsplash. A spacious breakfast area affords an excellent view of the back yard property. As you enter the front door, to the right is an oversized dining room that will accommodate a very large dining room set. To the left is an office area with its own private bathroom. ( This room could be converted to an additional bedroom if needed). The living area just off the kitchen is spacious with wood flooring and offers an excellent view of the property. All bedrooms are upstairs are spacious and have adequate closets. One bedroom ( which is very large) has an exercise area at one end that could be converted to add an additional bedroom. The house has been well maintained over the years and is move in ready for someone looking for acreage and space away from subdivision living. There is a separate 2 car garage/shop (24 x 25) just steps away from the back entrance to the kitchen area. Contact your favorite agent for an appointment. The small barn in the back is not part of the 4.1 acre property.
Active
$633,000
2930 Airport Rd, Bolton, MS 39041
3beds
3,400sqft
Residential, Single Family Residence
Built in 2005
4 Acres Lot
$600,100 Zestimate®
$186/sqft
$-- HOA
What's special
- 15 days
- 286
- 8
Likely to sell faster than
Zillow last checked:
Listing updated:
Listed by:
Jackie L Dalton 601-594-5344,
Century 21 David Stevens 601-924-7552
Source: MLS United,MLS#: 4164068
Facts & features
Interior
Bedrooms & bathrooms
- Bedrooms: 3
- Bathrooms: 3
- Full bathrooms: 3
Heating
- Central
Cooling
- Ceiling Fan(s), Central Air
Appliances
- Included: Disposal, Microwave, Washer/Dryer
- Laundry: Electric Dryer Hookup, Inside, Laundry Room, Main Level
Features
- Bookcases, Ceiling Fan(s), Crown Molding, Granite Counters
- Flooring: Concrete, Laminate, Tile
- Windows: Aluminum Frames
- Has fireplace: Yes
- Fireplace features: None
Interior area
- Total structure area: 3,400
- Total interior livable area: 3,400 sqft
Video & virtual tour
Property
Parking
- Total spaces: 2
- Parking features: Detached Carport, Driveway
- Carport spaces: 2
- Has uncovered spaces: Yes
Features
- Levels: Two
- Stories: 2
- Exterior features: Balcony
- Waterfront features: None
Lot
- Size: 4 Acres
- Features: Landscaped, Level
Details
- Parcel number: 49650306005
Construction
Type & style
- Home type: SingleFamily
- Architectural style: Traditional
- Property subtype: Residential, Single Family Residence
Materials
- Vinyl, Siding
- Foundation: Slab
- Roof: Architectural Shingles
Condition
- New construction: No
- Year built: 2005
Utilities & green energy
- Sewer: Septic Tank
- Water: Community
- Utilities for property: Cable Available
Community & HOA
Community
- Features: None
- Security: Smoke Detector(s)
- Subdivision: Metes And Bounds
HOA
- Has HOA: No
Location
- Region: Bolton
Financial & listing details
- Price per square foot: $186/sqft
- Annual tax amount: $2,152
- Date on market: 9/30/2026
Estimated market value
$600,100
$570,000 - $630,000
$2,698/mo
Price history
| Date | Event | Price |
|---|---|---|
| 9/30/2026 | Listed for sale | $633,000$186/sqft |
Source: MLS United #4164068 Report a problem | ||
Public tax history
Tax history is unavailable.
Monthly payment
Est. payment
Payment breakdown
Explore the cost of this home by adjusting the details. Changes won't be saved.Climate risks
Neighborhood: 39041
Nearby schools
Schools provided by the listing agent
- Elementary: Clinton Park Elm
- Middle: Clinton
- High: Clinton
Source: MLS United. This data may not be complete. We recommend contacting the local school district to confirm school assignments for this home.
Similar homes
- $440,0004 bd5 ba3.9k sqft7994 Midway Rd, Raymond, MS 39154For Sale
 MLS ID #4165593, Suzanne Foster, Southern Magnolia's Realty. MLS United
 - $515,0004 bd4 ba3.9k sqft2020 Elizabeth Chapman Dr, Jackson, MS 39212For Sale
 MLS ID #4164731, Carla Palmer-Allen, CPA Realty, LLC. MLS United
 - $599,9004 bd4 ba3.6k sqft1060 Lisa Ln, Terry, MS 39170For Sale By Owner

- $670,9996 bd4 ba2.7k sqft5049 Springridge Rd, Raymond, MS 39154For Sale
 MLS ID #4153553, Denetra McPhearson, The Agency Haus LLC DBA Agency. MLS United
