Set at the end of a quiet cul-de-sac on 1.4 acres, this 3,655-square-foot home offers generous living space, distinctive architectural details, mature landscaping, and views of the nearby lake. The main living area features a dramatic vaulted ceiling, brick fireplace, architectural columns, and abundant natural light, with luxury vinyl plank flooring extending throughout much of the home. The updated kitchen features quartz countertops, a large island, generous cabinetry, and a dedicated coffee station, creating a functional space for everyday living and entertaining. The spacious primary suite includes its own fireplace and an updated bathroom with a large walk-in shower, jetted tub, double vanity, and classic finishes. The home's flexible layout includes a charming den/library, office or studio, large bonus room currently used as a playroom, and a spacious laundry room with abundant cabinetry and butcher-block workspace. These additional spaces offer options for work, hobbies, guests, recreation, or other uses. Outside, a large deck provides space for outdoor dining and entertaining while overlooking the maturely landscaped yard and established trees. The backyard also features a raised water feature with a waterfall. The nearby lake adds an appealing natural element to the setting while the 1.4-acre lot provides substantial outdoor space. The home offers 4 bedrooms, 3 full bathrooms, and an attached 2-car garage, combining architectural character, flexible living spaces, and a spacious cul-de-sac setting. Showings are by appointment only.
Active
$549,000
113 Shadia Dr, Clinton, MS 39056
4beds
3,655sqft
Residential, Single Family Residence
Built in 1995
1.4 Acres Lot
$532,900 Zestimate®
$150/sqft
$-- HOA
What's special
Large bonus roomOffice or studioDedicated coffee stationNearby lakeQuiet cul-de-sacEstablished treesLarge deck
- 39 days
- 259
- 7
Zillow last checked:
Listing updated:
Listed by:
Daniel Demers 888-219-3009,
Sell Your Home Services, LLC. 888-219-3009
Source: MLS United,MLS#: 4159951
Facts & features
Interior
Bedrooms & bathrooms
- Bedrooms: 4
- Bathrooms: 3
- Full bathrooms: 3
Heating
- Central, Fireplace Insert, Fireplace(s), Forced Air, Natural Gas
Cooling
- Ceiling Fan(s), Central Air, Multi Units
Appliances
- Included: Built-In Gas Oven, Built-In Gas Range, Built-In Range, Convection Oven, Cooktop, Dishwasher, Disposal, ENERGY STAR Qualified Appliances, ENERGY STAR Qualified Dishwasher, Gas Cooktop, Gas Water Heater, Range Hood, Self Cleaning Oven
Features
- Bookcases, Breakfast Bar, Built-in Features, Cathedral Ceiling(s), Ceiling Fan(s), Crown Molding, Double Vanity, Entrance Foyer, High Ceilings, High Speed Internet, Kitchen Island, Low Flow Plumbing Fixtures, Pantry, Primary Downstairs, Recessed Lighting, Smart Thermostat, Soaking Tub, Stone Counters, Storage, Tray Ceiling(s), Vaulted Ceiling(s), Walk-In Closet(s), Wired for Data
- Flooring: Vinyl
- Has fireplace: Yes
- Fireplace features: Insert
Interior area
- Total structure area: 3,655
- Total interior livable area: 3,655 sqft
Video & virtual tour
Property
Parking
- Total spaces: 2
- Parking features: Circular Driveway, Concrete, Driveway, Garage Door Opener, Garage Faces Side, Paved
- Garage spaces: 2
- Has uncovered spaces: Yes
Features
- Levels: Two
- Stories: 2
- Patio & porch: Brick, Deck, Front Porch, Patio, Porch, Rear Porch
- Exterior features: Lighting
- Fencing: Fenced
- Has view: Yes
Lot
- Size: 1.4 Acres
- Features: Cul-De-Sac, Front Yard, Landscaped, Many Trees, Rectangular Lot, Views
Details
- Parcel number: 28590911012
Construction
Type & style
- Home type: SingleFamily
- Architectural style: Traditional
- Property subtype: Residential, Single Family Residence
Materials
- Brick, Cement Siding, Masonite
- Foundation: Slab
- Roof: Architectural Shingles,Shingle
Condition
- Move In Ready
- New construction: No
- Year built: 1995
Utilities & green energy
- Sewer: Waste Treatment Plant
- Water: Public
- Utilities for property: Cable Available, Electricity Available, Natural Gas Available, Phone Available, Water Available, Fiber to the House
Community & HOA
Community
- Subdivision: Metes And Bounds
HOA
- Has HOA: No
Location
- Region: Clinton
Financial & listing details
- Price per square foot: $150/sqft
- Tax assessed value: $265,520
- Annual tax amount: $2,943
- Date on market: 8/21/2026
- Electric utility on property: Yes
Estimated market value
$532,900
$506,000 - $560,000
$3,074/mo
Price history
| Date | Event | Price |
|---|---|---|
| 8/21/2026 | Listed for sale | $549,000+83.6%$150/sqft |
Source: MLS United #4159951 Report a problem | ||
| 3/6/2012 | Listing removed | $299,000$82/sqft |
Source: McIntosh and Associates #236701 Report a problem | ||
| 2/20/2012 | Listed for sale | $299,000$82/sqft |
Source: McIntosh and Associates #236701 Report a problem | ||
| 12/2/2011 | Listing removed | $299,000$82/sqft |
Source: McIntosh and Associates, LLC #236701 Report a problem | ||
| 11/6/2011 | Listed for sale | $299,000$82/sqft |
Source: McIntosh and Associates, LLC #236701 Report a problem | ||
Public tax history
| Year | Property taxes | Tax assessment |
|---|---|---|
| 2025 | $2,944 +4.3% | $26,552 +2.6% |
| 2024 | $2,822 -22.4% | $25,885 |
| 2023 | $3,635 | $25,885 |
| 2022 | -- | $25,885 |
| 2021 | -- | $25,885 +1.5% |
| 2020 | -- | $25,493 |
| 2019 | -- | $25,493 |
| 2018 | -- | $25,493 |
| 2017 | $3,780 | $25,493 |
| 2016 | $3,780 | $25,493 +0.2% |
| 2015 | $3,780 +42.5% | $25,452 |
| 2014 | $2,653 | $25,452 |
| 2013 | -- | $25,452 |
| 2012 | -- | $25,452 +5.4% |
| 2011 | -- | $24,150 |
| 2010 | -- | $24,150 |
| 2009 | -- | $24,150 |
| 2008 | -- | $24,150 +6.2% |
| 2007 | -- | $22,734 |
| 2006 | -- | $22,734 |
| 2005 | -- | $22,734 |
| 2004 | -- | $22,734 |
| 2003 | -- | $22,734 |
| 2002 | -- | $22,734 +26.2% |
| 2001 | -- | $18,011 -1.9% |
| 2000 | -- | $18,355 |
Find assessor info on the county website
Monthly payment
Est. payment
Payment breakdown
Explore the cost of this home by adjusting the details. Changes won't be saved.Climate risks
Neighborhood: 39056
Nearby schools
Schools provided by the listing agent
- Elementary: Northside
- Middle: Sumner Hill Jr High
- High: Clinton
Source: MLS United. This data may not be complete. We recommend contacting the local school district to confirm school assignments for this home.
Similar homes
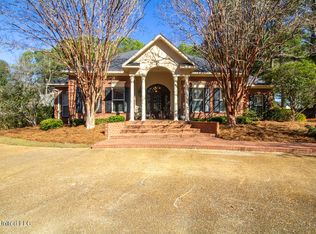
- $575,0004 bd3 ba3.5k sqft101 Shadia Dr, Clinton, MS 39056For Sale
 MLS ID #4149187, Ronald Bennett, Crye-Leike. MLS United
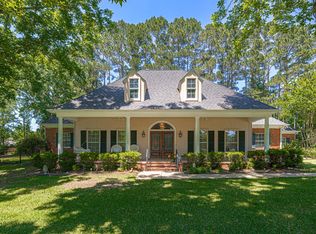
 - $619,0004 bd4 ba3.3k sqft5570 Williamson Rd, Clinton, MS 39056For Sale
 MLS ID #4152415, Trey T Meacham, United Country - Southern States Realty. MLS United
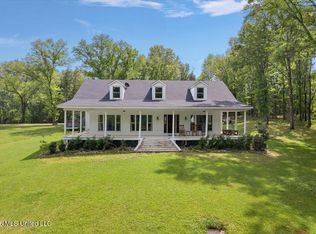
 - $530,0005 bd3 ba4.3k sqft22 Lifer Rd, Clinton, MS 39056For Sale
 MLS ID #4145768, Dwanna Stanley, The Agency Haus LLC DBA Agency. MLS United
 - $429,5004 bd3 ba2.8k sqft118 Bentwood Dr, Clinton, MS 39056For Sale
 MLS ID #4141868, David W Stevens, Century 21 David Stevens. MLS United
