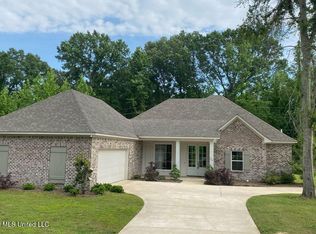
Thoughtfully updated, this stunning home is truly better than new! From the moment you step through the front door, you'll appreciate the light-filled open floor plan with soaring ceilings and beautiful crown molding. The living area flows seamlessly into a beautifully appointed kitchen featuring a large granite island, 5-burner gas cooktop, wall oven and microwave, walk-in pantry, freshly painted cabinetry, designer lighting, updated hardware, and abundant storage. The primary suite boasts a wood tray ceiling, a spacious walk-in closet with custom built-ins, and convenient direct access to the laundry room. The primary bath has been updated with new quartz countertops, undermount sinks, upgraded plumbing fixtures, updated hardware, and a frameless glass shower door. Outdoor living is just as impressive with a covered back porch featuring a stained wood ceiling, gas fireplace, ceiling fan, and TV connection perfect for relaxing or entertaining. The spacious, level backyard backs to mature trees with no homes directly behind. Additional highlights include a 3-car garage with an epoxy-coated floor, offering plenty of space for vehicles, storage, or hobbies. Recent improvements include fresh interior paint throughout, newly painted kitchen and drop zone cabinetry, new Visual Comfort light fixtures, updated ceiling fans, upgraded plumbing fixtures, new cabinet hardware, a new tankless water heater, expanded backyard irrigation with all new sod, and professionally redone front landscaping. All of this is located within the gated Windsor Plantation community, where residents enjoy a neighborhood pool, beautifully maintained common areas, and the convenience of being just minutes from schools, shopping, and dining.
Active
Price cut: $9.1K (8/4)
$399,900
123 Freeland Ln, Clinton, MS 39056
4beds
2,210sqft
Residential, Single Family Residence
Built in 2019
0.33 Acres Lot
$396,000 Zestimate®
$181/sqft
$58/mo HOA
What's special
Covered back porchSpacious level backyardLight-filled open floor planBeautifully appointed kitchenLarge granite islandStained wood ceilingSoaring ceilings
- 64 days
- 317
- 12
Zillow last checked:
Listing updated:
Listed by:
Shannon Hahn 601-955-5433,
Prime Property 601-955-5433
Source: MLS United,MLS#: 4155906
Facts & features
Interior
Bedrooms & bathrooms
- Bedrooms: 4
- Bathrooms: 3
- Full bathrooms: 3
Heating
- Central, Fireplace(s), Natural Gas
Cooling
- Ceiling Fan(s), Central Air, Electric
Appliances
- Included: Dishwasher, Disposal, Gas Cooktop, Gas Water Heater, Microwave, Range Hood, Stainless Steel Appliance(s), Tankless Water Heater
- Laundry: Electric Dryer Hookup, Gas Dryer Hookup, Laundry Room, Washer Hookup
Features
- Breakfast Bar, Built-in Features, Ceiling Fan(s), Crown Molding, Double Vanity, Eat-in Kitchen, Entrance Foyer, Granite Counters, High Ceilings, High Speed Internet, Kitchen Island, Open Floorplan, Pantry, Primary Downstairs, Recessed Lighting, Smart Thermostat, Soaking Tub, Stone Counters, Tray Ceiling(s), Walk-In Closet(s)
- Flooring: Vinyl, Tile
- Doors: Dead Bolt Lock(s)
- Windows: Double Pane Windows, Plantation Shutters, Vinyl
- Has fireplace: Yes
- Fireplace features: Gas Log, Living Room, Outside
Interior area
- Total structure area: 2,210
- Total interior livable area: 2,210 sqft
Video & virtual tour
Property
Parking
- Total spaces: 3
- Parking features: Attached, Garage Door Opener, Concrete
- Attached garage spaces: 3
Features
- Levels: One
- Stories: 1
- Patio & porch: Front Porch, Rear Porch, Slab
- Exterior features: Rain Gutters
- Fencing: Back Yard,Privacy,Wood,Fenced
- Waterfront features: None
Lot
- Size: 0.33 Acres
- Features: Landscaped, Level, Sprinklers In Front, Sprinklers In Rear
Details
- Parcel number: 285206225
Construction
Type & style
- Home type: SingleFamily
- Architectural style: Traditional
- Property subtype: Residential, Single Family Residence
Materials
- Brick, Cement Siding
- Foundation: Post-Tension, Slab
- Roof: Architectural Shingles
Condition
- Updated/Remodeled
- New construction: No
- Year built: 2019
Utilities & green energy
- Sewer: Public Sewer
- Water: Public
- Utilities for property: Electricity Connected, Natural Gas Connected, Sewer Connected, Water Connected
Community & HOA
Community
- Features: Pool, Street Lights
- Security: Gated Community, Smoke Detector(s)
- Subdivision: Windsor Plantation
HOA
- Has HOA: Yes
- Services included: Maintenance Grounds, Management, Pool Service, Other
- HOA fee: $350 semi-annually
Location
- Region: Clinton
Financial & listing details
- Price per square foot: $181/sqft
- Tax assessed value: $311,780
- Annual tax amount: $7,403
- Date on market: 9/4/2026
- Electric utility on property: Yes
Estimated market value
$396,000
$376,000 - $416,000
$2,829/mo
Price history
| Date | Event | Price |
|---|---|---|
| 9/4/2026 | Listed for sale | $399,900$181/sqft |
Source: MLS United #4155906 Report a problem | ||
| 8/26/2026 | Pending sale | $399,900$181/sqft |
Source: MLS United #4155906 Report a problem | ||
| 8/4/2026 | Price change | $399,900-2.2%$181/sqft |
Source: MLS United #4155906 Report a problem | ||
| 7/15/2026 | Listed for sale | $409,000+7.6%$185/sqft |
Source: MLS United #4155906 Report a problem | ||
| 2/27/2026 | Listing removed | $380,000$172/sqft |
Source: MLS United #4106442 Report a problem | ||
| 10/11/2025 | Listed for sale | $380,000$172/sqft |
Source: MLS United #4106442 Report a problem | ||
| 9/24/2025 | Pending sale | $380,000$172/sqft |
Source: MLS United #4106442 Report a problem | ||
| 8/20/2025 | Price change | $380,000-2.6%$172/sqft |
Source: MLS United #4106442 Report a problem | ||
| 7/18/2025 | Price change | $390,000-1.3%$176/sqft |
Source: MLS United #4106442 Report a problem | ||
| 6/23/2025 | Price change | $395,000-1.2%$179/sqft |
Source: MLS United #4106442 Report a problem | ||
| 5/16/2025 | Price change | $399,900-3.6%$181/sqft |
Source: MLS United #4106442 Report a problem | ||
| 4/9/2025 | Price change | $414,900-1.2%$188/sqft |
Source: MLS United #4106442 Report a problem | ||
| 3/12/2025 | Listed for sale | $419,900$190/sqft |
Source: MLS United #4106442 Report a problem | ||
| 11/2/2020 | Sold | -- |
Source: MLS United #1320584 Report a problem | ||
Public tax history
| Year | Property taxes | Tax assessment |
|---|---|---|
| 2024 | $7,180 +1% | $46,767 |
| 2023 | $7,110 | $46,767 |
| 2022 | -- | $46,767 +50% |
| 2021 | -- | $31,178 +419.6% |
| 2020 | -- | $6,000 +100% |
| 2019 | -- | $3,000 |
| 2018 | -- | $3,000 |
Find assessor info on the county website
Monthly payment
Est. payment
Payment breakdown
Explore the cost of this home by adjusting the details. Changes won't be saved.Climate risks
Neighborhood: 39056
Nearby schools
Schools provided by the listing agent
- Elementary: Clinton Park Elm
- Middle: Clinton
- High: Clinton
Source: MLS United. This data may not be complete. We recommend contacting the local school district to confirm school assignments for this home.
Similar homes
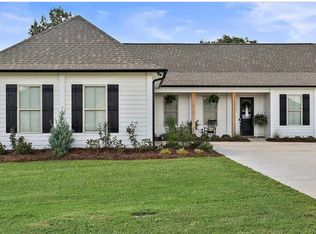
- $--3 bd2 ba2.3k sqft205 Mount Salus Rd, Clinton, MS 39056Auction
 ServiceLink Auction
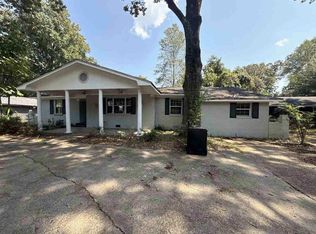
 - $--4 bd2 ba1.8k sqft708 Parker Dr, Clinton, MS 39056Auction
 Auction.com 1
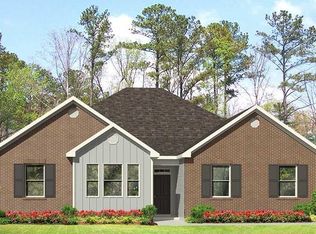
 - $364,9004 bd2 ba2k sqft110 Saratoga Springs Ave, Clinton, MS 39056New Construction
 MLS United
 - $435,0004 bd3 ba2.5k sqft127 Salus Bnd, Clinton, MS 39056New Construction
 MLS ID #4151960, Ric Warriner, Good Earth Realty. MLS United
