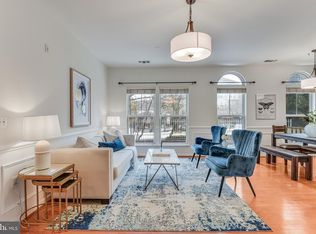
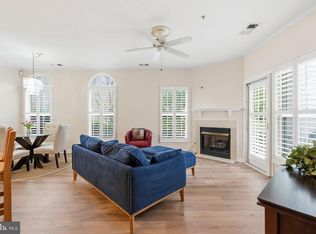
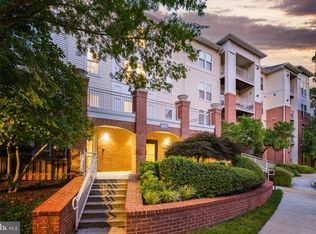
Check the comps from the last 25 years, rare 2-bedroom, 2-bath unit with bonus room that can be used as den/office, or exercise room. !! 2 GARAGE SPACES!! Secure and pet-friendly building a short walk to Vienna METRO!! Turn-key condition. Open concept living room/dining room combination with ceiling fan, laminate flooring. Tall windows offer great natural light. Opens to balcony on quiet side of building. Stainless and quartz kitchen features GAS COOKING, double sink, new frig 2025, microwave 2024, 42" white shaker cabinetry and subway tile backsplash, and plenty of counter space. Spacious primary bedroom suite with en suite bath, features Palladian windows, walk-in closet, and best of all...adjoining den/home office/exercise room. Spacious secondary bedroom and hall bath. Laundry with full-size appliances 2020. Hot Water Heater 2026.Community amenities include swimming pool, walking trails, BBQ area and dog park just outside your front door! Easy walking distance to the Vienna/Fairfax-GMU Metro station. Outstanding location with quick access to major commuter routes including I-66, Rt29/50 and plenty of nearby shopping, dining & entertainment including the ever-popular Mosaic District!!! YOU'LL LOVE LIVING HERE!!!
Coming soon 09/10
$499,000
2931 Deer Hollow Way Unit 201, Fairfax, VA 22031
2beds
1,274sqft
Condominium
Built in 2000
-- sqft lot
$500,200 Zestimate®
$392/sqft
$646/mo HOA
What's special
- 5 days |
- 171 |
- 20 |
Zillow last checked:
Listing updated:
Listed by:
Michael Gallagher 202-957-1702,
Redfin Corporation 703-665-6665
Source: Bright MLS,MLS#: VAFX2334286
Facts & features
Interior
Bedrooms & bathrooms
- Bedrooms: 2
- Bathrooms: 2
- Full bathrooms: 2
- Main level bathrooms: 2
- Main level bedrooms: 2
Rooms
- Room types: Living Room, Dining Room, Primary Bedroom, Bedroom 2, Kitchen, Den, Foyer, Primary Bathroom
Primary bedroom
- Features: Ceiling Fan(s), Flooring - Carpet, Walk-In Closet(s)
- Level: Main
Bedroom 2
- Features: Flooring - Carpet
- Level: Main
Bedroom 2
- Features: Countertop(s) - Solid Surface, Flooring - Ceramic Tile, Bathroom - Walk-In Shower
- Level: Main
Primary bathroom
- Features: Countertop(s) - Solid Surface, Flooring - Ceramic Tile, Bathroom - Walk-In Shower
- Level: Main
Den
- Features: Flooring - Carpet
- Level: Main
Dining room
- Features: Flooring - Laminated
- Level: Main
Foyer
- Features: Flooring - Laminated
- Level: Main
Kitchen
- Features: Breakfast Bar, Countertop(s) - Quartz, Flooring - Laminated, Kitchen - Gas Cooking, Pantry
- Level: Main
Living room
- Features: Balcony Access, Built-in Features, Ceiling Fan(s), Flooring - Laminated, Living/Dining Room Combo
- Level: Main
Heating
- Forced Air, Natural Gas
Cooling
- Central Air, Electric
Appliances
- Included: Microwave, Dryer, Washer, Dishwasher, Disposal, Refrigerator, Ice Maker, Cooktop, Stainless Steel Appliance(s), Gas Water Heater
- Laundry: Dryer In Unit, Washer In Unit, In Unit
Features
- Ceiling Fan(s), Entry Level Bedroom, Family Room Off Kitchen, Primary Bath(s), Dry Wall, 9'+ Ceilings
- Flooring: Carpet, Ceramic Tile, Luxury Vinyl
- Doors: Six Panel, Sliding Glass
- Windows: Double Hung, Energy Efficient, Vinyl Clad, Window Treatments
- Has basement: No
- Number of fireplaces: 1
- Fireplace features: Screen
Interior area
- Total structure area: 1,274
- Total interior livable area: 1,274 sqft
- Finished area above ground: 1,274
- Finished area below ground: 0
Property
Parking
- Total spaces: 2
- Parking features: Covered, Garage Door Opener, Assigned, Garage
- Garage spaces: 2
- Details: Assigned Parking, Assigned Space #: 14 & 15
Accessibility
- Accessibility features: Accessible Entrance
Features
- Levels: One
- Stories: 1
- Exterior features: Balcony
- Pool features: Community
Details
- Additional structures: Above Grade, Below Grade
- Parcel number: 0484 24010201
- Zoning: 400
- Special conditions: Standard
Construction
Type & style
- Home type: Condo
- Property subtype: Condominium
- Attached to another structure: Yes
Materials
- Brick, Vinyl Siding
Condition
- Very Good
- New construction: No
- Year built: 2000
Utilities & green energy
- Sewer: Public Sewer
- Water: Public
Community & HOA
Community
- Security: Main Entrance Lock, Smoke Detector(s), Fire Sprinkler System
- Condo and coop fee: $646 monthly
- Subdivision: Hunters Branch
HOA
- Has HOA: No
- Amenities included: Elevator(s), Picnic Area, Pool, Reserved/Assigned Parking
- Services included: Common Area Maintenance, Maintenance Structure, Maintenance Grounds, Management, Pool(s), Reserve Funds, Snow Removal, Trash, Water
- HOA name: Hunter's Branch Condominium
Location
- Region: Fairfax
Financial & listing details
- Price per square foot: $392/sqft
- Tax assessed value: $498,680
- Annual tax amount: $5,752
- Date on market: 9/10/2026
- Listing agreement: Exclusive Right To Sell
- Ownership: Condominium
Estimated market value
$500,200
$475,000 - $525,000
$2,719/mo
Price history
| Date | Event | Price |
|---|---|---|
| 10/23/2020 | Sold | $430,000+0%$338/sqft |
Source: Public Record Report a problem | ||
| 9/30/2020 | Pending sale | $429,900$337/sqft |
Source: Redfin Corporation #VAFX1153874 Report a problem | ||
| 9/14/2020 | Listed for sale | $429,900+17.8%$337/sqft |
Source: Redfin Corporation #VAFX1153874 Report a problem | ||
| 4/11/2017 | Sold | $365,000-2.7%$286/sqft |
Source: Public Record Report a problem | ||
| 3/3/2017 | Price change | $375,000-1.1%$294/sqft |
Source: Property Specialists Realty #FX9798234 Report a problem | ||
| 12/6/2016 | Listed for sale | $379,000$297/sqft |
Source: Property Specialists Realty #FX9798234 Report a problem | ||
| 11/28/2016 | Pending sale | $379,000$297/sqft |
Source: Property Specialists Realty #FX9798234 Report a problem | ||
| 10/28/2016 | Price change | $379,000-4.1%$297/sqft |
Source: Property Specialists Realty #FX9798234 Report a problem | ||
| 7/12/2016 | Price change | $395,000-3.7%$310/sqft |
Source: Property Specialists Realty #FX9798234 Report a problem | ||
| 6/22/2016 | Listed for sale | $410,000$322/sqft |
Source: Property Specialists Realty #FX9798234 Report a problem | ||
| 6/6/2015 | Listed for rent | $1,845-2.6%$1/sqft |
Source: Property Specialists Realty #FX8657495 Report a problem | ||
| 7/30/2012 | Listing removed | $1,895$1/sqft |
Source: Property Specialists Inc Report a problem | ||
| 7/5/2012 | Listed for rent | $1,895$1/sqft |
Source: Property Specialists Inc Report a problem | ||
| 10/11/2006 | Sold | $410,000+67.3%$322/sqft |
Source: Public Record Report a problem | ||
| 2/8/2001 | Sold | $245,000$192/sqft |
Source: Public Record Report a problem | ||
Public tax history
| Year | Property taxes | Tax assessment |
|---|---|---|
| 2025 | $5,388 +4.8% | $466,060 +5% |
| 2024 | $5,142 +5.7% | $443,870 +3% |
| 2023 | $4,863 +1.6% | $430,940 +3% |
| 2022 | $4,784 | $418,390 +3% |
| 2021 | -- | $406,200 -4% |
| 2020 | $5,008 +9.9% | $423,120 +9.9% |
| 2019 | $4,556 +5.9% | $384,940 +5.9% |
| 2018 | $4,302 -4.3% | $363,510 -6.1% |
| 2017 | $4,494 -0.8% | $387,120 -1% |
| 2016 | $4,530 +3.8% | $391,030 |
| 2015 | $4,364 +0.2% | $391,030 |
| 2014 | $4,354 | $391,030 +10% |
| 2013 | -- | $355,480 -1.9% |
| 2012 | -- | $362,290 +6% |
| 2011 | -- | $341,780 -10% |
| 2010 | -- | $379,760 |
| 2009 | -- | $379,760 -4% |
| 2008 | -- | $395,580 +0.9% |
| 2007 | -- | $391,950 +37.7% |
| 2003 | -- | $284,730 +37.6% |
| 2002 | -- | $207,000 |
Find assessor info on the county website
Monthly payment
Est. payment
Payment breakdown
Explore the cost of this home by adjusting the details. Changes won't be saved.Climate risks
Neighborhood: 22031
Nearby schools
GreatSchools rating
- 5/10Marshall Road Elementary SchoolGrades: PK-6Distance: 0.5 mi
- 9/10Thoreau Middle SchoolGrades: 7-8Distance: 1.8 mi
- 9/10Oakton High SchoolGrades: 9-12Distance: 0.7 mi
Schools provided by the listing agent
- Elementary: Marshall Road
- Middle: Thoreau
- High: Oakton
- District: Fairfax County Public Schools
Source: Bright MLS. This data may not be complete. We recommend contacting the local school district to confirm school assignments for this home.
- $535,0003 bd2 ba1.2k sqft2931 Deer Hollow Way UNIT 104, Fairfax, VA 22031Sold
- $449,0002 bd2 ba1.1k sqft2931 Deer Hollow Way UNIT 108, Fairfax, VA 22031Sold
- $457,9992 bd2 ba1k sqft2931 Deer Hollow Way UNIT 208, Fairfax, VA 22031Sold

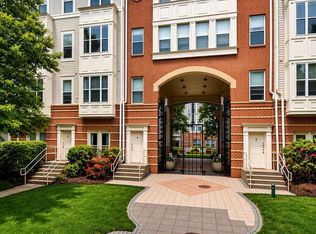
- $455,0002 bd2 ba1k sqft2931 Deer Hollow Way UNIT 408, Fairfax, VA 22031Sold
- $479,3002 bd2 ba1.1k sqft2931 Deer Hollow Way UNIT 206, Fairfax, VA 22031Off Market
- $528,1002 bd2 ba1.3k sqft2931 Deer Hollow Way UNIT 207, Fairfax, VA 22031Off Market
- $505,1002 bd2 ba1.2k sqft2931 Deer Hollow Way UNIT 301, Fairfax, VA 22031Off Market
- $424,4002 bd2 ba994 sqft2931 Deer Hollow Way UNIT 302, Fairfax, VA 22031Off Market
A local agent can set up tours, give advice and negotiate with sellers.
Similar homes
- $499,5002 bd2 ba1k sqftHalstead At The Metro Ii, Fairfax, VA 22031For Sale

 MLS ID #VAFX2334928, Mr. Marlboro Xon, Berkshire Hathaway HomeServices PenFed Realty. Bright MLS
 - $459,0002 bd2 ba1k sqft2791 Centerboro Dr APT 182, Vienna, VA 22181For Sale
 MLS ID #VAFX2336268, Steven Koleno, BEYCOME BROKERAGE REALTY LLC. Bright MLS
 - $462,8002 bd2 ba1.3k sqftSaintsbury Plaza Condo, Fairfax, VA 22031For Sale
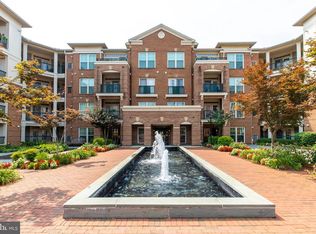 MLS ID #VAFX2328910, Julia kim, Fairfax Realty 50/66 LLC. Bright MLS
 - from $584,9902 bd2 ba1.1k sqft2.2.0F Plan, MetroWest Square, Fairfax, VA 22031New Construction
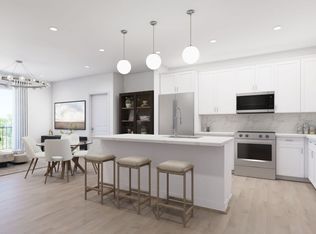 Pulte
Pulte - $--3 bd2 ba1.5k sqft10300 Bushman Dr APT 310, Oakton, VA 22124AuctionAuction.com 2
- from $629,9902 bd2 ba1.3k sqft2.2.1A Plan, MetroWest Square, Fairfax, VA 22031New ConstructionPulte
- $325,0002 bd2 ba1.1k sqftHawthorne Village Condo, Fairfax, VA 22031For SaleMLS ID #VAFX2336456, Ram Mishra, Spring Hill Real Estate, LLC.. Bright MLS
- $628,0002 bd3 ba1.2k sqft2984 Braxton Wood Ct, Fairfax, VA 22031For SaleMLS ID #VAFX2335960, Trish McKenna, TTR Sotheby's International Realty. Bright MLS
- $449,9002 bd2 ba1.1k sqftAcadia Condo, Vienna, VA 22181For SaleMLS ID #VAFX2330044, deborah longo, Taylor Properties. Bright MLS
- $495,0002 bd2 ba1k sqftHalstead At The Metro Ii, Fairfax, VA 22031For SaleMLS ID #VAFX2306266, Khalil El-Ghoul, Glass House Real Estate. Bright MLS
- from $699,9902 bd2 ba1.4k sqft2.2.0A Plan, MetroWest Square, Fairfax, VA 22031New ConstructionPulte
- $650,0002 bd3 ba1.3k sqftCovington, Fairfax, VA 22031For SaleMLS ID #VAFX2335086, Steve Chapman, RE/MAX Executives. Bright MLS
- $660,0002 bd2 ba1.5k sqftFlats At Metrowest Condo, Fairfax, VA 22031For SaleMLS ID #VAFX2308366, Chrissy ODonnell, RLAH @properties. Bright MLS
- $549,9002 bd3 ba1.1k sqftWestbriar Condo, Vienna, VA 22180For SaleMLS ID #VAFX2333356, Victoria Zhao, Samson Properties. Bright MLS
- $480,0003 bd3 ba1.6k sqftFairfax Plaza Townhouse, Fairfax, VA 22031For SaleMLS ID #VAFX2335430, ye wu, United Realty, Inc.. Bright MLS
- $618,8883 bd3 ba1.7k sqft3113 Pebble Hill Ln, Fairfax, VA 22031For SaleMLS ID #VAFX2326736, Nathan Arnold, eXp Realty LLC. Bright MLS
- $559,9902 bd2 ba1.1k sqft9475B Sprague Ave #9, Fairfax, VA 22031New ConstructionMLS ID #VAFX2317666, Shawn Evans, Monument Sotheby's International Realty. Bright MLS
- $472,0002 bd2 ba1.6k sqftFairfax Plaza Townhouse, Fairfax, VA 22031For SaleMLS ID #VAFX2317418, Irene deLeon, Redfin Corporation. Bright MLS
- from $409,9901 bd1 ba772 sqft1.1.0A Plan, MetroWest Square, Fairfax, VA 22031New ConstructionPulte
- $579,9902 bd2 ba1.1k sqft9475B Sprague Ave #2, Fairfax, VA 22031New ConstructionMLS ID #VAFX2317610, Shawn Evans, Monument Sotheby's International Realty. Bright MLS
