Welcome to this charming 3-bedroom, 1-bath home in Hammond! This property offers a comfortable layout with three bedrooms, a full bath, all appliances, and an unfinished basement providing excellent potential for additional storage, a workshop, or future finishing. Fenced in backyard and 2.5 car garage. A great opportunity for homeowners or investors looking to add their personal touch and build equity. Schedule your showing today!
Accepting backup offers
Price cut: $10K (10/5)
$173,500
2932 Gibson Pl, Hammond, IN 46323
3beds
1,248sqft
Single Family Residence
Built in 1943
6,076 Square Feet Lot
$169,200 Zestimate®
$139/sqft
$-- HOA
What's special
Fenced in backyardComfortable layoutAll appliances
- 54 days
- 198
- 19
Zillow last checked:
Listing updated:
Listed by:
Daniel Spitale,
McColly Real Estate 219-322-5508,
Wendy Embry,
McColly Real Estate
Source: NIRA as distributed by MLS GRID,MLS#: 845109
Facts & features
Interior
Bedrooms & bathrooms
- Bedrooms: 3
- Bathrooms: 1
- Full bathrooms: 1
Rooms
- Room types: Bedroom 2, Primary Bedroom, Living Room, Kitchen, Bedroom 3
Primary bedroom
- Level: Upper
- Area: 322
- Dimensions: 23.0 x 14.0
Bedroom 2
- Level: Main
- Area: 121
- Dimensions: 11.0 x 11.0
Bedroom 3
- Level: Main
- Area: 90
- Dimensions: 10.0 x 9.0
Kitchen
- Level: Main
- Area: 143
- Dimensions: 13.0 x 11.0
Living room
- Level: Main
- Area: 72
- Dimensions: 9.0 x 8.0
Heating
- Forced Air, Natural Gas
Appliances
- Included: Dryer, Washer, Refrigerator, Microwave, Gas Water Heater
Features
- Eat-in Kitchen
- Basement: Other
- Has fireplace: No
Interior area
- Total structure area: 1,248
- Total interior livable area: 1,248 sqft
- Finished area above ground: 1,248
Property
Parking
- Total spaces: 2
- Parking features: Detached
- Garage spaces: 2
Features
- Levels: One and One Half
- Has view: Yes
- View description: Neighborhood
Lot
- Size: 6,076 Square Feet
- Features: Back Yard, Landscaped
Details
- Parcel number: 450704402019000023
- Special conditions: None
Construction
Type & style
- Home type: SingleFamily
- Property subtype: Single Family Residence
Condition
- New construction: No
- Year built: 1943
Utilities & green energy
- Sewer: Public Sewer
- Water: Public
Community & HOA
Community
- Security: Smoke Detector(s)
- Subdivision: Turner-Meyn Park
HOA
- Has HOA: No
Location
- Region: Hammond
Financial & listing details
- Price per square foot: $139/sqft
- Tax assessed value: $143,700
- Annual tax amount: $1,438
- Date on market: 9/10/2026
- Listing agreement: Exclusive Right To Sell
- Listing terms: Cash,Conventional
Estimated market value
$169,200
$161,000 - $178,000
$1,804/mo
Price history
| Date | Event | Price |
|---|---|---|
| 10/12/2026 | Contingent | $173,500$139/sqft |
Source:  NIRA as distributed by MLS GRID #845109 Report a problem | ||
| 10/5/2026 | Listed for sale | $173,500-5.4%$139/sqft |
Source: NIRA as distributed by MLS GRID #845109 Report a problem | ||
| 9/23/2026 | Contingent | $183,500$147/sqft |
Source: NIRA as distributed by MLS GRID #845109 Report a problem | ||
| 9/10/2026 | Listed for sale | $183,500$147/sqft |
Source: NIRA as distributed by MLS GRID #845109 Report a problem | ||
Public tax history
| Year | Property taxes | Tax assessment |
|---|---|---|
| 2025 | $1,332 -9.4% | $143,700 +16.5% |
| 2024 | $1,470 +8.6% | $123,300 +6.1% |
| 2023 | $1,353 +16.1% | $116,200 +5.9% |
| 2022 | $1,166 +4.2% | $109,700 +14.3% |
| 2021 | $1,119 +2% | $96,000 +3.9% |
| 2020 | $1,097 -1.4% | $92,400 +2.4% |
| 2019 | $1,113 -5.6% | $90,200 +5.9% |
| 2018 | $1,179 +39% | $85,200 +2.5% |
| 2017 | $848 | $83,100 +2.6% |
| 2016 | $848 -13.1% | $81,000 -3.1% |
| 2014 | $976 +4.7% | $83,600 +0.6% |
| 2013 | $933 -20.8% | $83,100 -4.7% |
| 2012 | $1,178 +32.8% | $87,200 +7.7% |
| 2011 | $887 +4.8% | $81,000 +17.9% |
| 2010 | $846 | $68,700 -21.1% |
| 2009 | -- | $87,100 +11.4% |
| 2007 | -- | $78,200 +5.1% |
| 2006 | -- | $74,400 |
| 2005 | -- | $74,400 |
| 2004 | -- | $74,400 +370.9% |
| 2003 | -- | $15,800 |
| 2002 | -- | $15,800 +199.8% |
| 2001 | -- | $5,270 |
Find assessor info on the county website
Monthly payment
Est. payment
Payment breakdown
Explore the cost of this home by adjusting the details. Changes won't be saved.Climate risks
Neighborhood: Hessville

Similar homes
- $149,9004 bd1 ba1.7k sqft7602 Howard Ave, Hammond, IN 46324For Sale
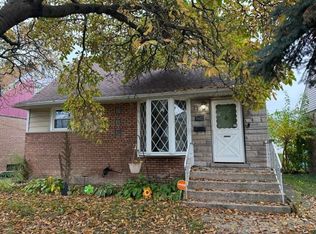
 MLS ID #847790, Sarah Portone, Better Homes and Gardens Real. NIRA as distributed by MLS GRID
- $--3 bd1 ba1.6k sqft5294 Lyndell Ave, Portage, IN 46368Auction
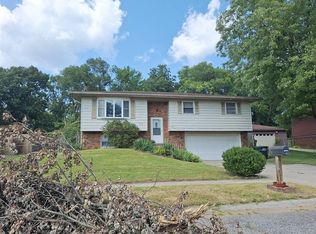 ServiceLink Auction
- $179,9003 bd2 ba1.4k sqft1333 Burnham Ave, Calumet City, IL 60409Active
 MLS ID #12738582, Veronica Hinton, @properties Christie's International Real Estate. MRED as distributed by MLS GRID
- $149,9993 bd2 ba1.7k sqft1718 Roosevelt Pl, Gary, IN 46404For Sale
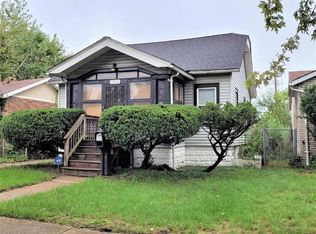 MLS ID #847785, Nancy Del Prado, Avid Real Estate LLC. NIRA as distributed by MLS GRID
- $189,9003 bd2 ba1.5k sqft629 Hamlin St, Gary, IN 46406For SaleMLS ID #845761, Angela Manning, Integrity Realty Partners. NIRA as distributed by MLS GRID
- $189,9002 bd1 ba1.5k sqft7109 Harrison Ave, Hammond, IN 46324For SaleMLS ID #842871, Daniel Cacich, Coldwell Banker Real Estate Gr. NIRA as distributed by MLS GRID
- $170,0003 bd1 ba1.3k sqft219 S Broad St, Griffith, IN 46319For SaleMLS ID #845658, Vicki Vicari, Impact Indiana Real Estate, LL. NIRA as distributed by MLS GRID
- $164,9002 bd1 ba1k sqft2739 New York Ave, Whiting, IN 46394For SaleMLS ID #844443, Jeff McCormick, McCormick Real Estate, Inc.. NIRA as distributed by MLS GRID
- $206,9003 bd1 ba1.3k sqft6995 Madison St, Merrillville, IN 46410For SaleMLS ID #847089, Keri Hir, Keri Hir. NIRA as distributed by MLS GRID
