Welcome home to this spacious two-story, 4-bedroom, 2-bath home situated on a prime corner lot. Step inside to an inviting open-concept main level featuring LVP flooring throughout. The living room offers a cozy electric fireplace and flows seamlessly into the spacious dining area and updated kitchen, complete with new cabinets and countertops. A main-floor bedroom provides added convenience and flexibility for guests or a homeoffice. Upstairs, you'll find comfortable carpeting throughout, a generous primary suite with a private bath and walk-in closet, two additional nicely sized bedrooms, and a versatile family room. The partially finished lower level offers extra space for recreation, storage, or future ideas. Outside, a 2-car garage provides convenient parking and additional storage.
Pending
$175,000
2932 W Walnut STREET, Milwaukee, WI 53208
4beds
2,201sqft
Single Family Residence
Built in 1890
3,049 Square Feet Lot
$172,300 Zestimate®
$80/sqft
$-- HOA
What's special
Partially finished lower levelMain-floor bedroomWalk-in closetGenerous primary suiteSpacious dining areaNew cabinets and countertopsSpacious two-story
- 4 days
- 608
- 66
Zillow last checked:
Listing updated:
Listed by:
Nicole Ehrhart Fenner 414-477-7980,
Homestead Realty, Inc
Source: WIREX MLS,MLS#: 1983359 Originating MLS: Metro MLS
Originating MLS: Metro MLSFacts & features
Interior
Bedrooms & bathrooms
- Bedrooms: 4
- Bathrooms: 2
- Full bathrooms: 2
- Main level bedrooms: 1
Primary bedroom
- Level: Upper
- Area: 168
- Dimensions: 14 x 12
Bedroom 2
- Level: Upper
- Area: 156
- Dimensions: 13 x 12
Bedroom 3
- Level: Upper
- Area: 117
- Dimensions: 13 x 9
Bedroom 4
- Level: Main
- Area: 121
- Dimensions: 11 x 11
Bathroom
- Features: Tub Only, Ceramic Tile, Master Bedroom Bath: Tub/Shower Combo, Shower Over Tub
Dining room
- Level: Main
- Area: 156
- Dimensions: 13 x 12
Family room
- Level: Upper
- Area: 171
- Dimensions: 19 x 9
Kitchen
- Level: Main
- Area: 182
- Dimensions: 14 x 13
Living room
- Level: Main
- Area: 220
- Dimensions: 20 x 11
Heating
- Natural Gas, Forced Air
Features
- Pantry, Walk-In Closet(s)
- Basement: Full,Partially Finished
Interior area
- Total structure area: 2,201
- Total interior livable area: 2,201 sqft
- Finished area above ground: 1,625
- Finished area below ground: 576
Property
Parking
- Total spaces: 2
- Parking features: Detached, 2 Car
- Garage spaces: 2
Features
- Levels: Two
- Stories: 2
Lot
- Size: 3,049 Square Feet
- Features: Sidewalks
Details
- Parcel number: 3650503000
- Zoning: RES
Construction
Type & style
- Home type: SingleFamily
- Architectural style: Other
- Property subtype: Single Family Residence
Materials
- Vinyl Siding
Condition
- 21+ Years
- New construction: No
- Year built: 1890
Utilities & green energy
- Sewer: Public Sewer
- Water: Public
Community & HOA
Location
- Region: Milwaukee
- Municipality: Milwaukee
Financial & listing details
- Price per square foot: $80/sqft
- Tax assessed value: $37,800
- Annual tax amount: $829
- Date on market: 10/5/2026
- Inclusions: None.
- Exclusions: Seller's Personal Property. Staging Items.
Estimated market value
$172,300
$164,000 - $181,000
$1,185/mo
Price history
| Date | Event | Price |
|---|---|---|
| 10/9/2026 | Pending sale | $175,000$80/sqft |
Source:  WIREX MLS #1983359 Report a problem WIREX MLS #1983359 Report a problem | ||
| 10/5/2026 | Listed for sale | $175,000+3400%$80/sqft |
Source: WIREX MLS #1983359 Report a problem | ||
| 7/13/2023 | Listing removed | -- |
Source: WIREX MLS #1831934 Report a problem | ||
| 4/26/2023 | Listed for sale | $5,000+8.7%$2/sqft |
Source: WIREX MLS #1831934 Report a problem | ||
| 6/6/2019 | Sold | $4,600$2/sqft |
Source: Public Record Report a problem | ||
Public tax history
| Year | Property taxes | Tax assessment |
|---|---|---|
| 2025 | -- | -- |
| 2024 | -- | -- |
| 2023 | -- | -- |
| 2022 | $829 +32.3% | $34,800 +54.7% |
| 2021 | $626 | $22,500 |
| 2020 | $626 | $22,500 |
| 2019 | $626 +6.6% | $22,500 +6.6% |
| 2018 | $588 +53.3% | $21,100 -6.2% |
| 2017 | $383 -6.6% | $22,500 -4.3% |
| 2016 | $410 -10.1% | $23,500 |
| 2015 | $457 | $23,500 |
| 2014 | $457 | $23,500 -5.2% |
| 2012 | -- | $24,800 -29.9% |
| 2011 | -- | $35,400 |
| 2010 | $773 -10.6% | $35,400 -9.9% |
| 2009 | $865 | $39,300 -30.1% |
| 2008 | -- | $56,200 +14.9% |
| 2007 | -- | $48,900 |
| 2006 | -- | $48,900 |
| 2005 | -- | $48,900 +40.1% |
| 2004 | -- | $34,900 +71.9% |
| 2003 | -- | $20,300 |
| 2002 | -- | $20,300 +16.7% |
| 2001 | $572 +2% | $17,400 |
| 2000 | $561 -22.9% | $17,400 +18.4% |
| 1999 | $727 | $14,700 |
Find assessor info on the county website
Monthly payment
Est. payment
Payment breakdown
Explore the cost of this home by adjusting the details. Changes won't be saved.Climate risks
Neighborhood: Midtown
Nearby schools
Schools provided by the listing agent
- District: Milwaukee
Source: WIREX MLS. This data may not be complete. We recommend contacting the local school district to confirm school assignments for this home.
Similar homes
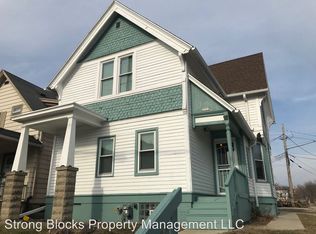
- $179,9004 bd2 ba1.6k sqft2874 N 59th STREET, Milwaukee, WI 53210Active
 MLS ID #1983730, Richard Reith. WIREX MLS
 - $165,0003 bd2 ba1.5k sqft2618 N 24th PLACE, Milwaukee, WI 53206Active
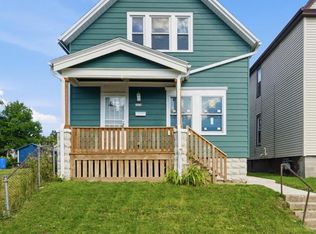 MLS ID #1981123, Angela Walters. WIREX MLS
 - $175,0003 bd2 ba1.1k sqft5076 N 47th STREET, Milwaukee, WI 53218Active
 MLS ID #1984310, Yezen Al-Ramahi. WIREX MLS
 - $174,9005 bd2 ba2.3k sqft2971 N 14th STREET, Milwaukee, WI 53206Active
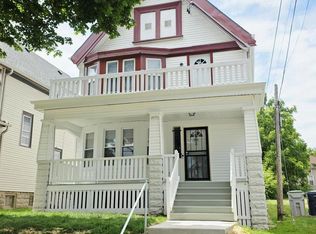 MLS ID #1975695, Aiste Sterle. WIREX MLS
