Great opportunity in Troy with Birmingham Schools! This classic 4 bedroom, 2.5 bath colonial has been lovingly owned for years and is ready for its next chapter. Offering approximately 1,893 square feet, the home features hardwood floors throughout much of the interior, a spacious family room with a brick fireplace, and a functional floor plan with plenty of natural light. The kitchen and baths are ready for updating, giving the next owner an excellent opportunity to personalize the home and build equity. Get comfortable in the bright, vaulted sunroom with skylights and walls of windows overlooking the wooded backyard, with sliding door access to the deck. Upstairs you'll find four bedrooms, including a primary suite with a dual entry full bath w/ stand up shower. Hardwood flooring under carpet in upstairs bedrooms. The basement provides additional storage w/ workspace and can be finished for additional living space. Attached two car garage, mature trees and established landscaping. Just minutes from downtown Birmingham and conveniently located near I-75. Birmingham Public Schools, including Harlan Elementary, Derby Middle and Seaholm High School. A fantastic opportunity to bring your vision to a well loved home in a highly desirable location. Newer roof. Schedule your showing today! Some images have been AI generated.
For sale
Price cut: $15.1K (10/27)
$434,900
2934 Bolingbroke Dr, Troy, MI 48084
4beds
1,893sqft
Single Family Residence
Built in 1965
10,018 Square Feet Lot
$428,000 Zestimate®
$230/sqft
$-- HOA
What's special
- 45 days
- 1,812
- 134
Likely to sell faster than
Zillow last checked:
Listing updated:
Listed by:
Brett Markham 248-930-0097,
Real Estate One-Troy 248-813-4900
Source: Realcomp II,MLS#: 20261076573
Facts & features
Interior
Bedrooms & bathrooms
- Bedrooms: 4
- Bathrooms: 3
- Full bathrooms: 2
- 1/2 bathrooms: 1
Primary bedroom
- Level: Second
- Area: 180
- Dimensions: 15 X 12
Bedroom
- Level: Second
- Area: 144
- Dimensions: 12 X 12
Bedroom
- Level: Second
- Area: 121
- Dimensions: 11 X 11
Bedroom
- Level: Second
- Area: 99
- Dimensions: 11 X 9
Other
- Level: Second
- Area: 35
- Dimensions: 7 X 5
Other
- Level: Second
- Area: 42
- Dimensions: 7 X 6
Other
- Level: Entry
- Area: 24
- Dimensions: 6 X 4
Dining room
- Level: Entry
- Area: 63
- Dimensions: 9 X 7
Family room
- Level: Entry
- Area: 276
- Dimensions: 23 X 12
Other
- Level: Entry
- Area: 192
- Dimensions: 16 X 12
Kitchen
- Level: Entry
- Area: 88
- Dimensions: 11 X 8
Living room
- Level: Entry
- Area: 169
- Dimensions: 13 X 13
Heating
- Forced Air, Natural Gas
Cooling
- Ceiling Fans, Central Air
Appliances
- Included: Dishwasher, Disposal, Dryer, Free Standing Electric Range, Free Standing Refrigerator, Microwave, Washer
Features
- Basement: Unfinished
- Has fireplace: Yes
- Fireplace features: Family Room, Wood Burning
Interior area
- Total interior livable area: 1,893 sqft
- Finished area above ground: 1,893
Property
Parking
- Total spaces: 2
- Parking features: Two Car Garage, Attached, Garage Faces Front
- Attached garage spaces: 2
Features
- Levels: Two
- Stories: 2
- Entry location: GroundLevel
- Patio & porch: Covered, Porch
- Exterior features: Awnings, E NE RG YS TA RQualified Skylights, Gutter Guard System, Lighting
- Pool features: None
Lot
- Size: 10,018 Square Feet
- Dimensions: 70 x 140
- Features: Level, Wooded
Details
- Parcel number: 2019152013
- Special conditions: Short Sale No,Standard
Construction
Type & style
- Home type: SingleFamily
- Architectural style: Colonial
- Property subtype: Single Family Residence
Materials
- Aluminum Siding, Brick
- Foundation: Basement, Poured
- Roof: Asphalt
Condition
- New construction: No
- Year built: 1965
Utilities & green energy
- Sewer: Public Sewer
- Water: Public
- Utilities for property: Cable Available
Community & HOA
Community
- Subdivision: SUPRVRS 27 - TROY
HOA
- Has HOA: No
Location
- Region: Troy
Financial & listing details
- Price per square foot: $230/sqft
- Tax assessed value: $132,190
- Annual tax amount: $4,638
- Date on market: 9/24/2026
- Cumulative days on market: 45 days
- Listing agreement: Exclusive Right To Sell
- Listing terms: Cash,Conventional,FHA,Va Loan
- Exclusions: Exclusion(s) Do Not Exist
Estimated market value
$428,000
$407,000 - $449,000
$2,989/mo
Price history
| Date | Event | Price |
|---|---|---|
| 10/27/2026 | Price change | $434,900-3.4%$230/sqft |
Source:  Realcomp II #20261076573 Report a problem | ||
| 9/25/2026 | Price change | $450,000-5.2%$238/sqft |
Source: Realcomp II #20261076573 Report a problem | ||
| 9/24/2026 | Listed for sale | $474,900$251/sqft |
Source: Realcomp II #20261076573 Report a problem | ||
Public tax history
| Year | Property taxes | Tax assessment |
|---|---|---|
| 2025 | -- | $215,380 +3.7% |
| 2024 | -- | $207,690 +13.2% |
| 2023 | -- | $183,540 +2.4% |
| 2022 | -- | $179,310 +2.2% |
| 2021 | -- | $175,410 +1.7% |
| 2020 | -- | $172,490 +0.9% |
| 2019 | -- | $170,930 +21.3% |
| 2015 | -- | $140,920 +13.8% |
| 2014 | -- | $123,870 +9% |
| 2011 | -- | $113,630 |
| 2010 | -- | $113,630 -2.7% |
| 2009 | -- | $116,780 -14.9% |
| 2003 | -- | $137,160 +3% |
| 2002 | -- | $133,180 +43.8% |
| 2001 | $3,544 +5.8% | $92,620 +3.2% |
| 2000 | $3,349 | $89,750 |
Find assessor info on the county website
Monthly payment
Est. payment
Payment breakdown
Explore the cost of this home by adjusting the details. Changes won't be saved.Climate risks
Neighborhood: 48084

Similar homes
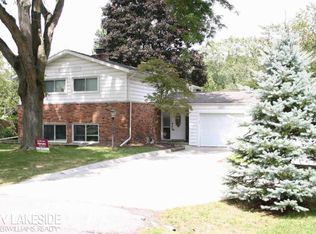
- $--4 bd3 ba2.6k sqft2581 Cheswick Dr, Troy, MI 48084Auction
 Auction.com 2
- $409,0004 bd3 ba1.7k sqft1451 Wrenwood Dr, Troy, MI 48084For Sale
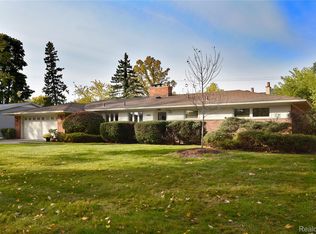
 MLS ID #20261087194, Jacqueline Aubuchon, The Agency Hall & Hunter. Realcomp II
- $625,0003 bd4 ba2.6k sqft2856 Lanergan Dr, Troy, MI 48084For Sale
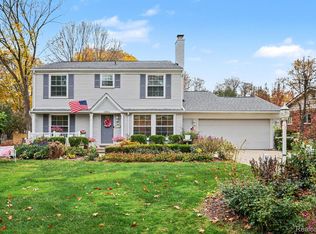 MLS ID #20261088732, Evan R Treharne, The Maple Group, LLC. Realcomp II
- $439,9003 bd2 ba1.4k sqft4197 Orchard Hill Dr, Bloomfield Hills, MI 48304For Sale
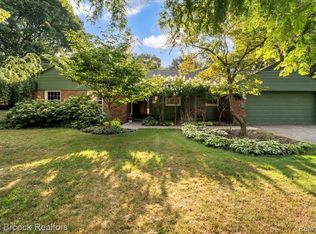 MLS ID #20261084780, Akiko Larson, Max Broock, REALTORS®-Birmingham. Realcomp II
- $629,9004 bd3 ba2.5k sqft3760 Estates Dr, Troy, MI 48084For SaleMLS ID #20261086500, Rebecca Meisner, The Agency Hall & Hunter. Realcomp II
- $599,0004 bd3 ba2.7k sqft2937 Waterloo Dr, Troy, MI 48084For SaleMLS ID #20261087295, Meg Stenger, KW Domain. Realcomp II
- $575,0004 bd3 ba2.3k sqft2032 Kristin Dr, Troy, MI 48084For SaleMLS ID #20261071149, Joan K Brown, The Agency Hall & Hunter. Realcomp II
- $649,0004 bd4 ba2.7k sqft3350 Adams Rd, Troy, MI 48084For Sale
 MLS ID #50220626, Michael Petrevski, 21 United. MiRealSource
- $585,0004 bd3 ba2.3k sqft3232 Essex Dr, Troy, MI 48084For SaleMLS ID #20261084597, Robert Coburn, RE/MAX First. Realcomp II
- $597,0004 bd3 ba2.7k sqft2793 Waterloo Dr, Troy, MI 48084For SaleMLS ID #20261082744, Li Liu, National Realty Centers, Inc. Realcomp II
- $419,9003 bd2 ba1.3k sqft4429 Tonawanda Ave, Royal Oak, MI 48073For SaleMLS ID #20261089085, Katrina Berishaj, Monopoly Real Estate, LLC. Realcomp II
- $390,0003 bd2 ba2.5k sqft467 Paragon Dr, Troy, MI 48098For SaleMLS ID #20261071445, Daniel Beirne, OpenDoor Brokerage LLC. Realcomp II
- $435,0002 bd1 ba1.6k sqft4433 Arlington Dr, Royal Oak, MI 48073For SaleMLS ID #20261083425, John G James, Berkshire Hathaway HomeServices Kee Realty Bham. Realcomp II
- $425,0003 bd3 ba1.6k sqft16249 Birwood Ave, Beverly Hills, MI 48025For SaleMLS ID #20261078709, Tiffany V Glime, The Agency Hall & Hunter. Realcomp II
- $449,0003 bd2 ba1.9k sqft1763 S Eton St, Birmingham, MI 48009For SaleMLS ID #20261081730, Evan R Treharne, The Maple Group, LLC. Realcomp II
- $449,9003 bd2 ba1.4k sqft1875 Haynes St, Birmingham, MI 48009For Sale
 MLS ID #26057181, Jeffrey Glover, Keller Williams Professionals. MichRIC
- $495,0003 bd4 ba1.7k sqft2921 Summers Pl, Troy, MI 48084For SaleMLS ID #26053777, Adrena Holman, Redfin Corporation. MichRIC
- $409,9003 bd2 ba1.9k sqft1283 E Melton Rd, Birmingham, MI 48009For SaleMLS ID #20261075950, David Fekin, Jim Saros Real Estate Services. Realcomp II
- $399,9003 bd2 ba1.8k sqft16036 Birwood Ave, Beverly Hills, MI 48025For SaleMLS ID #20261079410, Charles Laird, 4Houses Realty, LLC. Realcomp II
