Welcome home to this beautifully updated 3-bedroom, 2-bath property situated on approximately 3 acres! Offering a blend of modern updates and country living, this home is move-in ready and USDA eligible, making it an excellent opportunity for qualified buyers. The updated kitchen features new granite countertops and new appliances, while the interior has been freshly painted and enhanced with new LVP flooring throughout. Both bathrooms offer new vanities, adding a fresh, modern touch. Major improvements provide added peace of mind, including a new HVAC system and new heat pump, thermal windows, and a 2019 electric water heater plus a crawlspace with a new vapor barrier and insulation. Outside, enjoy the newly graveled driveway, new deck, and fenced rear yard perfect for relaxing or enjoying the expansive 3-acre setting. Additional features include an attached garage providing plenty of storage and workspace. With extensive updates, spacious acreage, and USDA eligibility, this property offers a great combination of comfort, convenience, and country charm. Perfect for anyone, Perfect for you.
For sale
$295,000
29340 Ellington Rd, North Dinwiddie, VA 23805
3beds
1,032sqft
Single Family Residence
Built in 1970
3.01 Acres Lot
$292,600 Zestimate®
$286/sqft
$-- HOA
What's special
Newly graveled drivewayNew lvp flooring throughoutNew granite countertopsNew deckNew appliancesThermal windowsNew hvac system
- 10 days
- 586
- 84
Likely to sell faster than
Zillow last checked:
Listing updated:
Listed by:
Joan Small 804-873-8110,
ProFound Property Group LLC 804-294-0049
Source: CVRMLS,MLS#: 2624758 Originating MLS: Central Virginia Regional MLS
Originating MLS: Central Virginia Regional MLSFacts & features
Interior
Bedrooms & bathrooms
- Bedrooms: 3
- Bathrooms: 2
- Full bathrooms: 2
Primary bedroom
- Level: Main
- Dimensions: 12.1 x 11.8
Bedroom 2
- Level: Main
- Dimensions: 12.1 x 9.9
Bedroom 3
- Level: Main
- Dimensions: 11.8 x 8.5
Dining room
- Level: Main
- Dimensions: 11.7 x 8.5
Other
- Description: Tub & Shower
- Level: First
Kitchen
- Level: Main
- Dimensions: 11.7 x 11.4
Laundry
- Level: Main
- Dimensions: 7.1 x 4.0
Living room
- Level: Main
- Dimensions: 15.1 x 12.1
Heating
- Electric, Heat Pump
Cooling
- Electric
Appliances
- Included: Dishwasher, Electric Cooking, Electric Water Heater, Microwave, Oven, Stove
- Laundry: Washer Hookup, Dryer Hookup
Features
- Bedroom on Main Level, Ceiling Fan(s), Eat-in Kitchen, En Suite Bathroom, Full Bath on Main Level, Granite Counters, Pantry
- Flooring: Vinyl
- Windows: Thermal Windows
- Basement: Crawl Space
- Attic: Pull Down Stairs
- Has fireplace: No
Interior area
- Total interior livable area: 1,032 sqft
- Finished area above ground: 1,032
- Finished area below ground: 0
Property
Parking
- Total spaces: 1
- Parking features: Attached, Driveway, Garage, Off Street, Oversized, Unpaved
- Attached garage spaces: 1
- Has uncovered spaces: Yes
Features
- Levels: One
- Stories: 1
- Patio & porch: Front Porch, Patio, Deck
- Exterior features: Deck, Storage, Shed, Unpaved Driveway
- Pool features: None
- Fencing: Back Yard,Chain Link,Fenced
Lot
- Size: 3.01 Acres
- Features: Level
- Topography: Level
Details
- Parcel number: 12399
- Zoning description: A2
- Special conditions: Corporate Listing
Construction
Type & style
- Home type: SingleFamily
- Architectural style: Ranch
- Property subtype: Single Family Residence
Materials
- Block, Drywall, Vinyl Siding
- Roof: Shingle
Condition
- Resale
- New construction: No
- Year built: 1970
Utilities & green energy
- Sewer: Septic Tank
- Water: Well
Community & HOA
Community
- Security: Smoke Detector(s)
- Subdivision: None
Location
- Region: North Dinwiddie
Financial & listing details
- Price per square foot: $286/sqft
- Tax assessed value: $175,700
- Annual tax amount: $1,124
- Date on market: 9/23/2026
- Ownership: Corporate
- Ownership type: Corporation
Estimated market value
$292,600
$278,000 - $307,000
$1,670/mo
Price history
| Date | Event | Price |
|---|---|---|
| 9/24/2026 | Listed for sale | $295,000+285.6%$286/sqft |
Source:  CVRMLS #2624758 Report a problem CVRMLS #2624758 Report a problem | ||
| 10/15/2003 | Sold | $76,500$74/sqft |
Source: Agent Provided Report a problem | ||
Public tax history
| Year | Property taxes | Tax assessment |
|---|---|---|
| 2026 | $1,124 | $175,700 |
| 2025 | $1,124 +29.3% | $175,700 +69.8% |
| 2024 | $869 +6.3% | $103,500 |
| 2023 | $818 | $103,500 |
| 2022 | -- | $103,500 |
| 2021 | -- | $103,500 |
| 2020 | -- | $103,500 +4.3% |
| 2018 | $784 | $99,200 |
| 2017 | -- | $99,200 |
| 2016 | -- | -- |
| 2015 | -- | -- |
| 2014 | -- | -- |
| 2013 | -- | -- |
| 2012 | -- | -- |
| 2011 | -- | -- |
| 2010 | -- | -- |
Find assessor info on the county website
Monthly payment
Est. payment
Payment breakdown
Explore the cost of this home by adjusting the details. Changes won't be saved.Climate risks
Neighborhood: 23805
Nearby schools
Schools provided by the listing agent
- Elementary: Dinwiddie
- Middle: Dinwiddie
- High: Dinwiddie
Source: CVRMLS. This data may not be complete. We recommend contacting the local school district to confirm school assignments for this home.
Similar homes
- $289,9003 bd1 ba1.1k sqft7613 Squirrel Level Rd, Petersburg, VA 23805For Sale
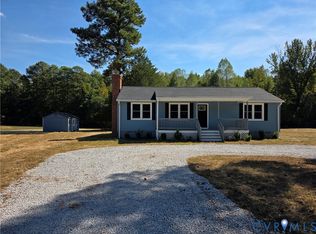 MLS ID #2626843, Todd Bogese, Bogese Realty & Construction. CVRMLS
 - $319,9503 bd2 ba1.3k sqft600 Spain Dr, South Prince George, VA 23805For Sale
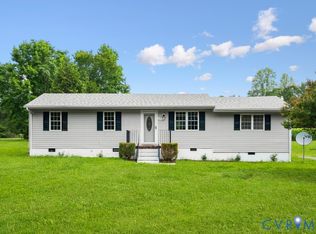 MLS ID #2616918, Billy Wells, Compass. CVRMLS
 - $272,9503 bd2 ba1.3k sqft520 Heth Rd, Petersburg, VA 23805For Sale
 MLS ID #2619796, Daniel Keeton, Keeton & Co Real Estate. CVRMLS
 - $285,0003 bd2 ba1.1k sqft8398 Rowanty Rd, Carson, VA 23830For Sale
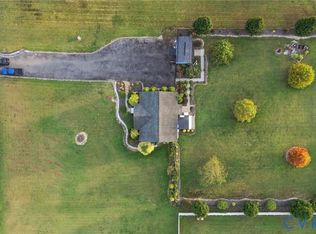 MLS ID #2623468, Daniel Harnsberger, EXP Realty, LLC. CVRMLS
