NEW ROOF! NEW AC CONDENSER! UPDATED PRIMARY BATH! AND A BASEMENT WITH ROOM TO EXPAND! Located at 2935 Carrie Farm Road in Kennesaw, this home puts you just minutes from Kennesaw State University, Chastain Road, I-75, and a wide variety of restaurants, grocery stores, and shopping! Step inside to find large windows throughout, filling the living spaces with natural sunlight. The primary bedroom features a tall vaulted ceiling, while the UPDATED primary bathroom adds a modern touch! Two major improvements have already been completed, with the roof and outdoor AC condenser both replaced within the past year! Downstairs, the basement includes several finished rooms along with unfinished areas that offer additional space for storage or future projects. Use the finished rooms for a home office, workout area, or media room while customizing the remaining space to fit your needs! Out back, the deck provides room for outdoor dining, grilling, or enjoying your morning coffee, while the spacious backyard offers additional room for outdoor activities. The location also provides convenient access to Big Shanty Elementary School, nearby private schools, Kennesaw State University, and major commuting routes. With a recently replaced roof and AC condenser, an updated primary bathroom, and a partially finished basement, this home offers a combination of completed improvements and opportunities for further customization. Schedule your showing today!
Active
$315,000
2935 Carrie Farm Rd NW, Kennesaw, GA 30144
3beds
2,400sqft
Single Family Residence
Built in 1986
0.32 Acres Lot
$311,300 Zestimate®
$131/sqft
$-- HOA
What's special
Recently replaced roofUpdated primary bathroom
- 10 days
- 196
- 50
Zillow last checked:
Listing updated:
Listed by:
Frank Hidalgo 404-259-0111,
Atlanta Communities
Source: GAMLS,MLS#: 10880602
Facts & features
Interior
Bedrooms & bathrooms
- Bedrooms: 3
- Bathrooms: 3
- Full bathrooms: 2
- 1/2 bathrooms: 1
Rooms
- Room types: Bonus Room, Den, Family Room, Foyer, Office
Kitchen
- Features: Breakfast Area, Breakfast Bar, Breakfast Room
Heating
- Central, Forced Air, Natural Gas
Cooling
- Ceiling Fan(s), Central Air
Appliances
- Included: Dishwasher, Disposal, Dryer, Gas Water Heater, Microwave, Refrigerator, Washer
- Laundry: In Kitchen
Features
- Double Vanity, Roommate Plan, Vaulted Ceiling(s)
- Flooring: Carpet, Hardwood
- Windows: Skylight(s)
- Basement: Daylight,Exterior Entry,Full,Interior Entry
- Number of fireplaces: 1
- Fireplace features: Family Room, Gas Starter
- Common walls with other units/homes: No Common Walls
Interior area
- Total structure area: 2,400
- Total interior livable area: 2,400 sqft
- Finished area above ground: 1,600
- Finished area below ground: 800
Property
Parking
- Total spaces: 2
- Parking features: Attached, Garage, Garage Door Opener, Kitchen Level
- Has attached garage: Yes
Features
- Levels: Two
- Stories: 2
- Patio & porch: Deck
- Fencing: Back Yard,Privacy,Wood
- Body of water: None
Lot
- Size: 0.32 Acres
- Features: Private
- Residential vegetation: Wooded
Details
- Parcel number: 20013601280
Construction
Type & style
- Home type: SingleFamily
- Architectural style: Traditional
- Property subtype: Single Family Residence
Materials
- Vinyl Siding
- Foundation: Slab
- Roof: Composition
Condition
- Resale
- New construction: No
- Year built: 1986
Utilities & green energy
- Sewer: Public Sewer
- Water: Public
- Utilities for property: Cable Available, Electricity Available, High Speed Internet, Natural Gas Available, Phone Available, Sewer Available, Water Available
Community & HOA
Community
- Features: Walk To Schools, Near Shopping
- Security: Smoke Detector(s)
- Subdivision: Carrie Farms
HOA
- Has HOA: No
- Services included: None
Location
- Region: Kennesaw
Financial & listing details
- Price per square foot: $131/sqft
- Tax assessed value: $364,420
- Annual tax amount: $4,392
- Date on market: 10/19/2026
- Cumulative days on market: 10 days
- Listing agreement: Exclusive Right To Sell
- Electric utility on property: Yes
Estimated market value
$311,300
$296,000 - $327,000
$2,592/mo
Price history
| Date | Event | Price |
|---|---|---|
| 10/28/2026 | Listed for sale | $315,000+50%$131/sqft |
Source:  FMLS GA #7856008 Report a problem | ||
| 5/24/2019 | Sold | $210,000+5.1%$88/sqft |
Source:  GAMLS #8553661 Report a problem | ||
| 4/3/2019 | Pending sale | $199,900$83/sqft |
Source: Atlanta Communities #8553661 Report a problem | ||
| 3/30/2019 | Listed for sale | $199,900+115.2%$83/sqft |
Source: Atlanta Communities #8553661 Report a problem | ||
| 4/3/1998 | Sold | $92,900$39/sqft |
Source: Public Record Report a problem | ||
Public tax history
| Year | Property taxes | Tax assessment |
|---|---|---|
| 2024 | $4,395 | $145,768 |
| 2023 | $4,395 +26% | $145,768 +26.9% |
| 2022 | $3,487 +28.5% | $114,904 +28.5% |
| 2021 | $2,714 +9.3% | $89,416 +9.3% |
| 2020 | $2,482 +69% | $81,792 +24.2% |
| 2019 | $1,469 | $65,832 |
| 2018 | $1,469 | $65,832 +23.4% |
| 2017 | $1,469 +36.5% | $53,364 +7.7% |
| 2016 | $1,076 +12% | $49,528 +14.5% |
| 2015 | $960 -0.7% | $43,272 |
| 2014 | $968 +50% | $43,272 +42.5% |
| 2013 | $645 -0.8% | $30,356 |
| 2012 | $650 -40.5% | $30,356 -36.9% |
| 2011 | $1,093 +5% | $48,088 |
| 2010 | $1,040 -17.7% | $48,088 -17.5% |
| 2009 | $1,264 +15.7% | $58,292 |
| 2006 | $1,092 +13.6% | $58,292 +11.3% |
| 2005 | $961 | $52,376 |
| 2004 | $961 | $52,376 |
| 2003 | $961 -0.2% | $52,376 |
| 2002 | $963 +46% | $52,376 +46.9% |
| 2001 | $660 -5.8% | $35,666 |
| 2000 | $700 | $35,666 |
Find assessor info on the county website
Monthly payment
Est. payment
Payment breakdown
Explore the cost of this home by adjusting the details. Changes won't be saved.Climate risks
Neighborhood: 30144
Nearby schools
Schools provided by the listing agent
- Elementary: Big Shanty
- Middle: Palmer
- High: North Cobb
Source: GAMLS. This data may not be complete. We recommend contacting the local school district to confirm school assignments for this home.


Similar homes
- $344,9003 bd3 ba1.7k sqft1682 Harvest Hill Ln NW, Acworth, GA 30144For Sale
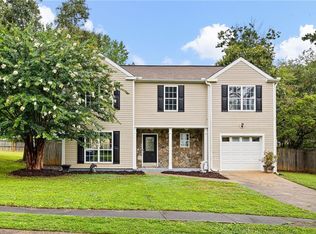
 MLS ID #7791374, COURTNEY CUMMINS, Triton Property Group, Inc.. FMLS GA
- $365,0003 bd3 ba2k sqft3008 Carrie Dr NW, Acworth, GA 30144Active
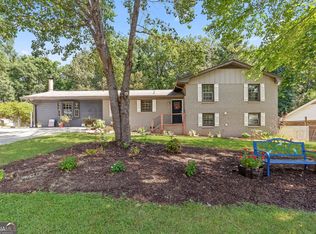
 MLS ID #10846378, Jerome Smith, Keller Williams Realty. GAMLS
- $320,0003 bd2 ba1.4k sqft5561 Deerfield Pl NW, Kennesaw, GA 30144Active
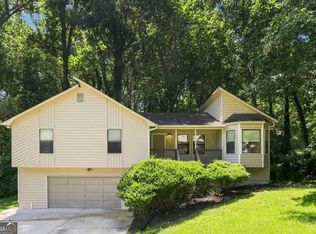 MLS ID #10820354, Stacey Wyatt Group, eXp Realty. GAMLS
- $298,0003 bd2 ba1.5k sqft4034 Weeks Dr NW, Kennesaw, GA 30144For Sale
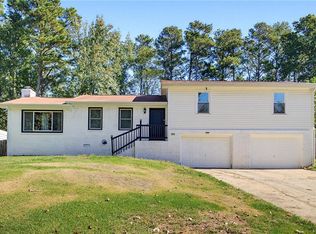 MLS ID #7855394, Eddie Bermudez, Atlanta Fine Homes Sotheby's International. FMLS GA
- $300,0002 bd2 ba1.6k sqft1007 Hillsborough Chase NW, Kennesaw, GA 30144ActiveMLS ID #10873077, Brett Smith, Realty On Main. GAMLS
- $305,0002 bd2 ba1.4k sqft1001 Hillsborough Chase NW, Kennesaw, GA 30144Active Under ContractMLS ID #10848075, Renee Erbe, RE/MAX Town & Country Jasper. GAMLS
- $365,0003 bd3 ba2.4k sqft2588 Kennesaw Springs Ct NW, Kennesaw, GA 30144ActiveMLS ID #10835010, Janice Overbeck, Keller Williams Realty Atlanta North. GAMLS
- $290,0003 bd2 ba1.2k sqft2005 Knightsbridge Rd NW, Kennesaw, GA 30144ActiveMLS ID #10803776, Jacqueline Gallo, Relocal Home Real Est Services. GAMLS
- $419,0003 bd3 ba2.2k sqft3025 Wax Wing Ct NW, Kennesaw, GA 30144ActiveMLS ID #10805980, Hicks Malonson, Harry Norman Realtors. GAMLS
- $285,0003 bd3 ba1.4k sqft3490 Lee Ct NW, Marietta, GA 30144For SaleMLS ID #7837098, ANNE TAMM, Anne Tamm, LLC.. FMLS GA
- $295,0003 bd3 ba1.4k sqft2105 Fairways Ct NW, Kennesaw, GA 30144For SaleMLS ID #7833811, ANNE TAMM, Anne Tamm, LLC.. FMLS GA
- $379,0003 bd3 ba1.8k sqft371 Ethridge Dr NW, Kennesaw, GA 30144ActiveMLS ID #10775169, Mark Spain, Mark Spain Real Estate. GAMLS
- $295,0003 bd4 ba1.4k sqft1020 Plantation Way NW, Kennesaw, GA 30144For SaleMLS ID #7840654, Naveen Babu Kommineni, GVR Realty, LLC.. FMLS GA
- $310,0003 bd4 ba1.9k sqft402 Heritage Park Trce NW #21, Kennesaw, GA 30144ActiveMLS ID #10760656, Alex Velasco, BHGRE Metro Brokers. GAMLS
- $367,9004 bd3 ba1.7k sqft2164 Dresden Grn NW, Kennesaw, GA 30144ActiveMLS ID #10805446, Mary Wynkoop, Coldwell Banker Realty. GAMLS
- $380,0003 bd2 ba1.2k sqft7005 Sumit Creek Dr NW, Kennesaw, GA 30152ActiveMLS ID #10875105, Janice Overbeck, Keller Williams Realty Atlanta North. GAMLS
