Step into this fantastic and well-maintained 2-bedroom, 2-bathroom condo featuring a great layout filled with abundant natural light. Elegant hardwood floors run throughout the unit, creating a warm and inviting atmosphere. The updated kitchen offers freshly painted cabinetry, granite countertops, and a newer range (replaced in 2024), making it both stylish and functional for everyday living. The spacious living room flows seamlessly onto a private balcony-perfect for morning coffee or relaxing evenings. Both bedrooms are generously sized, including a primary suite with its own en-suite bathroom for added comfort and privacy. Additional features include Central AC, recessed (can) lighting, built-in ceiling speakers throughout and convenient in-unit laundry (newer washer and dryer, replaced in 2024). Street parking. Ideally situated in West Ridge location, this home is close to public transportation, parks, schools, and grocery stores-offering the perfect balance of comfort and convenience.
Contingent
$219,000
2935 W Rosemont Ave APT 2, Chicago, IL 60659
2beds
1,100sqft
:
Get pre-qualified$2,059/mo
Condominium, Single Family Residence
Built in ----
-- sqft lot
$-- Zestimate®
$199/sqft
$366/mo HOA
What's special
Newer rangePrivate balconyBuilt-in ceiling speakers throughoutElegant hardwood floorsUpdated kitchenGranite countertopsNewer washer and dryer
- --
- on Zillow |
- 44
- views |
- 1
- save |
Zillow last checked:
Listing updated:
Listed by:
Beata Rogowski 773-339-5062,
Coldwell Banker Realty
Source: MRED as distributed by MLS GRID,MLS#: 12658251
Facts & features
Interior
Bedrooms & bathrooms
- Bedrooms: 2
- Bathrooms: 2
- Full bathrooms: 2
Rooms
- Room types: No additional rooms
Primary bedroom
- Features: Flooring (Hardwood), Bathroom (Full)
- Level: Main
- Area: 195 Square Feet
- Dimensions: 15X13
Bedroom 2
- Features: Flooring (Hardwood)
- Level: Main
- Area: 132 Square Feet
- Dimensions: 12X11
Dining room
- Features: Flooring (Hardwood)
- Level: Main
- Dimensions: COMBO
Kitchen
- Features: Kitchen (Eating Area-Breakfast Bar, Island), Flooring (Hardwood)
- Level: Main
- Area: 168 Square Feet
- Dimensions: 14X12
Living room
- Features: Flooring (Hardwood)
- Level: Main
- Area: 252 Square Feet
- Dimensions: 18X14
Heating
- Natural Gas, Forced Air
Cooling
- Central Air
Appliances
- Included: Range, Microwave, Dishwasher, Refrigerator, Washer, Dryer, Disposal
- Laundry: Washer Hookup, In Unit
Features
- Open Floorplan, Granite Counters
- Flooring: Hardwood
- Windows: Drapes
- Basement: None
Interior area
- Total structure area: 0
- Total interior livable area: 1,100 sqft
Property
Accessibility
- Accessibility features: No Disability Access
Features
- Exterior features: Balcony
Lot
- Features: Corner Lot
Details
- Parcel number: 13011120401011
- Special conditions: None
Construction
Type & style
- Home type: Condo
- Property subtype: Condominium, Single Family Residence
Materials
- Brick
- Foundation: Concrete Perimeter
Condition
- New construction: No
Utilities & green energy
- Electric: Circuit Breakers
- Sewer: Public Sewer
- Water: Lake Michigan, Public
Community & HOA
HOA
- Has HOA: Yes
- Amenities included: Storage
- Services included: Water, Insurance, Exterior Maintenance, Lawn Care, Scavenger
- HOA fee: $366 monthly
Location
- Region: Chicago
Financial & listing details
- Price per square foot: $199/sqft
- Tax assessed value: $128,760
- Annual tax amount: $1,925
- Date on market: 5/27/2026
- Ownership: Condo
Estimated market value
Not available
Estimated sales range
Not available
Not available
Price history
| Date | Event | Price |
|---|---|---|
| 2/10/2012 | Sold | $76,000+49%$69/sqft |
Source:  MRED as distributed by MLS GRID #07850410 Report a problem MRED as distributed by MLS GRID #07850410 Report a problem | ||
| 6/21/2011 | Sold | $51,000+24.4%$46/sqft |
Source: MRED as distributed by MLS GRID #07810602 Report a problem | ||
| 5/21/2011 | Listed for sale | $41,000-83.5%$37/sqft |
Source: Illinois Real Estate Partners #07810602 Report a problem | ||
| 9/9/2005 | Sold | $249,000$226/sqft |
Source: Public Record Report a problem | ||
Public tax history
| Year | Property taxes | Tax assessment |
|---|---|---|
| 2024 | -- | $12,876 +28.8% |
| 2023 | $1,410 +4.2% | $9,999 |
| 2022 | $1,353 +0.9% | $9,999 |
| 2021 | $1,341 +29.7% | $9,999 +29.1% |
| 2020 | $1,034 -2.3% | $7,745 -10.9% |
| 2019 | $1,058 +1.8% | $8,697 |
| 2018 | $1,039 +17.5% | $8,697 +16.2% |
| 2017 | $884 -11.4% | $7,483 |
| 2016 | $999 +6.9% | $7,483 -3.1% |
| 2015 | $934 +40.7% | $7,722 +25.6% |
| 2014 | $664 -31.8% | $6,148 +14.8% |
| 2013 | $974 -22.1% | $5,354 -43.4% |
| 2012 | $1,250 -58.1% | $9,463 -53.7% |
| 2011 | $2,988 -1.5% | $20,456 |
| 2010 | $3,033 +4.1% | $20,456 |
| 2009 | $2,912 +0.4% | $20,456 -7.3% |
| 2008 | $2,900 -7.5% | $22,061 |
| 2007 | $3,133 -1.1% | $22,061 |
| 2006 | $3,167 | $22,061 |
Find assessor info on the county website
Monthly payment
Est. payment
Payment breakdown
Explore the cost of this home by adjusting the details. Changes won't be saved.Climate risks
Neighborhood: West Ridge
Nearby schools
GreatSchools rating
- 5/10West Ridge Elementary SchoolGrades: PK-8Distance: 0.5 mi
- 2/10Mather High SchoolGrades: 9-12Distance: 0.5 mi
Schools provided by the listing agent
- District: 299
Source: MRED as distributed by MLS GRID. This data may not be complete. We recommend contacting the local school district to confirm school assignments for this home.
- $187,8002 bd2 ba1k sqft2935 W Rosemont Ave #3, Chicago, IL 60659Off Market
- $212,1002 bd2 ba1.2k sqft2935 W Rosemont Ave APT 1, Chicago, IL 60659Off Market

- $285,9003 bd-- ba1k sqft6256 N Richmond St #2, Chicago, IL 60659Off Market
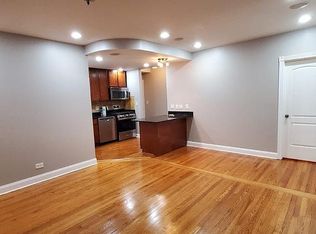
- $183,3002 bd1 ba1k sqft6256 N Richmond St APT 1N, Chicago, IL 60659Off Market
- $274,800-- bd-- ba19k sqft6256 N Richmond St #3, Chicago, IL 60659Off Market
- $152,1002 bd1 ba750 sqft2935 W Rosemont Ave APT 1E, Chicago, IL 60659Off Market
- $159,7002 bd1 ba720 sqft2945 W Rosemont Ave APT 1W, Chicago, IL 60659Off Market
- $8,1301 bd1 ba750 sqft6254 N Richmond St APT 1A, Chicago, IL 60659Off Market
A local agent can set up tours, give advice and negotiate with sellers.
A local lender can help you make sure your offer is ready when you are.
Similar homes
- $215,0002 bd2 ba1.2k sqft6215 N Oakley Ave APT G, Chicago, IL 60659Price Change
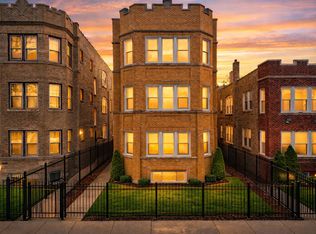 MLS ID #12701139, Ali Bakir, MorphEasy Realty. MRED as distributed by MLS GRID
 - $205,9002 bd2 ba1k sqft6319 N Sacramento Ave APT 3E, Chicago, IL 60659Active
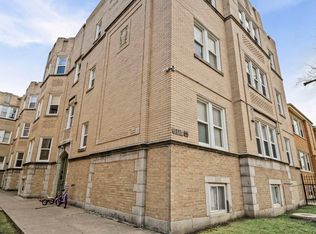 MLS ID #12603523, Mercedes Avila, HomeSmart Connect LLC. MRED as distributed by MLS GRID
 - $215,0002 bd1 ba1k sqft127 Callan Ave APT 1, Evanston, IL 60202New
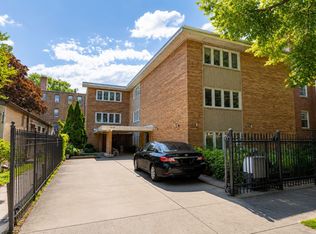 MLS ID #12712505, Loc Nguyen, Century 21 S.G.R., Inc.. MRED as distributed by MLS GRID
 - $169,9002 bd1 ba614 sqft6206 N Francisco Ave #G, Chicago, IL 60659Active
 MLS ID #12695565, Arceli Antonio, RE/MAX City. MRED as distributed by MLS GRID
 - $225,0002 bd1 ba900 sqft1663 W Pratt Blvd APT 2, Chicago, IL 60626Re-activatedMLS ID #12702836, Dalia Cajigas, ABR, Re/Max Cityview. MRED as distributed by MLS GRID
- $285,0003 bd2 ba1.3k sqft7633 N Greenview Ave APT 3W, Chicago, IL 60626NewMLS ID #12711113, Karla Mina, MPower Residential Brokerage LLC. MRED as distributed by MLS GRID
- $217,5002 bd2 ba900 sqft257 Washington Blvd APT 7, Oak Park, IL 60302ActiveMLS ID #12683308, Sheila Gentile, CSC, Coldwell Banker Realty. MRED as distributed by MLS GRID
- $249,9002 bd2 ba1k sqft7209 N Damen Ave APT 2, Chicago, IL 60645ActiveMLS ID #12700836, Jeffrey Sklar, Beycome Brokerage Realty LLC. MRED as distributed by MLS GRID
- $179,9002 bd1 ba1.1k sqft6035 N Damen Ave APT 109, Chicago, IL 60659ActiveMLS ID #12606358, Lorena Mejia, Realty of America, LLC. MRED as distributed by MLS GRID
- $189,0002 bd1 ba1.1k sqft1400 Brummel St #2E, Evanston, IL 60202NewMLS ID #12710728, Evelyn Fred, Baird & Warner. MRED as distributed by MLS GRID
- $184,7502 bd1 ba927 sqft6457 N California Ave #3, Chicago, IL 60645ActiveMLS ID #12583525, Yevhen Hurtovyi, Realta Real Estate. MRED as distributed by MLS GRID
- $194,5002 bd1 ba796 sqft6357 W Addison St #2F, Chicago, IL 60634NewMLS ID #12706560, Warren Wu, Fulton Grace Realty. MRED as distributed by MLS GRID
- $239,0003 bd2 ba1.5k sqft25 N Menard Ave Unit 2S, Chicago, IL 60644NewMLS ID #12703413, Zohaib Khurshid, RE/MAX Premier. MRED as distributed by MLS GRID
- $189,0002 bd1 ba900 sqft1441 W Farwell Ave APT 3C, Chicago, IL 60626ActiveMLS ID #12692124, Mary H Cutler, Redfin Corporation. MRED as distributed by MLS GRID
- $209,9002 bd1 ba900 sqft6612 N Harlem Ave APT 2W, Chicago, IL 60631ActiveMLS ID #12688247, Mick Bess, Coldwell Banker Realty. MRED as distributed by MLS GRID
- $220,0002 bd2 ba1.1k sqft5220 Oakton St APT 103, Skokie, IL 60077ActiveMLS ID #12630486, Beverly Curry, Coldwell Banker Realty. MRED as distributed by MLS GRID
- $220,0002 bd1 ba780 sqft5700 W Montrose Ave APT 3D, Chicago, IL 60634ActiveMLS ID #12685268, Isamar Gomez, Smart Home Realty. MRED as distributed by MLS GRID
- $200,0002 bd1 ba869 sqft650 Perrie Dr APT 303, Elk Grove Village, IL 60007NewMLS ID #12707520, Victor Senteno, Senteno Real Estate LLC. MRED as distributed by MLS GRID
- $274,9002 bd1 ba720 sqft2930 N Sheridan Rd APT 702, Chicago, IL 60657NewMLS ID #12711238, Patrick Kosnick, @properties Christie's International Real Estate. MRED as distributed by MLS GRID
- $225,0002 bd1 ba950 sqft4629 Main St APT 3A, Skokie, IL 60076ActiveMLS ID #12684434, Simon Mak, Baird & Warner. MRED as distributed by MLS GRID
