Audie Murphy Ranch! TWO homes in ONE! "Next Gen" with pool! Designed for multi generation living now and in the future! 3800 sq.ft., Expanded Kitchen design, Luxe Spa Primary shower, modern efficiencies, culdasac with rolling hill views and no rear neighbors invites more privacy. Floor-plan diversity -live in family, long term guests, adults kids or income opportunity!This bonus design featuring an attached ADU/Next Gen space with private entry, mini great room & kitchenette plus private stackable washer & dryer, full bath & bedroom with a walk in closet, plus a secure interior entrance into primary home. Primary home has an entry covered porch boasting elegance as you enter the home with dramatic high ceilings in spacious foyer. The heart of the home is the expanded kitchen design with large island accented by stainless appliances with satin white cabinetry. Upgraded 12 ft stacking slider doors going out into large rear yard and serene pool with a view of the rolling hills in the distance over the rear block wall fencing. The 2nd floor expansive bonus entertainment loft area separates the main bedroom suite from the additional bedrooms upstairs and laundry room. The Main Suite features dual closets and bath vanities with custom upgraded tiled spa shower with rain head. Upgraded luxury plank wood-like flooring throughout the home. Nestled in the original horse ranch of Audie Ranch's Master plan design featuring resort-style amenities including pools, sports parks, playgrounds, walking & biking trails, recreation facilities, with convenient proximity to golf, shopping, dining, schools. *Note:Enhanced Photography.
For sale
Listed by: Pacific Sotheby's Int'l Realty • Chastity Loth • Contact: 858-776-5560
$935,000
29356 Stageline Cir, Menifee, CA 92584
5beds
3,800sqft
Single Family Residence
Built in 2022
8,276 Square Feet Lot
$932,400 Zestimate®
$246/sqft
$130/mo HOA
What's special
- 17 days
- 632
- 47
Zillow last checked:
Listing updated:
Listed by:
Chastity Loth DRE #01238444 858-776-5560,
Pacific Sotheby's Int'l Realty
Source: CRMLS,MLS#: NDP2609691 Originating MLS: California Regional MLS (North San Diego County & Pacific Southwest AORs)
Originating MLS: California Regional MLS (North San Diego County & Pacific Southwest AORs)Facts & features
Interior
Bedrooms & bathrooms
- Bedrooms: 5
- Bathrooms: 4
- Full bathrooms: 3
- 1/2 bathrooms: 1
- Main level bathrooms: 1
- Main level bedrooms: 1
Rooms
- Room types: Foyer, Game Room, Primary Bedroom, Other, Pantry, Workshop
Primary bedroom
- Features: Multiple Primary Suites
Other
- Features: Walk-In Closet(s)
Pantry
- Features: Walk-In Pantry
Cooling
- Central Air, Dual, ENERGY STAR Qualified Equipment
Appliances
- Laundry: Electric Dryer Hookup, Gas Dryer Hookup, Laundry Closet, Laundry Room, See Remarks, Upper Level
Features
- Entrance Foyer, Multiple Primary Suites, Walk-In Pantry, Walk-In Closet(s), Workshop
- Has fireplace: No
- Fireplace features: None
- Common walls with other units/homes: No Common Walls
Interior area
- Total interior livable area: 3,800 sqft
Video & virtual tour
Property
Parking
- Total spaces: 3
- Parking features: Garage - Attached
- Attached garage spaces: 3
Features
- Levels: Two
- Stories: 2
- Entry location: yes
- Pool features: Community, Private, See Remarks, Association
- Has view: Yes
Lot
- Size: 8,276 Square Feet
- Features: Cul-De-Sac, Drip Irrigation/Bubblers, Sprinklers In Front, Landscaped, Level
Details
- Parcel number: 341370057
- Zoning: Single Family in master p
- Special conditions: Standard
Construction
Type & style
- Home type: SingleFamily
- Property subtype: Single Family Residence
Condition
- Year built: 2022
Utilities & green energy
- Sewer: Public Sewer
Community & HOA
Community
- Features: Biking, Curbs, Gutter(s), Storm Drain(s), Street Lights, Sidewalks, Pool
HOA
- Has HOA: Yes
- Amenities included: Clubhouse, Sport Court, Game Room, Picnic Area, Playground, Park, Pool, Recreation Room, Spa/Hot Tub, Trail(s)
- HOA fee: $130 monthly
- HOA name: Audie Murphy HOA
- HOA phone: 951-382-0996
Location
- Region: Menifee
Financial & listing details
- Price per square foot: $246/sqft
- Tax assessed value: $937,953
- Date on market: 10/20/2026
- Cumulative days on market: 18 days
- Listing terms: Submit
Estimated market value
$932,400
$886,000 - $979,000
$5,160/mo
Price history
| Date | Event | Price |
|---|---|---|
| 10/20/2026 | Listed for sale | $935,000+0.5%$246/sqft |
Source:  CRMLS #NDP2609691 Report a problem CRMLS #NDP2609691 Report a problem | ||
| 10/19/2026 | Listing removed | $5,200$1/sqft |
Source: CRMLS #NDP2609004 Report a problem | ||
| 10/2/2026 | Listing removed | $930,000$245/sqft |
Source:  SDMLS #260018090 Report a problem SDMLS #260018090 Report a problem | ||
| 9/27/2026 | Listed for rent | $5,200$1/sqft |
Source: CRMLS #NDP2609004 Report a problem | ||
| 9/27/2026 | Price change | $930,000-1%$245/sqft |
Source: SDMLS #260018090 Report a problem | ||
| 9/11/2026 | Price change | $939,000-0.1%$247/sqft |
Source: SDMLS #260018090 Report a problem | ||
| 7/23/2026 | Listed for sale | $940,000-5.9%$247/sqft |
Source: SDMLS #260018090 Report a problem | ||
| 7/9/2026 | Listing removed | $998,900$263/sqft |
Source: SDMLS #260008687 Report a problem | ||
| 4/22/2026 | Listed for sale | $998,900+18.2%$263/sqft |
Source: SDMLS #260008687 Report a problem | ||
| 12/30/2022 | Sold | $845,000$222/sqft |
Source: Public Record Report a problem | ||
Public tax history
| Year | Property taxes | Tax assessment |
|---|---|---|
| 2026 | -- | $937,953 +2% |
| 2025 | $15,969 +1.7% | $919,563 +2% |
| 2024 | $15,702 +3.4% | $901,534 +6.7% |
| 2023 | $15,190 +904.4% | $844,643 +576.3% |
| 2022 | $1,512 +1050.6% | $124,897 +1429.7% |
| 2021 | $131 +35.3% | $8,165 +1% |
| 2020 | $97 | $8,082 |
Find assessor info on the county website
Monthly payment
Est. payment
Payment breakdown
Explore the cost of this home by adjusting the details. Changes won't be saved.Climate risks
Neighborhood: 92584
Similar homes
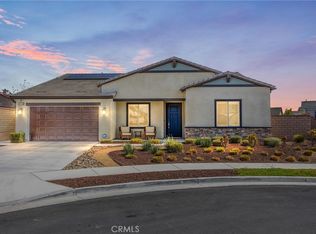
- $699,0005 bd3 ba3.1k sqft29061 La Ladera Rd, Menifee, CA 92584For Sale
 MLS ID #SW26085611, Carol Planchon, Kallen Realty. CRMLS
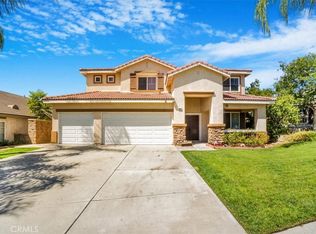
 - $1,080,0005 bd3 ba3.4k sqft24356 Ponderosa Ln, Menifee, CA 92584For Sale
 MLS ID #SW26091102, Tyson Robinson, Trillion Real Estate. CRMLS
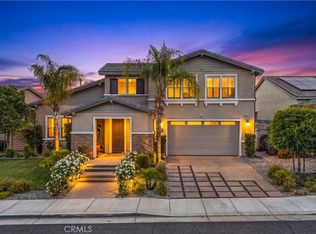
 - $649,0004 bd3 ba2.4k sqft24954 Whispering Way, Menifee, CA 92584For Sale
 MLS ID #SW26194733, Tom Bashe, Localist Realty. CRMLS
 - $770,0004 bd4 ba2.6k sqft24763 Silver Stone Ct, Menifee, CA 92584For Sale
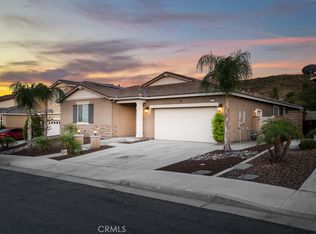 MLS ID #SW26177198, John Alagna, eXp Realty of Southern California, Inc.. CRMLS
