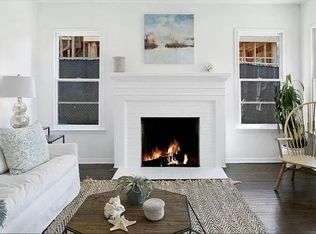
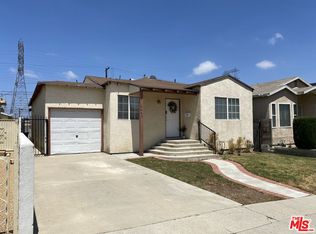
Offered for the first time in decades, this is a rare opportunity to own a charming 3-bedroom, 2-bath home, plus 2 den/offices in one of West Los Angeles' most desirable neighborhoods. Situated on an approximately 5,014 sq. ft. lot, this inviting property features original hardwood floors, abundant natural light, spacious living areas, and a functional floor plan ready for your personal touch. Whether you envision a stylish renovation, an expansion, or building the home of your dreams, the possibilities are endless. Perfect for first-time buyers, investors, or builders, this property offers exceptional value in a neighborhood experiencing exciting growth with newer construction all around. Enjoy unbeatable convenience with nearby shopping, dining, parks, the Metro Expo Line, easy access to Westwood, UCLA, by bus and major freeways, all within the highly acclaimed Clover Avenue Elementary School district. Opportunities like this are increasingly hard to find don't miss your chance to transform this well-loved home into something truly special.
Pending
$1,199,000
2936 Kelton Ave, Los Angeles, CA 90064
3beds
1,423sqft
:
Get pre-qualifiedN/A
Residential, Single Family Residence
Built in 1946
5,013 Square Feet Lot
$1,233,300 Zestimate®
$843/sqft
$-- HOA
What's special
- 25 days |
- 1,573 |
- 70 |
Zillow last checked:
Listing updated:
Listed by:
Donna Benton DRE # 00983738 310-748-2902,
Estate Properties 310-577-5300,
Michael Haddad DRE # 01326922 310-430-4842,
Compass
Source: CLAW,MLS#: 26858033
Facts & features
Interior
Bedrooms & bathrooms
- Bedrooms: 3
- Bathrooms: 2
- Full bathrooms: 1
- 3/4 bathrooms: 1
Rooms
- Room types: Bonus Room, Center Hall, Dining Room, Entry, Formal Entry, Other, Office, Living Room, Patio Covered, Patio Open, Service Entrance, Walk-In Closet
Bedroom
- Features: Walk-In Closet(s)
Bathroom
- Features: Linen Closet, Shower and Tub, Shower Stall, Tile
Kitchen
- Features: Formica Counters
Heating
- Central
Cooling
- Central Air, Air Conditioning, Attic Fan
Appliances
- Included: Built-In Gas, Oven, Range Hood, Dishwasher, Disposal, Exhaust Fan, Range/Oven, Refrigerator, Vented Exhaust Fan, Gas Water Heater
- Laundry: In Unit, Laundry Room, Gas Dryer Hookup
Features
- Built-in Features, Built-Ins, Formal Dining Rm
- Flooring: Carpet, Laminate, Mixed
- Windows: Double Pane Windows
- Has fireplace: No
- Fireplace features: None
Interior area
- Total structure area: 1,423
- Total interior livable area: 1,423 sqft
Property
Parking
- Total spaces: 6
- Parking features: Driveway, Concrete, Garage - 2 Car, Garage Is Detached, Guest, Private Garage
- Garage spaces: 2
- Uncovered spaces: 4
Accessibility
- Accessibility features: None
Features
- Levels: One
- Stories: 1
- Entry location: Foyer
- Patio & porch: Covered, Covered Porch, Patio
- Pool features: None
- Spa features: None
- Fencing: Block,Wood,Fenced Yard
- Has view: Yes
- View description: None
- Waterfront features: None
Lot
- Size: 5,013 Square Feet
- Dimensions: 45 x 111
- Features: Back Yard, Front Yard, Rectangular Lot, Lot-Level/Flat, Sidewalks, Single Lot, Street Lighting, Yard
Details
- Additional structures: Shed(s)
- Parcel number: 4254003025
- Zoning: LAR1
- Special conditions: Standard
- Other equipment: Attic Fan
Construction
Type & style
- Home type: SingleFamily
- Architectural style: Contemporary
- Property subtype: Residential, Single Family Residence
Materials
- Stucco, Block Walls, Drywall Walls
- Foundation: Raised
- Roof: Asphalt
Condition
- Year built: 1946
Utilities & green energy
- Sewer: In Street Paid
- Water: Public
- Utilities for property: Cable Available, Utilities - Overhead
Community & HOA
Community
- Security: Exterior Security Lights, Carbon Monoxide Detector(s), Security Lights, Security System Owned, Smoke Detector(s)
HOA
- Has HOA: No
- Amenities included: None
Location
- Region: Los Angeles
Financial & listing details
- Price per square foot: $843/sqft
- Tax assessed value: $131,364
- Annual tax amount: $1,741
- Date on market: 7/10/2026
- Inclusions: Washer and dryer
- Exclusions: Refrigerator, stove
- Road surface type: Asphalt, Paved
Estimated market value
$1,233,300
$1.17M - $1.29M
$6,216/mo
Price history
| Date | Event | Price |
|---|---|---|
| 8/2/2026 | Pending sale | $1,199,000$843/sqft |
Source:  CLAW #26858033 Report a problem CLAW #26858033 Report a problem | ||
| 7/26/2026 | Contingent | $1,199,000$843/sqft |
Source: CLAW #26858033 Report a problem | ||
| 7/10/2026 | Listed for sale | $1,199,000$843/sqft |
Source: CLAW #26858033 Report a problem | ||
Public tax history
| Year | Property taxes | Tax assessment |
|---|---|---|
| 2025 | $1,741 +2.8% | $131,364 +2% |
| 2024 | $1,694 +1.6% | $128,789 +2% |
| 2023 | $1,667 +4.4% | $126,265 +2% |
| 2022 | $1,597 +2% | $123,791 +2% |
| 2021 | $1,566 -0.7% | $121,365 +1% |
| 2020 | $1,577 | $120,122 +2% |
| 2019 | $1,577 +8.6% | $117,768 +2% |
| 2018 | $1,452 | $115,460 +2% |
| 2017 | $1,452 +2.1% | $113,197 +2% |
| 2016 | $1,422 +3.6% | $110,978 +1.5% |
| 2015 | $1,373 +0.4% | $109,312 +2% |
| 2014 | $1,367 | $107,172 +2.5% |
| 2012 | -- | $104,598 +2% |
| 2011 | -- | $102,548 +0.8% |
| 2010 | -- | $101,783 -0.2% |
| 2009 | -- | $102,026 +2% |
| 2008 | -- | $100,026 +2% |
| 2007 | -- | $98,066 +2% |
| 2006 | -- | $96,144 |
| 2005 | -- | $96,144 +4% |
| 2004 | -- | $92,412 +1.9% |
| 2003 | -- | $90,719 +2% |
| 2002 | -- | $88,942 +42.6% |
| 2000 | -- | $62,364 |
Find assessor info on the county website
Monthly payment
Est. payment
Payment breakdown
Explore the cost of this home by adjusting the details. Changes won't be saved.Climate risks
Neighborhood: Palms
Nearby schools
GreatSchools rating
- 10/10Clover Avenue Elementary SchoolGrades: K-5Distance: 0.3 mi
- 6/10Daniel Webster Middle SchoolGrades: 6-8Distance: 0.7 mi
- 8/10Venice Senior High SchoolGrades: 9-12Distance: 2.7 mi
Schools provided by the listing agent
- District: Los Angeles Unified
Source: CLAW. This data may not be complete. We recommend contacting the local school district to confirm school assignments for this home.
- $1,312,5002 bd1 ba978 sqft2938 Kelton Ave, Los Angeles, CA 90064Off Market

- $1,847,4005 bd4 ba2.1k sqft2932 Kelton Ave, Los Angeles, CA 90064Off Market
- $1,696,4004 bd3 ba1.8k sqft2944 Kelton Ave, Los Angeles, CA 90064Off Market
- $1,490,1006 bd3 ba2k sqft10866 Sproul Ave, Los Angeles, CA 90064Off Market

- $1,563,1003 bd2 ba1.6k sqft2915 Midvale Ave, Los Angeles, CA 90064Off Market
- $2,436,6004 bd4 ba2.8k sqft2946 Kelton Ave, Los Angeles, CA 90064Off Market
- $1,622,5003 bd2 ba1.2k sqft2921 Midvale Ave, Los Angeles, CA 90064Off Market
- $1,202,4002 bd1 ba1k sqft2935 Kelton Ave, Los Angeles, CA 90064Off Market
A local agent can set up tours, give advice and negotiate with sellers.
Similar homes
- $1,150,0002 bd1 ba790 sqft3000 Yale Ave, Marina Del Rey, CA 90292For Sale
 MLS ID #26867643, Kacey Barnett DRE # 01959770, Sail Realty. CLAW
 - $1,325,0003 bd1 ba1.4k sqft933 S Mullen Ave, Los Angeles, CA 90019For Sale
 MLS ID #WS26112455, Sharon Tsukamoto, Mark III Properties. CRMLS
 - $1,399,0003 bd3 ba2k sqft2643 S Spaulding Ave, Los Angeles, CA 90016For Sale
 MLS ID #26850267, Kimberly Cox DRE # 01349117, Boardhouse Realty. CLAW
 - $1,290,0003 bd2 ba1.3k sqft5338 W 119th St, Inglewood, CA 90304For Sale
 MLS ID #26005410, Christopher Sicam. GAVAR
 - $1,249,0003 bd2 ba1.2k sqft8956 Swinton Ave, North Hills, CA 91343For SaleMLS ID #TR26146352, Jonathan Minerick, Homecoin.com. CRMLS
- $1,343,0004 bd2 ba1.8k sqft1138 S Saint Andrews Pl, Los Angeles, CA 90019For SaleMLS ID #26855121, Lisa Soltesz DRE # 02280080, Opendoor Brokerage Inc.. CLAW
- $1,195,0004 bd3 ba1.5k sqft6228 Lemon Ave, Long Beach, CA 90805For SaleMLS ID #RS26160657, Rosie Esparza, Castillo Realty. CRMLS
- $1,050,0004 bd3 ba1.7k sqft2402 Carmona Ave, Los Angeles, CA 90016For SaleMLS ID #26861803, Brian Zinda DRE # 01939020, Berkshire Hathaway HomeServices California Properties. CLAW
- $1,149,0003 bd2 ba1.1k sqft21614 Ellinwood Dr, Torrance, CA 90503For SaleMLS ID #SB26164149, Larry Humes, Berkshire Hathaway HomeServices California Properties. CRMLS
- $849,9504 bd2 ba1.4k sqft7521 Wilbur Ave, Reseda, CA 91335For SaleMLS ID #SR26157714, Michael Volante, Pinnacle Estate Properties, Inc.. CRMLS
- $899,9903 bd2 ba1.3k sqft3449 W 59th St, Los Angeles, CA 90043For SaleMLS ID #DW26140357, Melvin Young, Blue Diamond Capital Realty. CRMLS
- $1,290,0003 bd2 ba1.4k sqft1041 2nd St APT 5, Santa Monica, CA 90403For SaleMLS ID #26844185, Tony Yeh DRE # 00581882, Omega Realty Company. CLAW
- $875,0003 bd2 ba1.6k sqft8403 Yolanda Ave, Northridge, CA 91324For SaleMLS ID #SR26164935, Deborah Miller, Coldwell Banker Quality Properties. CRMLS
- $1,300,0003 bd2 ba1.5k sqft4600 Lauderdale Ave, Glendale, CA 91214For SaleMLS ID #SR26147638, Sommai May, GPC Realty Group. CRMLS
- $979,0003 bd2 ba1.2k sqft2109 N Lincoln St, Burbank, CA 91504For SaleMLS ID #226003402, Keith Jacobson, Option Realty. CSMAOR
- $695,0003 bd2 ba1.1k sqft5033 Maytime Ln, Culver City, CA 90230For SaleMLS ID #26855181, Albert Shumate DRE # 00628787, Transcend Real Estate Services. CLAW
- $995,0003 bd2 ba1.3k sqft22233 Roscoe Blvd, Canoga Park, CA 91304For SaleMLS ID #SR26136858, Leila Elm, LRS Realty & Management Inc.. CRMLS
- $1,550,0003 bd1 ba1.2k sqft906 N Crescent Heights Blvd, Los Angeles, CA 90046For SaleMLS ID #WS26148771, ANTHONY CHAN, PREMIER INVESTORS R. E. INC.. CRMLS
- $1,150,0006 bd4 ba1.9k sqft1283 W 36th St, Los Angeles, CA 90007For SaleMLS ID #26849769, Davis Saadian DRE # 01921748, Keller Williams Hollywood Hills. CLAW
- $1,649,0004 bd2 ba1.6k sqft10796 Galvin St, Culver City, CA 90230For SaleMLS ID #26864329, Rafi Ekmekian DRE # 01717378, eXp Realty of California Inc. CLAW
Local buyer's agents are ready to help
