COSMETIC FIXER & A GOLDEN OPPORTUNITY FOR SOMEONE TO GET A FOOT IN THE DOOR & LAND IN SOUTHWOOD! WHAT MANY BELIEVE TO BE 'AT THE TOP' OF ALL TORRANCE NEIGHBORHOODS: INSIDE STREET, HEARTLAND LOCATION (no cross traffic). SUPER CLEAN, REAR LIVING FLOOR PLAN. TANKLESS WATER HEATER. GRASSY GREEN, PRIVATE BACK YARD. ORIGINAL, SOLID OAK HARDWOOD FLOORS THAT LOOK ABSOLUTELY 'AMAZING WHEN REFINISHED (approx 1/2 inch thick). A PERFECT BLANK SLATE FOR ONE TO CREATE--TO THEIR OWN PERSONAL TASTES--A VERY SPECIAL 'HOME SWEET HOME'. MULTI-AWARD WINNING TORRANCE SCHOOLS: WEST HIGH, JEFFERSON MIDDLE, ANZA ELEM. WESTERLY FACING--WATCH THE SUNSET. FRESH 'N COOL OCEAN BREEZES. MINUTES FROM EVERYTHING: PARADISE PARK, FINE RESTAURANT DINING, DEL AMO MALL, AMC IMAX THEATERS. WHAT AN OVERALL SUPERB & CONVENIENT. YES, IT'S A REAL NEIGHBORHOOD! DON'T MISS IT!
Pending
Listed by: Berkshire Hathaway HomeServices California Properties • Larry Humes • Contact: lmhumes@hotmail.com
$1,149,000
21614 Ellinwood Dr, Torrance, CA 90503
3beds
1,162sqft
Single Family Residence
Built in 1955
5,941 Square Feet Lot
$1,166,600 Zestimate®
$989/sqft
$-- HOA
What's special
- 8 days
- 43
- 3
Zillow last checked:
Listing updated:
Listed by:
Larry Humes DRE #01247041 lmhumes@hotmail.com,
Berkshire Hathaway HomeServices California Properties
Source: CRMLS,MLS#: SB26164149 Originating MLS: California Regional MLS
Originating MLS: California Regional MLSFacts & features
Interior
Bedrooms & bathrooms
- Bedrooms: 3
- Bathrooms: 2
- Full bathrooms: 2
- Main level bathrooms: 2
- Main level bedrooms: 3
Rooms
- Room types: Kitchen, Living Room
Bathroom
- Features: Bathtub, Separate Shower
Kitchen
- Features: Tile Counters
Kitchen
- Features: Galley Kitchen
Heating
- Wall Furnace
Cooling
- None
Appliances
- Included: Disposal, Gas Oven, Gas Range, Refrigerator, Tankless Water Heater
- Laundry: In Garage
Features
- Open Floorplan, Galley Kitchen
- Flooring: Wood
- Has fireplace: No
- Fireplace features: None
- Common walls with other units/homes: No Common Walls
Interior area
- Total interior livable area: 1,162 sqft
Property
Parking
- Total spaces: 2
- Parking features: Concrete, Driveway, Garage Faces Front, Garage, Garage Door Opener
- Attached garage spaces: 2
Features
- Levels: One
- Stories: 1
- Entry location: front porch
- Patio & porch: Front Porch
- Pool features: None
- Spa features: None
Lot
- Size: 5,941 Square Feet
- Features: Front Yard, Gentle Sloping, Lawn, Near Park, Sprinkler System, Walkstreet
Details
- Parcel number: 7517017008
- Special conditions: Standard
Construction
Type & style
- Home type: SingleFamily
- Architectural style: Traditional
- Property subtype: Single Family Residence
Materials
- Stucco
- Foundation: Raised
Condition
- Fixer,Repairs Cosmetic
- New construction: No
- Year built: 1955
Utilities & green energy
- Sewer: Public Sewer
- Water: Public
Community & HOA
Community
- Features: Curbs, Storm Drain(s), Suburban, Sidewalks, Park
Location
- Region: Torrance
Financial & listing details
- Price per square foot: $989/sqft
- Tax assessed value: $108,714
- Date on market: 7/28/2026
- Cumulative days on market: 8 days
- Listing terms: Submit
- Road surface type: Paved
Estimated market value
$1,166,600
$1.11M - $1.22M
$4,507/mo
Price history
| Date | Event | Price |
|---|---|---|
| 8/6/2026 | Pending sale | $1,149,000$989/sqft |
Source:  CRMLS #SB26164149 Report a problem CRMLS #SB26164149 Report a problem | ||
| 7/28/2026 | Listed for sale | $1,149,000$989/sqft |
Source: CRMLS #SB26164149 Report a problem | ||
Public tax history
| Year | Property taxes | Tax assessment |
|---|---|---|
| 2026 | -- | $108,714 +2% |
| 2025 | $1,586 +3.5% | $106,584 +2% |
| 2024 | $1,532 +1.5% | $104,495 +2% |
| 2023 | $1,509 +1.3% | $102,447 +2% |
| 2022 | $1,490 +2.4% | $100,440 +2% |
| 2021 | $1,455 +1.3% | $98,471 +1% |
| 2020 | $1,436 | $97,463 +2% |
| 2019 | $1,436 +6.6% | $95,553 +2% |
| 2018 | $1,347 | $93,680 +2% |
| 2017 | $1,347 +2% | $91,844 +2% |
| 2016 | $1,321 +3.4% | $90,044 +1.5% |
| 2015 | $1,278 +3.8% | $88,693 +2% |
| 2014 | $1,231 | $86,956 +2.5% |
| 2012 | -- | $84,867 +2% |
| 2011 | -- | $83,204 +0.8% |
| 2010 | -- | $82,584 -0.2% |
| 2009 | -- | $82,781 +2% |
| 2008 | -- | $81,159 +2% |
| 2007 | -- | $79,568 +2% |
| 2006 | -- | $78,009 |
| 2005 | -- | $78,009 +4% |
| 2004 | -- | $74,982 +1.9% |
| 2003 | -- | $73,608 +2% |
| 2002 | -- | $72,166 +4% |
| 2000 | -- | $69,365 |
Find assessor info on the county website
Monthly payment
Est. payment
Payment breakdown
Explore the cost of this home by adjusting the details. Changes won't be saved.Climate risks
Neighborhood: Southwood
Nearby schools
Schools provided by the listing agent
- Elementary: Anza
- Middle: Jefferson
- High: West
Source: CRMLS. This data may not be complete. We recommend contacting the local school district to confirm school assignments for this home.
Similar homes
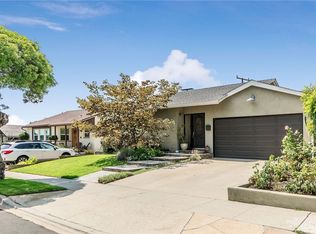
- $1,245,0003 bd1 ba1.3k sqft20104 Entradero Ave, Torrance, CA 90503For Sale
 MLS ID #SB26155782, Bill Ruane, Estate Properties. CRMLS
 - $999,0003 bd2 ba1k sqft4562 W 142nd St, Hawthorne, CA 90250For Sale
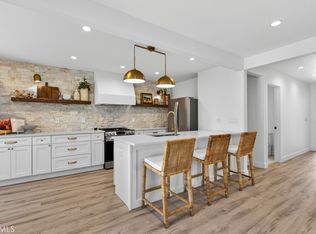 MLS ID #SB26145621, Thomas J. Powers, Powers Realty, Inc.. CRMLS
 - $985,0003 bd1 ba1.2k sqft1754 256th St, Lomita, CA 90717For Sale
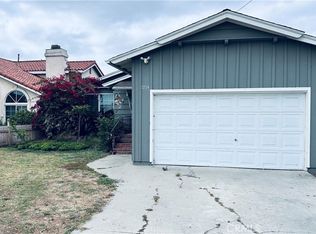 MLS ID #SB26140742, Nicole Julius, Home Team Realty. CRMLS
 - $1,150,0003 bd2 ba1.3k sqft529 N Leland Ave, San Pedro, CA 90732For Sale
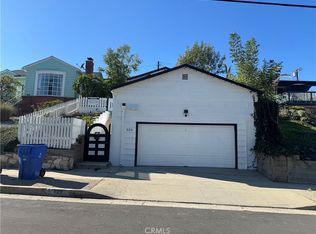 MLS ID #MB26037461, GUADALUPE TOMICIC, EXCELLENCE RE REAL ESTATE. CRMLS
Local buyer's agents are ready to help
