Income potential takes center stage with this exceptional property—generate up to $9,000/month by renting all units, or live in one while earning approximately $7,000/month. This owner-occupied home features two legal ADUs plus a separate dwelling, making it ideal for investors or multi-generational living. Unit A offers 5 bedrooms, 2 kitchens, 4 bathrooms, a finished basement, and a grade entrance. Unit B includes 3 bedrooms, a full kitchen, outdoor deck, 3.5 bathrooms, a finished basement, and its own grade entrance. Unit C is a fully separate 2-bedroom, 2-bath home with kitchen—perfect for additional rental or extended family. All units are on separate meters, ensuring convenience and tenant independence. Complete with a concrete driveway, finished sidewalks, and separate garage access, this property is move-in ready. Located near Devonshire Mall, on a city bus route, and close to top-rated schools and scenic trails in a safe, clean neighbourhood—this is a blend of living + income
For sale
C$1,199,999
2936 Langlois Ave, Windsor, ON N8X 4M4
--beds
--baths
Triplex
Built in 2025
-- sqft lot
$-- Zestimate®
C$--/sqft
C$-- HOA
What's special
Two legal adusSeparate dwellingFinished basementGrade entranceFull kitchenOutdoor deckOwn grade entrance
- 30 days |
- 8 |
- 0 |
Zillow last checked:
Listing updated:
Listed by:
Sam Habib, Sales Person,
Capital Wealth Realty Inc. Brokerage Brokerage
Source: Windsor-Essex County AOR,MLS®#: 26015136 Originating MLS®#: Windsor-Essex County Association of REALTORS®
Originating MLS®#: Windsor-Essex County Association of REALTORS®Facts & features
Interior
Heating
- Electric, Natural Gas, Furnace
Cooling
- Central Air
Appliances
- Included: Water Heater, Gas Water Heater, Tankless Water Heater, Hot Water Tank: Rented
Features
- Flooring: Laminate
- Basement: Units: 2
Property
Parking
- Total spaces: 1
- Parking features: Parking Available
- Has garage: Yes
Features
- Stories: 2
- Patio & porch: Balcony/Deck/Patio
Lot
- Size: 7,405 Square Feet
- Dimensions: 50 X 148
Details
- Zoning: R1.1
Construction
Type & style
- Home type: MultiFamily
- Property subtype: Triplex
Materials
- Aluminum/Vinyl, Brick
- Foundation: Concrete Perimeter
- Roof: Concrete
Condition
- Year built: 2025
Utilities & green energy
- Sewer: Sanitary
- Water: Municipal Water
- Utilities for property: Water Connected, Sewer Connected
Community & HOA
Location
- Region: Windsor
Financial & listing details
- Annual tax amount: C$8,400
- Date on market: 6/24/2026
- Ownership: Freehold
Sam Habib, Sales Person
Sam Habib, Sales Person
(519) 562-9861
By pressing Contact Agent, you agree that the real estate professional identified above may call/text you about your search, which may involve use of automated means and pre-recorded/artificial voices. You don't need to consent as a condition of buying any property, goods, or services. Message/data rates may apply. You also agree to our Terms of Use. Zillow does not endorse any real estate professionals. We may share information about your recent and future site activity with your agent to help them understand what you're looking for in a home.
Price history
| Date | Event | Price |
|---|---|---|
| 6/24/2026 | Listed for sale | C$1,199,999 |
Source:  Windsor-Essex County AOR #26015136 Report a problem Windsor-Essex County AOR #26015136 Report a problem | ||
Public tax history
Tax history is unavailable.
Climate risks
Neighborhood: Remington
Nearby schools
GreatSchools rating
- 3/10Detroit Academy Of Arts And SciencesGrades: PK-5Distance: 4.2 mi
- 5/10Detroit Academy Of Arts And Sciences Middle SchoolGrades: 6-8Distance: 4.2 mi
- 5/10University Preparatory Science And Math (Psad) High SchoolGrades: 9-12Distance: 4 mi
- C$--1 bd1 ba-- sqft2950 Elsmere Ave #202, Windsor, ON N8X5A9Off Market
- C$--1 bd1 ba-- sqft2950 Elsmere Ave #103, Windsor, ON N8X5A9Off Market
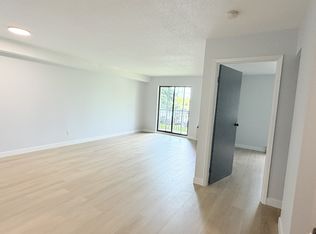
- C$--1 bd1 ba-- sqft2950 Elsmere Ave #203, Windsor, ON N8X5A9Off Market
- C$499,0003 bd3 ba-- sqft1042 Brookview Cres, Windsor, ON N8W5H3For Sale

- C$--2 bd1 ba-- sqft2940 Elsmere Ave #309, Windsor, ON N8X5A9Off Market
- C$--2 bd1 ba-- sqft2940 Elsmere Ave #207, Windsor, ON N8X5A9Off Market
- C$--2 bd1 ba-- sqft2940 Elsmere Ave #209, Windsor, ON N8X5A9Off Market
- C$--2 bd1 ba-- sqft2940 Elsmere Ave #306, Windsor, ON N8X5A9Off Market
Similar homes
- C$1,199,0007 bd5 ba3.2k sqft566 Maguire St, Windsor, ON N9E 0A6For Sale
 MLS ID #26008898, Ang Chen, Sales Person, Lc Platinum Realty Inc. Brokerage. Windsor-Essex County AOR
 - C$999,77715 bd6 ba-- sqft91 Giles Blvd E #655, Windsor, ON N9A 4B6For Sale
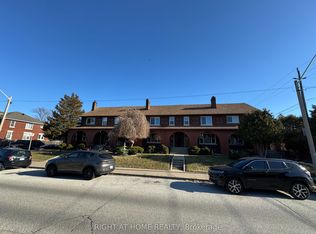 MLS ID #X12909558, RIGHT AT HOME REALTY INC.. TRREB
 - C$1,199,500-- bd-- ba-- sqft1050 Assumption St, Windsor, ON N9A 3C4For Sale
 MLS ID #26009379, Steve Blais, Sales Person, Deerbrook Realty Inc. Brokerage. Windsor-Essex County AOR
 - C$1,299,9005 bd4 ba-- sqft138 Ulster St, Lasalle, ON N9J 3G6For Sale
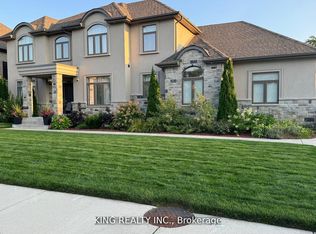 MLS ID #X13580450, KING REALTY INC.. TRREB
 - C$1,080,000-- bd-- ba-- sqft2290 Daytona Ave, Windsor, ON N9B 3Y2For SaleMLS ID #26012464, Danny Katich, Broker, Lc Platinum Realty Inc. Brokerage. Windsor-Essex County AOR
- C$819,0007 bd4 ba-- sqft792 Pierre Ave, Windsor, ON N9A 2K5For SaleMLS ID #X13540172, ENGEL & VOLKERS TORONTO CITY. TRREB
- C$1,199,0004 bd3 ba2.3k sqft351 Old Tecumseh Rd, Windsor, ON N8N 3T2New ConstructionMLS ID #40833772, Jonathon Oliveira, Salesperson, Royal LePage Burloak Real Estate Services. ITSO
- $1,200,0004 bd5 ba5.4k sqft23831 John R Rd, Hazel Park, MI 48030For Sale
 MLS ID #20261047629, Christine Winans, Berkshire Hathaway HomeServices Kee Realty Bham. Realcomp II
 - $1,280,0007 bd6 ba4.9k sqft4110-4114 Trumbull St, Detroit, MI 48208For SaleMLS ID #20261017493, Cooper Przekop, Douglas Rose Realty. Realcomp II
- C$854,9003 bd3 ba-- sqft8040 Meo Blvd, Lasalle, ON N9H 0A8For SaleMLS ID #26017941, Andrew J. Smith, Broker, Deerbrook Realty Inc. Brokerage. Windsor-Essex County AOR
- C$949,9007 bd4 ba-- sqft762 S Pacific Ave, Windsor, ON N8X 5A4For SaleMLS ID #26011268, Manjit Kaur, Sales Person, Double Up Realty Inc Brokerage. Windsor-Essex County AOR
- C$747,0004 bd3 ba-- sqft4518 Helsinki Cres, Windsor, ON N9G 0A6For SaleMLS ID #26016644, Aj Alrifai, Broker, Capital Wealth Realty Inc. Brokerage Brokerage. Windsor-Essex County AOR
- $997,90011 bd4 ba3.1k sqft1114 1st St, Wyandotte, MI 48192For SaleMLS ID #20261044302, Patricia J Raymond, Keller Williams Paint Creek. Realcomp II
- C$789,9906 bd3 ba-- sqft4585 Howard Ave, Windsor, ON N9G 1P6For SaleMLS ID #26009922, Omar Shahid, Sales Person, Homelife Gold Star Realty Inc., Brokerage Brokerage. Windsor-Essex County AOR
- C$854,9002 bd2 ba-- sqft8032 Meo Blvd, Lasalle, ON N9H 0A8For SaleMLS ID #26017927, Andrew J. Smith, Broker, Deerbrook Realty Inc. Brokerage. Windsor-Essex County AOR
- C$817,9003 bd3 ba-- sqft8036 Meo Blvd, Lasalle, ON N9H 0A8For SaleMLS ID #26017931, Andrew J. Smith, Broker, Deerbrook Realty Inc. Brokerage. Windsor-Essex County AOR
- C$748,9903 bd2 ba1.7k sqftLOT 1 Bernard Rd, Windsor, ON N8W 4R4For SaleMLS ID #26015991, Danna Wang, Sales Person, Deerbrook Realty Inc. Brokerage. Windsor-Essex County AOR
- C$674,9003 bd3 ba1.3k sqft6114 Tiburon Cres, Windsor, ON N9J 3Y7For SaleMLS ID #26017746, Mariella Buzzeo, Sales Person, Remo Valente Real Estate (1990) Limited Brokerage. Windsor-Essex County AOR
- C$959,9005 bd3 ba-- sqft1870 Dominion Blvd, Windsor, ON N9B 3H9For SaleMLS ID #26010925, Kim-Ann Dang, Sales Person, Lc Platinum Realty Inc. Brokerage. Windsor-Essex County AOR
- $999,99923 bd14 ba9k sqft13233 La Salle Blvd, Detroit, MI 48238For SaleMLS ID #20261044815, Paris Laurent, RE/MAX Leading Edge. Realcomp II
