TOWNHOME IN GREAT AREA. ONE STORY. ISOLATED MASTER BEDROOM, HUGE FAMILY ROOM. UNIT HAS NEW CARPET BUT STILL NEEDS SOME WORK. PRICED TO COMPENSATE FOR THE WORK NEEDED. HOA IS $120 MONTH
2 CAR GARAGE, COVERED PATIO,
Pending
$179,900
2936 Savannah Ct, Waco, TX 76710
3beds
1,415sqft
Townhouse
Built in 1973
3,998 Square Feet Lot
$170,200 Zestimate®
$127/sqft
$120/mo HOA
What's special
One storyHuge family roomIsolated master bedroomCovered patio
- 140 days
- 100
- 7
Zillow last checked:
Listing updated:
Listed by:
Diane Ard 0638732,
Coldwell Banker Apex, REALTORS 254-776-0000
Source: NTREIS,MLS#: 21269988
Facts & features
Interior
Bedrooms & bathrooms
- Bedrooms: 3
- Bathrooms: 2
- Full bathrooms: 2
Primary bedroom
- Features: Ceiling Fan(s), En Suite Bathroom, Separate Shower
- Level: First
- Dimensions: 17 x 12
Bedroom
- Features: Built-in Features, Ceiling Fan(s)
- Level: First
- Dimensions: 12 x 19
Living room
- Level: First
- Dimensions: 23 x 15
Heating
- Central, Electric
Cooling
- Central Air, Ceiling Fan(s), Electric
Appliances
- Included: Dishwasher, Electric Range, Microwave, Refrigerator
- Laundry: Washer Hookup, Electric Dryer Hookup, In Garage
Features
- Pantry, Vaulted Ceiling(s)
- Flooring: Carpet, Tile
- Has basement: No
- Number of fireplaces: 1
- Fireplace features: Family Room, Masonry
Interior area
- Total interior livable area: 1,415 sqft
Video & virtual tour
Property
Parking
- Total spaces: 2
- Parking features: Concrete, Door-Multi, Driveway, Garage Faces Front, Garage, Garage Door Opener
- Attached garage spaces: 2
Features
- Levels: One
- Stories: 1
- Patio & porch: Rear Porch, Patio, Covered
- Exterior features: Courtyard
- Pool features: In Ground, Pool, Community
- Fencing: Back Yard
- Body of water: Waco
Lot
- Size: 3,998 Square Feet
- Features: Interior Lot
Details
- Parcel number: 188991
Construction
Type & style
- Home type: Townhouse
- Architectural style: English
- Property subtype: Townhouse
- Attached to another structure: Yes
Materials
- Brick, Frame
- Foundation: Slab
- Roof: Composition
Condition
- Resale
- Year built: 1973
Utilities & green energy
- Sewer: Public Sewer
- Water: Public
- Utilities for property: Cable Available, Sewer Available, Water Available
Community & HOA
Community
- Features: Clubhouse, Curbs, Pool, Sidewalks
- Subdivision: Savannah Square
HOA
- Has HOA: Yes
- Amenities included: Maintenance Front Yard
- Services included: Maintenance Grounds
- HOA fee: $120 monthly
- HOA name: Paramount Realty
- HOA phone: 254-855-4908
Location
- Region: Waco
Financial & listing details
- Price per square foot: $127/sqft
- Tax assessed value: $164,660
- Annual tax amount: $3,702
- Date on market: 5/15/2026
- Cumulative days on market: 113 days
- Listing terms: Cash,Conventional,FHA,See Agent,VA Loan
Estimated market value
$170,200
$162,000 - $179,000
$1,777/mo
Price history
| Date | Event | Price |
|---|---|---|
| 9/11/2026 | Pending sale | $179,900$127/sqft |
Source: NTREIS #21269988 Report a problem | ||
| 8/28/2026 | Listed for sale | $179,900$127/sqft |
Source: NTREIS #21269988 Report a problem | ||
| 8/13/2026 | Pending sale | $179,900$127/sqft |
Source: NTREIS #21269988 Report a problem | ||
| 6/12/2026 | Price change | $179,900-4.1%$127/sqft |
Source: NTREIS #21269988 Report a problem | ||
| 6/4/2026 | Price change | $187,500-1.3%$133/sqft |
Source: NTREIS #21269988 Report a problem | ||
| 5/15/2026 | Listed for sale | $189,900+65.1%$134/sqft |
Source: NTREIS #21269988 Report a problem | ||
| 10/17/2014 | Sold | -- |
Source: Agent Provided Report a problem | ||
| 6/17/2014 | Listed for sale | $115,000$81/sqft |
Source: Kelly, Realtors #156302 Report a problem | ||
Public tax history
| Year | Property taxes | Tax assessment |
|---|---|---|
| 2025 | $3,702 -18.2% | $164,660 -17.9% |
| 2024 | $4,527 -0.9% | $200,680 -1.5% |
| 2023 | $4,570 -7.8% | $203,830 +3.6% |
| 2022 | $4,955 +14.7% | $196,830 +17.8% |
| 2021 | $4,321 | $167,030 +5% |
| 2020 | -- | $159,140 +11.8% |
| 2019 | $2,990 | $142,405 -3.2% |
| 2018 | $2,990 +8.9% | $147,170 +25% |
| 2017 | $2,746 +191.8% | $117,690 +7.3% |
| 2016 | $941 | $109,650 +11.9% |
| 2015 | $941 | $98,030 +3.9% |
| 2014 | $941 | $94,320 -5.7% |
| 2012 | -- | $99,982 +3% |
| 2011 | -- | $97,093 |
| 2010 | -- | $97,093 +4.3% |
| 2009 | -- | $93,084 |
| 2008 | -- | $93,084 +0.1% |
| 2007 | -- | $92,973 |
| 2006 | -- | $92,973 +4.3% |
| 2005 | -- | $89,153 |
| 2004 | -- | $89,153 +4.3% |
| 2003 | -- | $85,474 |
| 2002 | -- | $85,474 +37.6% |
| 2001 | -- | $62,124 |
| 2000 | -- | $62,124 |
Find assessor info on the county website
Monthly payment
Est. payment
Payment breakdown
Explore the cost of this home by adjusting the details. Changes won't be saved.Climate risks
Neighborhood: Mountainview
Nearby schools
Schools provided by the listing agent
- Elementary: Mountainview
- Middle: Tennyson
- High: Waco
- District: Waco ISD
Source: NTREIS. This data may not be complete. We recommend contacting the local school district to confirm school assignments for this home.

Similar homes
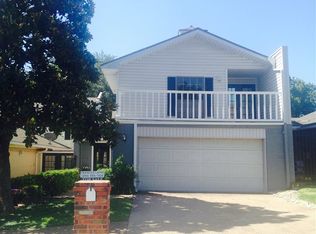
- $190,0003 bd2 ba1.6k sqft2408 Lake Air Dr, Waco, TX 76710For Sale
 MLS ID #21230091, Jennifer Robbins. NTREIS
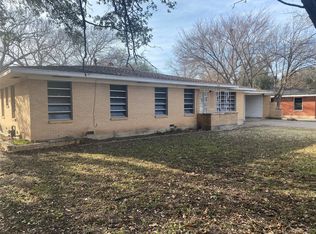
 - $215,0003 bd2 ba1.3k sqft2312 Hanover Dr, Waco, TX 76710For Sale
 MLS ID #21366597, Douglas Eastland. NTREIS
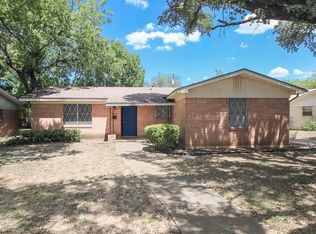
 - $175,0003 bd2 ba1.3k sqft2004 N 40th St, Waco, TX 76707For Sale
 MLS ID #21271604, Patricia Meadows. NTREIS
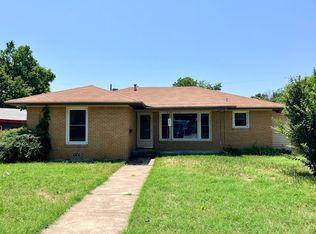
 - $149,9003 bd1 ba1.1k sqft712 Greer St, Waco, TX 76710For Sale
 MLS ID #21322303, Robert Pfenninger. NTREIS
 - $145,0002 bd2 ba1.2k sqft3917 Bosque Blvd #19, Waco, TX 76710Active
 MLS ID #605005, Cynthia Ross, Entire Real Estate. Central Texas MLS
