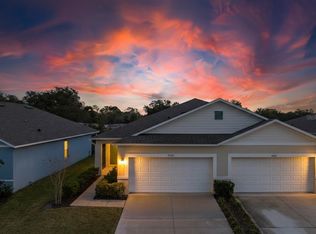
HUD CASE094-977894 welcome to 2639 SUNRIDGE LOOP .This home features covered entrance, open floor plan where the kitchen overlooks a spacious great room,the sliding door opensup to a spacious lanai, making it perfect for gatherings. High ceilings throughout create an even greater sense of space, and the split-bedroom layout provides added privacy. The property includes an interior laundry room and spacious two-car garage.
Foreclosure
$290,000
2936 SUNRIDGE LOOP, ST CLOUD, FL 34771
2beds
1,601sqft
Single Family Residence
Built in 2022
3,920 Square Feet Lot
$287,900 Zestimate®
$181/sqft
$87/mo HOA
What's special
Spacious two-car garageHigh ceilings throughoutOpen floor planCovered entranceInterior laundry room
- 58 days
- 713
- 53
Zillow last checked:
Listing updated:
Listed by:
Janne Pena 407-433-3301,
JMP REALTY, INC. 407-932-4700
Source: Stellar MLS,MLS#: S5155687 Originating MLS: Osceola
Originating MLS: Osceola
Facts & features
Interior
Bedrooms & bathrooms
- Bedrooms: 2
- Bathrooms: 2
- Full bathrooms: 2
Rooms
- Room types: Great Room
Primary bedroom
- Features: Walk-In Closet(s)
- Level: First
- Area: 156 Square Feet
- Dimensions: 13x12
Bedroom 2
- Features: Walk-In Closet(s)
- Level: First
- Area: 121 Square Feet
- Dimensions: 11x11
Dining room
- Features: No Closet
- Level: First
- Area: 110 Square Feet
- Dimensions: 11x10
Great room
- Features: No Closet
- Level: First
- Area: 210 Square Feet
- Dimensions: 15x14
Kitchen
- Features: Storage Closet
- Level: First
- Area: 120 Square Feet
- Dimensions: 12x10
Heating
- Central, Electric
Cooling
- Central Air
Appliances
- Included: Dishwasher, Microwave, Range, Refrigerator
- Laundry: Laundry Room
Features
- Eating Space In Kitchen, Living Room/Dining Room Combo, Thermostat
- Flooring: Carpet, Ceramic Tile
- Has fireplace: No
- Common walls with other units/homes: Corner Unit
Interior area
- Total structure area: 2,240
- Total interior livable area: 1,601 sqft
Video & virtual tour
Property
Parking
- Total spaces: 2
- Parking features: Garage - Attached
- Attached garage spaces: 2
Features
- Levels: One
- Stories: 1
- Patio & porch: Rear Porch
- Exterior features: Private Entrance
Lot
- Size: 3,920 Square Feet
- Dimensions: 115 x 35
Details
- Parcel number: 102531517400010340
- Zoning: SFR
- Special conditions: Real Estate Owned
Construction
Type & style
- Home type: SingleFamily
- Architectural style: Contemporary
- Property subtype: Single Family Residence
- Attached to another structure: Yes
Materials
- Block
- Foundation: Slab
- Roof: Shingle
Condition
- Completed
- New construction: No
- Year built: 2022
Utilities & green energy
- Sewer: Public Sewer
- Water: Public
- Utilities for property: Public
Community & HOA
Community
- Pet fee: $0 monthly
- Subdivision: SUNCREST
HOA
- Has HOA: Yes
- Amenities included: Playground
- HOA fee: $87 monthly
- HOA name: Kaylee Young
Location
- Region: Saint Cloud
Financial & listing details
- Price per square foot: $181/sqft
- Tax assessed value: $308,800
- Annual tax amount: $4,424
- Date on market: 8/15/2026
- Cumulative days on market: 58 days
- Listing terms: Cash,Conventional,FHA
- Ownership: Fee Simple
- Total actual rent: 0
- Road surface type: Asphalt
Foreclosure details
Estimated market value
$287,900
$274,000 - $302,000
$2,283/mo
Price history
| Date | Event | Price |
|---|---|---|
| 10/1/2025 | Listing removed | $340,000$212/sqft |
Source: BHHS broker feed #O6296039 Report a problem | ||
| 5/22/2025 | Price change | $340,000-8.6%$212/sqft |
Source:  Stellar MLS #O6296039 Report a problem Stellar MLS #O6296039 Report a problem | ||
| 4/4/2025 | Listed for sale | $372,000-2.1%$232/sqft |
Source: Stellar MLS #O6296039 Report a problem | ||
| 8/23/2024 | Listing removed | $380,000$237/sqft |
Source: Stellar MLS #OM683548 Report a problem | ||
| 8/8/2024 | Listed for sale | $380,000+10.1%$237/sqft |
Source: Stellar MLS #OM683548 Report a problem | ||
| 12/28/2022 | Sold | $344,990$215/sqft |
Source: Public Record Report a problem | ||
| 11/29/2022 | Pending sale | $344,990$215/sqft |
Source: Stellar MLS #O6044499 Report a problem | ||
| 11/3/2022 | Price change | $344,990-8.5%$215/sqft |
Source: Stellar MLS #O6044499 Report a problem | ||
| 11/1/2022 | Price change | $376,990-3.8%$235/sqft |
Source: Stellar MLS #O6044499 Report a problem | ||
| 9/1/2022 | Pending sale | $391,990$245/sqft |
Source: Stellar MLS #O6044499 Report a problem | ||
| 8/24/2022 | Price change | $391,990+0.5%$245/sqft |
Source: Stellar MLS #O6044499 Report a problem | ||
| 7/15/2022 | Price change | $389,990-1.3%$244/sqft |
Source:  DR Horton Report a problem DR Horton Report a problem | ||
| 7/7/2022 | Listed for sale | $394,990$247/sqft |
Source: DR Horton Report a problem | ||
Public tax history
| Year | Property taxes | Tax assessment |
|---|---|---|
| 2025 | $4,425 +1.5% | $308,800 -0.5% |
| 2024 | $4,358 -15.3% | $310,300 -4.1% |
| 2023 | $5,142 +359.9% | $323,700 +304.6% |
| 2022 | $1,118 +210.9% | $80,000 +220% |
| 2021 | $360 | $25,000 |
Find assessor info on the county website
Monthly payment
Climate risks
Neighborhood: 34771
Nearby schools
Schools provided by the listing agent
- Elementary: Island Village Elementary School
- Middle: Narcoossee Middle
- High: Tohopekaliga High School
Source: Stellar MLS. This data may not be complete. We recommend contacting the local school district to confirm school assignments for this home.

Similar homes
- $429,9004 bd2 ba1.8k sqft2877 SUNRIDGE LOOP, ST CLOUD, FL 34771For Sale

 MLS ID #O6279771, Ivan Tobon, OUTLET REALTY. Stellar MLS
 - $356,0003 bd2 ba1.5k sqft5160 CHICKADEE STREET, ST CLOUD, FL 34771For Sale
 MLS ID #O6422636, Beresford Jones, Jr, CENTURY 21 CARIOTI. Stellar MLS
 - $300,0003 bd2 ba1.6k sqft2842 COMMON CRANE COURT, HARMONY, FL 34773For Sale
 MLS ID #S5157810, Kemarie Johnson, CENTURY 21 EDGE. Stellar MLS
 - $389,9904 bd2 ba2k sqft5006 RIVERSIDE WAY, ST CLOUD, FL 34771For Sale
 MLS ID #S5157112, Sonia Chacon, AGENT TRUST REALTY CORPORATION. Stellar MLS
 - $299,9903 bd2 ba1.5k sqft2847 COMMON CRANE COURT, HARMONY, FL 34773For SaleMLS ID #S5148348, Ernesto Pineda, AGENT TRUST REALTY CORPORATION. Stellar MLS
- $269,9002 bd2 ba1.4k sqft2491 YELLOW BRICK ROAD, ST CLOUD, FL 34772For SaleMLS ID #S5158027, Sherry Feck, WEICHERT REALTORS HALLMARK PRO. Stellar MLS
- $309,0003 bd2 ba1.6k sqft6777 HUNTLEIGH HAMMOCK ROAD, HARMONY, FL 34773For SaleMLS ID #S5137843, Gonzalo Lopez, ODRY VARGAS REALTY GROUP. Stellar MLS
- $344,9993 bd2 ba1.1k sqft1757 QUAIL RIDGE LOOP, KISSIMMEE, FL 34744For SaleMLS ID #O6391222, Peggy Moore, 407 PROPERTIES. Stellar MLS
- $360,0003 bd2 ba1.3k sqft13534 TEXAS WOODS CIRCLE, ORLANDO, FL 32824For SaleMLS ID #S5151624, Ali Alrammahy, LA ROSA REALTY KISSIMMEE. Stellar MLS
- $339,0002 bd2 ba1.4k sqft2410 DATURA LOOP, ST CLOUD, FL 34772For SaleMLS ID #S5103150, Susy Ortiz, COLDWELL BANKER SOLOMON. Stellar MLS
- $309,9003 bd2 ba1.5k sqft3011 PALERMO ROSE WAY, KISSIMMEE, FL 34746For SaleMLS ID #O6416280, Llwellyn Edwards, PARTNERSHIP REALTY INC.. Stellar MLS
- $400,0004 bd3 ba2.2k sqft5305 JUBILOSO DRIVE, ST CLOUD, FL 34771For SaleMLS ID #O6354363, Cedrick Thomas, LAWYERS REAL ESTATE. Stellar MLS
- $345,0003 bd2 ba1.5k sqft4637 GLENCREST LOOP, ST CLOUD, FL 34772For SaleMLS ID #O6393039, Georgiann Hrabia, BLUE CHIP REALTY PREFERRED INC. Stellar MLS
- $290,0003 bd2 ba1.2k sqft4322 SUNNY CREEK PLACE, KISSIMMEE, FL 34746For SaleMLS ID #O6400675, Karen Albright, OPENDOOR BROKERAGE LLC. Stellar MLS
- $330,0003 bd2 ba1.2k sqft225 SOUTHBRIDGE CIRCLE, KISSIMMEE, FL 34744For SaleMLS ID #O6441701, Karen Albright, OPENDOOR BROKERAGE LLC. Stellar MLS
- $369,9003 bd2 ba1.5k sqft3807 WOOD THRUSH DRIVE, KISSIMMEE, FL 34744For SaleMLS ID #O6431942, Gica Gradinaru, FLORIDA REALTY INVESTMENTS. Stellar MLS
- $325,0003 bd3 ba1.6k sqft11155 SAVANNAH LANDING CIRCLE, ORLANDO, FL 32832For SaleMLS ID #O6426228, Elba Keifer, SUNNY 365 REALTY GROUP. Stellar MLS
- $349,5003 bd2 ba1.8k sqft3248 SAWGRASS CREEK CIRCLE, ST CLOUD, FL 34772For SaleMLS ID #S5153597, Alexandra Green, THE REAL ESTATE TEAM, INC.. Stellar MLS
- $429,0003 bd2 ba1.7k sqft409 CONWAY AVENUE, ST CLOUD, FL 34771For SaleMLS ID #W7889160, JAY Caballer, HOMETRUST REALTY GROUP. Stellar MLS
- $335,0003 bd2 ba1.3k sqft2401 MYAKKA DRIVE, ORLANDO, FL 32839For SaleMLS ID #O6423279, Karen Albright, OPENDOOR BROKERAGE LLC. Stellar MLS
