Welcome to this beautiful, nearly new 3-bedroom, 2-bath home ideally located in the heart of St. Cloud! Designed for modern living, this move-in-ready home features a bright open-concept floor plan, stylish white cabinetry, and a spacious kitchen that flows seamlessly into the living and dining areas—perfect for everyday living and entertaining. All appliances are included, including the washer and dryer, making your move even easier. One of the home's standout features is the extra-long driveway with parking for up to six vehicles, providing plenty of room for family and guests. Enjoy a convenient location close to shopping, dining, entertainment, and family-friendly attractions, with easy access to everything St. Cloud and the surrounding Central Florida area have to offer. Nearly new, spacious, conveniently located, and truly move-in ready—schedule your private showing today!
For sale
$429,000
409 CONWAY AVENUE, ST CLOUD, FL 34771
3beds
1,755sqft
Single Family Residence
Built in 2024
7,405 Square Feet Lot
$423,400 Zestimate®
$244/sqft
$130/mo HOA
What's special
Stylish white cabinetryBright open-concept floor plan
- 6 days
- 27
- 1
Likely to sell faster than
Zillow last checked:
Listing updated:
Listed by:
JAY Caballer 813-444-5777,
HOMETRUST REALTY GROUP 813-444-5777
Source: Stellar MLS,MLS#: W7889160 Originating MLS: West Pasco
Originating MLS: West Pasco
Facts & features
Interior
Bedrooms & bathrooms
- Bedrooms: 3
- Bathrooms: 2
- Full bathrooms: 2
Primary bedroom
- Features: Walk-In Closet(s)
- Level: First
Bedroom 2
- Features: Built-in Closet
- Level: First
Bedroom 3
- Features: Built-in Closet
- Level: First
Dining room
- Level: First
Kitchen
- Level: First
Living room
- Level: First
Heating
- Central
Cooling
- Central Air
Appliances
- Included: Dishwasher, Microwave, Range, Refrigerator, Washer
- Laundry: Inside
Features
- Ceiling Fan(s)
- Flooring: Carpet, Ceramic Tile
- Has fireplace: No
Interior area
- Total structure area: 2,326
- Total interior livable area: 1,755 sqft
Video & virtual tour
Property
Parking
- Total spaces: 2
- Parking features: Garage - Attached
- Attached garage spaces: 2
- Details: Garage Dimensions: 20x18
Features
- Levels: One
- Stories: 1
- Exterior features: None
Lot
- Size: 7,405 Square Feet
Details
- Parcel number: 222531473500012010
- Zoning: RES
- Special conditions: None
Construction
Type & style
- Home type: MobileManufactured
- Property subtype: Single Family Residence
Materials
- Block
- Foundation: Slab
- Roof: Shingle
Condition
- New construction: No
- Year built: 2024
Utilities & green energy
- Sewer: Public Sewer
- Water: Public
- Utilities for property: Cable Available, Electricity Connected
Community & HOA
Community
- Pet fee: $0 monthly
- Subdivision: PRESTON COVE PH 1 & 2
HOA
- Has HOA: Yes
- HOA fee: $130 monthly
- HOA name: Access Residential Management
- HOA phone: 407-480-4200
Location
- Region: Saint Cloud
Financial & listing details
- Price per square foot: $244/sqft
- Tax assessed value: $334,100
- Annual tax amount: $7,049
- Date on market: 9/2/2026
- Cumulative days on market: 428 days
- Listing terms: Cash,Conventional,FHA,VA Loan
- Ownership: Fee Simple
- Total actual rent: 0
- Electric utility on property: Yes
- Road surface type: Asphalt
Estimated market value
$423,400
$402,000 - $445,000
$2,430/mo
Price history
| Date | Event | Price |
|---|---|---|
| 9/2/2026 | Listed for sale | $429,000$244/sqft |
Source:  Stellar MLS #W7889160 Report a problem Stellar MLS #W7889160 Report a problem | ||
Public tax history
| Year | Property taxes | Tax assessment |
|---|---|---|
| 2025 | $7,050 +96.4% | $334,100 +377.3% |
| 2024 | $3,589 +12.8% | $70,000 +75% |
| 2023 | $3,181 | $40,000 |
Find assessor info on the county website
Monthly payment
Climate risks
Neighborhood: 34771

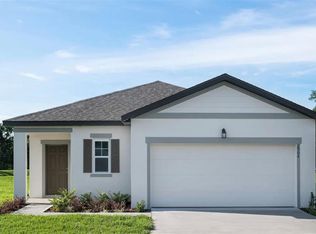
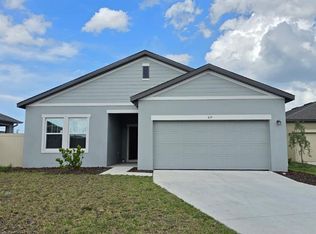
Similar homes
- from $422,9003 bd2 ba2k sqftSerendipity Plan, The Crossings - Single-Family Homes, Saint Cloud, FL 34771New Construction
 Highland Homes FL
 - $454,6004 bd2 ba1.8k sqft5782 Banks Pl, Saint Cloud, FL 34771New Construction
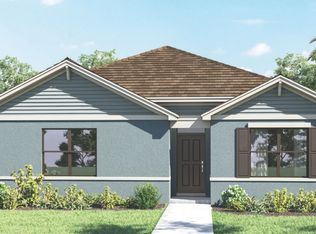 DR Horton
 - $456,6004 bd2 ba1.8k sqft5708 Springer St, Saint Cloud, FL 34771New ConstructionDR Horton
- $355,0003 bd2 ba1.5k sqft5816 BEEFMASTER ROAD, ST CLOUD, FL 34771For Sale
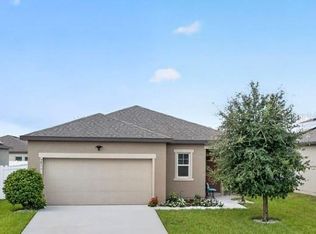
 MLS ID #S5156813, Carolina Flores, LLC, LPT REALTY, LLC. Stellar MLS
 - $469,0004 bd2 ba1.8k sqft5633 WINONA DRIVE, ST CLOUD, FL 34771For SaleMLS ID #O6437235, Wendy Aldana LLC, NETWORTH REALTY OF ORLANDO, LLC. Stellar MLS
- $439,0004 bd2 ba2k sqft173 LAVENNA AVENUE, ST CLOUD, FL 34771For SaleMLS ID #S5153972, Tom Longmoore, LLC, SELLSTATE INNOVATION REALTY. Stellar MLS
- $399,9004 bd2 ba2k sqft5546 TOULOUSE LANE, ST CLOUD, FL 34771For SaleMLS ID #S5156359, Rachel Coolidge, FIERCE REALTY. Stellar MLS
- $459,0003 bd2 ba1.5k sqft240 CROSSINGS AVENUE, ST CLOUD, FL 34771For SaleMLS ID #O6435620, Kelly De Lima Perez, VANTASURE REALTY LLC. Stellar MLS
- $409,9003 bd2 ba2k sqft5732 IRON BRAND ROAD, ST CLOUD, FL 34771For SaleMLS ID #O6395991, Steven Koleno, BEYCOME OF FLORIDA LLC. Stellar MLS
- $434,9904 bd2 ba1.8k sqft853 SEAGROVE TRAIL, ST CLOUD, FL 34771New ConstructionMLS ID #O6435524, Stephen Cline, DR HORTON REALTY OF CENTRAL FLORIDA LLC. Stellar MLS
- $369,9903 bd2 ba1.6k sqft5841 BULLOCK PLACE, ST CLOUD, FL 34771For SaleMLS ID #O6433314, Blanca Ruiz Garcia, GOLDEN KEY FLORIDA REALTY LLC. Stellar MLS
- $404,9004 bd2 ba1.8k sqft5634 WINONA DRIVE, ST CLOUD, FL 34771For SaleMLS ID #O6406754, Michael Blank, FL PRO BROKERS LLC. Stellar MLS
- $425,0004 bd3 ba2.2k sqft920 LIVESTOCK LOOP, ST CLOUD, FL 34771For SaleMLS ID #S5146557, Nicole Ruiz, CORCORAN CONNECT LLC. Stellar MLS
- $425,0004 bd2 ba1.8k sqft858 BRITTON LOOP, ST CLOUD, FL 34771New ConstructionStellar MLS
