Welcome to King's Landing, an exclusive waterfront community featuring 39 homesites nestled in the desirable King's Point area of Lynn Haven. The Riverside is a stunning new construction floorplan by Traton Homes, offering a spacious two-story layout designed for modern family living. The Riverside features 5 bedrooms, 3 baths and a 2 car garage. The kitchen features quartz countertops, stainless appliances, a large island, and a walk-in pantry, while the open main level seamlessly connects the dining and family room. A dedicated home office provides the perfect space for remote work or study.
Upstairs, the owner's suite boasts a walk-in closet, double-bowl vanity, walk-in shower, and private toilet closet. The home includes many upgrades, including a covered back porch! Residents will enjoy access to the community pool and cabana, perfect for relaxing with neighbors. King's Landing combines comfortable coastal living with convenient access to the water, local shopping, dining and recreation. Come experience the quality craftmanship and attention to detail that Traton Homes has delivered for over 55 years. Move in ready in late November - early December!
New construction
$656,455
2937 W 27th Ct, Panama City, FL 32405
5beds
2,502sqft
:
Get pre-qualified$4,173/mo
Single Family Residence
Built in 2026
7,405 Square Feet Lot
$645,200 Zestimate®
$262/sqft
$-- HOA
What's special
Large islandDedicated home officeCovered back porchSpacious two-story layoutWalk-in showerKitchen features quartz countertopsStainless appliances
- 82 days |
- 107 |
- 5 |
Zillow last checked:
Listing updated:
Listed by:
Pam B Edwards 850-567-5805,
TH Coastal Realty
Source: CPAR,MLS#: 789628 Originating MLS: Central Panhandle Association of REALTORS
Originating MLS: Central Panhandle Association of REALTORSFacts & features
Interior
Bedrooms & bathrooms
- Bedrooms: 5
- Bathrooms: 3
- Full bathrooms: 3
Rooms
- Room types: Bedroom, Family Room, Loft, Primary Bedroom
Primary bedroom
- Level: First
- Dimensions: 14.11 x 12.11
Bedroom
- Level: Second
- Dimensions: 14.1 x 11.7
Bedroom
- Level: First
- Dimensions: 12.2 x 13.1
Family room
- Level: First
- Dimensions: 17.3 x 16.4
Loft
- Level: Second
- Dimensions: 15.7 x 14.4
Heating
- Central
Cooling
- Central Air
Appliances
- Included: Electric Water Heater, Gas Cooktop, Ice Maker
Features
- Double Vanity, Main Level Primary, Walk-In Closet(s), Loft
- Windows: Double Pane Windows
Interior area
- Total structure area: 2,502
- Total interior livable area: 2,502 sqft
Property
Parking
- Total spaces: 2
- Parking features: Garage, Garage Door Opener
- Garage spaces: 2
Features
- Patio & porch: Covered, Porch
- Pool features: Community
Lot
- Size: 7,405 Square Feet
- Dimensions: 60 x 120
- Features: Paved
Details
- Parcel number: 27017100018
- Zoning description: Resid Single Family
Construction
Type & style
- Home type: SingleFamily
- Architectural style: Traditional
- Property subtype: Single Family Residence
Materials
- HardiPlank Type, Wood Frame
- Foundation: Slab
- Roof: Asphalt
Condition
- New construction: Yes
- Year built: 2026
Utilities & green energy
- Sewer: Public Sewer
Community & HOA
Community
- Features: Pool
- Subdivision: Kings Point
HOA
- Has HOA: Yes
- Amenities included: Gazebo
Location
- Region: Panama City
Financial & listing details
- Price per square foot: $262/sqft
- Date on market: 5/8/2026
- Cumulative days on market: 69 days
Estimated market value
$645,200
$613,000 - $677,000
$3,259/mo
Price history
| Date | Event | Price |
|---|---|---|
| 5/8/2026 | Listed for sale | $656,455$262/sqft |
Source:  CPAR #789628 Report a problem CPAR #789628 Report a problem | ||
Public tax history
Tax history is unavailable.
Monthly payment
Est. payment
Payment breakdown
Explore the cost of this home by adjusting the details. Changes won't be saved.Climate risks
Neighborhood: Pretty Bayou
Nearby schools
GreatSchools rating
- 4/10Northside Elementary SchoolGrades: PK-5Distance: 1.7 mi
- 2/10Jinks Middle SchoolGrades: 6-8Distance: 2.8 mi
- 4/10Bay High SchoolGrades: 9-12Distance: 3.1 mi
Schools provided by the listing agent
- Elementary: Northside
- Middle: Jinks
- High: Bay
Source: CPAR. This data may not be complete. We recommend contacting the local school district to confirm school assignments for this home.
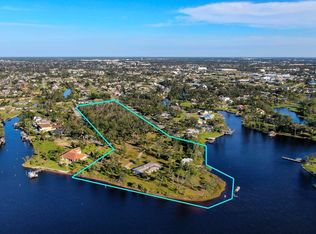
- $532,5007.86 Acres3106 W 27th St, Panama City, FL 32405Sold
- $810,0004 bd3 ba3.3k sqft3022 W 27th Ct, Panama City, FL 32405Off Market
- $1,390,1003 bd6 ba5.5k sqft3014 W 27th Ct, Panama City, FL 32405Off Market
- $620,0000.46 Acres3030 W 27th Ct, Panama City, FL 32405Lot/Land
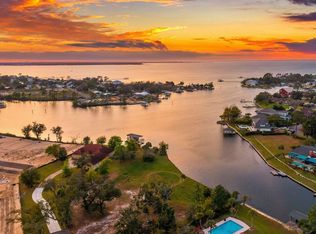
- $620,0000.52 Acres3034 W 27th Ct, Panama City, FL 32405Pending
- $1,292,4005 bd6 ba6.7k sqft3000 W 27th Ct, Panama City, FL 32405Off Market
- $1,106,8003 bd2 ba3.6k sqft3038 W 27th Ct, Panama City, FL 32405Off Market
- $363,1004 bd2 ba2.2k sqft3002 Island View Cir, Panama City, FL 32405Off Market
A local agent can set up tours, give advice and negotiate with sellers.
A local lender can help you make sure your offer is ready when you are.
Similar homes
- $645,0005 bd4 ba2.4k sqft1203 Yale Ave, Panama City, FL 32405For Sale
 MLS ID #793127, Parago Bothe. CPAR
 - $624,9003 bd3 ba2.5k sqft3024 Kingswood Dr, Panama City, FL 32405For Sale
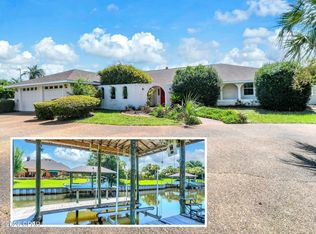 MLS ID #793138, Courtney Pantalena. CPAR
 - $585,0004 bd3 ba2.3k sqft3116 Kings Dr, Panama City, FL 32405New Construction
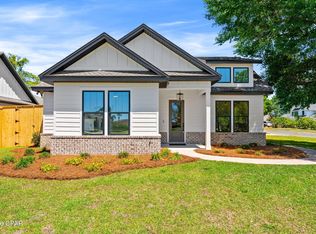 MLS ID #793032, The Sanchez Group. CPAR
 - $599,9905 bd3 ba2.5k sqft2905 W 27th Ct, Panama City, FL 32405New Construction
 MLS ID #789626, Pam B Edwards. CPAR
 - $645,0003 bd2 ba2.8k sqft2220 Saint Andrews Blvd, Panama City, FL 32405For SaleMLS ID #791841, Ayesha Albibi. CPAR
- $499,0002 bd2 ba1.8k sqft2356 Frankford Ave, Panama City, FL 32405For SaleMLS ID #793270, Frank Trenholm. CPAR
- $639,0003 bd3 ba1.5k sqft2222 W 29th Plz, Panama City, FL 32405For SaleMLS ID #783055, Sue Ann Bontrager. CPAR
- $540,0004 bd3 ba2.4k sqft2907 Tupelo Dr, Panama City, FL 32405For SaleMLS ID #791524, Denise E Vickers. CPAR
- from $666,0004 bd3 ba2.8k sqftSanibel Plan, SweetBay, Panama City, FL 32405New ConstructionHarris Doyle Homes, Inc.
- $660,7064 bd4 ba2.5k sqft1317 Buttonsage Ave, Panama City, FL 32405New ConstructionCPAR
- $766,2474 bd3 ba2.2k sqft3763 Saltaire Ct, Panama City, FL 32405New ConstructionCPAR
- from $664,0004 bd3 ba2.7k sqftThe Sanibel Plan, SweetBay, Panama City, FL 32405New ConstructionSt. Andrew Bay Land Company LLC
- $794,9904 bd3 ba2.6k sqft3759 Saltaire Ct, Panama City, FL 32405New ConstructionMLS ID #790704, MaryWyman Taylor. CPAR
- $699,0004 bd4 ba2.8k sqft2204 Penny Royal St, Panama City, FL 32405For SaleMLS ID #790048, Christy M Rohan. CPAR
- $735,9903 bd3 ba2k sqft3755 Saltaire Ct, Panama City, FL 32405New ConstructionMLS ID #790705, MaryWyman Taylor. CPAR
- $599,9004 bd3 ba2k sqft1829 Sweetgum Ave, Panama City, FL 32405For SaleMLS ID #792711, James D Payton. CPAR
- $575,0003 bd2 ba2.5k sqft1416 Blackbird Ct, Panama City, FL 32405For SaleMLS ID #792963, The Sanchez Group. CPAR
- from $744,9904 bd3 ba2.2k sqftFlowers II G Plan, Saltaire, Panama City, FL 32405New ConstructionDSLD Homes
- $800,9905 bd4 ba2.7k sqft3777 Saltaire Ct, Panama City, FL 32405New ConstructionMLS ID #791109, MaryWyman Taylor. CPAR
- $617,4084 bd3 ba2.3k sqft1219 Wildflower Ct, Panama City, FL 32405New ConstructionCPAR
