Newly vacant and ready for its next owner! Perfectly sized for the efficiency-minded buyer, this 455-square-foot studio on coveted Mercer Island delivers the essentials done right. Whether you're a first-time buyer, downsizer, or savvy investor, this is island living without compromise. Set against the lush hillside of the Island Habitat Condominiums, this unit is move-in ready with the upgrades already taken care of. The updated kitchen, bathroom, and flooring bring a fresh, clean feel to the space. This unit has a rare dedicated parking spot with a door leading directly to the unit. Mercer Island's charming town center is just steps away. Everything from the popular Mercer Island Farmer's Market and restaurants to parks and the newly opened Light Rail station is right at your doorstep. The onsite cabana, with exercise equipment and entertaining space, is right out your front door, meaning you don't have to go far to extend your living space. Mercer Island offers a rare combination of small-town tranquility and easy access to both Seattle and Bellevue via I-90 — making this studio an ideal home base for commuters and weekend explorers alike. Interior photos virtually staged.
Active
Listed by: John L. Scott, Inc. • Kim Florence
$295,000
2939 76th Avenue SE #41B, Mercer Island, WA 98040
--beds
455sqft
:
Get pre-qualified$2,180/mo
Condominium
Built in 1977
-- sqft lot
$284,700 Zestimate®
$648/sqft
$328/mo HOA
What's special
Updated kitchen
- 101 days |
- 676 |
- 21 |
Zillow last checked:
Listing updated:
Listed by:
Kim Florence,
John L. Scott, Inc.,
Tim Conway,
John L. Scott, Inc.
Source: NWMLS as distributed by MLS GRID,MLS#: 2507515
Facts & features
Interior
Bedrooms & bathrooms
- Bathrooms: 1
- Full bathrooms: 1
- Main level bathrooms: 1
Bathroom full
- Level: Main
Kitchen with eating space
- Level: Main
Living room
- Level: Main
Other
- Level: Main
Heating
- Fireplace, Baseboard, Electric
Cooling
- None
Appliances
- Included: Dishwasher, Disposal, Microwave, Stove(s)/Range(s), Dishwasher(s), Garbage Disposal, Microwave(s), Cooking - Electric Hookup, Cooking-Electric
Features
- Flooring: Laminate
- Number of fireplaces: 1
- Fireplace features: Wood Burning, Main Level: 1, Fireplace
Interior area
- Total structure area: 455
- Total interior livable area: 455 sqft
Property
Parking
- Total spaces: 2
- Parking features: Carport
- Has carport: Yes
- Covered spaces: 1
- Uncovered spaces: 1
Features
- Levels: Three Or More
- Patio & porch: Cooking-Electric, Fireplace, Ground Floor
Lot
- Features: Cul-De-Sac, Dead End Street, Open Lot
Details
- Parcel number: 3623000350
- Special conditions: Standard
Construction
Type & style
- Home type: Condo
- Architectural style: Condo (3 Levels)
- Property subtype: Condominium
Materials
- Wood Siding, Wood Products
- Roof: Flat
Condition
- Year built: 1977
- Major remodel year: 1996
Community & HOA
Community
- Features: Clubhouse, Fitness Center, Garden Space
- Subdivision: Downtown
HOA
- Services included: Common Area Maintenance, Earthquake Insurance, Maintenance Grounds, Sewer, Water
- HOA fee: $328 monthly
Location
- Region: Mercer Island
Financial & listing details
- Price per square foot: $648/sqft
- Tax assessed value: $303,000
- Annual tax amount: $1,973
- Date on market: 4/13/2026
- Cumulative days on market: 103 days
- Listing terms: Conventional,FHA,VA Loan
- Inclusions: Dishwasher(s), Garbage Disposal, Microwave(s), Stove(s)/Range(s)
- Total actual rent: 1545
Estimated market value
$284,700
$270,000 - $299,000
$1,862/mo
Price history
| Date | Event | Price |
|---|---|---|
| 4/14/2026 | Listed for sale | $295,000+154.3%$648/sqft |
Source:  NWMLS as distributed by MLS GRID #2507515 Report a problem NWMLS as distributed by MLS GRID #2507515 Report a problem | ||
| 3/1/2013 | Sold | $116,000$255/sqft |
Source: NWMLS as distributed by MLS GRID #431649 Report a problem | ||
Public tax history
| Year | Property taxes | Tax assessment |
|---|---|---|
| 2025 | $1,994 +0.6% | $303,000 +1% |
| 2024 | $1,982 -3.6% | $300,000 +1.4% |
| 2023 | $2,055 +18.5% | $296,000 +5.7% |
| 2022 | $1,735 +1.5% | $280,000 +21.7% |
| 2021 | $1,710 -15.9% | $230,000 -8.7% |
| 2020 | $2,033 -1.8% | $252,000 -3.1% |
| 2019 | $2,069 +12.5% | $260,000 +7% |
| 2018 | $1,840 +4.3% | $243,000 +20.3% |
| 2017 | $1,764 +36% | $202,000 +26.3% |
| 2016 | $1,298 | $160,000 +10.3% |
| 2015 | $1,298 | $145,000 -1.4% |
| 2014 | $1,298 | $147,000 +32.4% |
| 2013 | $1,298 | $111,000 +8.8% |
| 2012 | -- | $102,000 -15.7% |
| 2011 | -- | $121,000 -21.4% |
| 2010 | -- | $154,000 |
| 2009 | -- | $154,000 +19.4% |
| 2007 | -- | $129,000 +16.2% |
| 2006 | -- | $111,000 +5.7% |
| 2005 | -- | $105,000 +71.3% |
| 2001 | $591 +29.9% | $61,300 +43.9% |
| 2000 | $455 | $42,600 |
Find assessor info on the county website
Monthly payment
Est. payment
Payment breakdown
Explore the cost of this home by adjusting the details. Changes won't be saved.Climate risks
Neighborhood: 98040
Nearby schools
GreatSchools rating
- 9/10West Mercer Elementary SchoolGrades: K-5Distance: 0.9 mi
- 9/10Islander Middle SchoolGrades: 6-8Distance: 3.2 mi
- 10/10Mercer Island High SchoolGrades: 9-12Distance: 1.2 mi
Schools provided by the listing agent
- Middle: Islander Mid
- High: Mercer Isl High
Source: NWMLS as distributed by MLS GRID. This data may not be complete. We recommend contacting the local school district to confirm school assignments for this home.
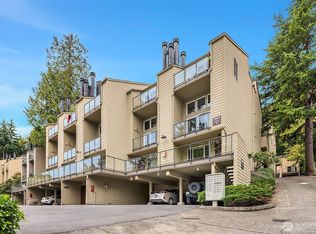
- $295,000-- bd1 ba457 sqft2933 76th Ave SE APT 11A, Mercer Island, WA 98040Sold
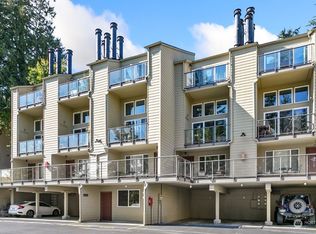
- $340,000-- bd1 ba457 sqft2933 76th Ave SE APT 11B, Mercer Island, WA 98040Sold
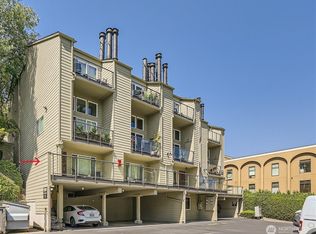
- $339,000-- bd1 ba457 sqft2933 76th Ave SE APT 11E, Mercer Island, WA 98040Sold
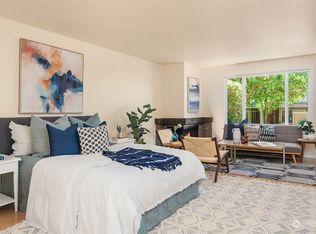
- $345,000-- bd1 ba455 sqft2937 76th Ave SE APT 31D, Mercer Island, WA 98040Sold
- $525,0002 bd2 ba1k sqft2941 76th Ave SE #5A, Mercer Island, WA 98040Sold
- $399,9501 bd1 ba645 sqft2949 76th Ave SE APT 81D, Mercer Island, WA 98040Sold
- $580,0002 bd2 ba914 sqft2947 76th Ave SE APT 91B, Mercer Island, WA 98040Sold
- $412,5001 bd1 ba645 sqft2949 76th Ave SE APT 82C, Mercer Island, WA 98040Sold
A local agent can set up tours, give advice and negotiate with sellers.
Similar homes
- $308,5001 bd1 ba622 sqftVertigo, Seattle, WA 98102Active
 MLS ID #2558730, Karla Sullivan. NWMLS as distributed by MLS GRID
 - $299,9501 bd1 ba678 sqft59th Street Building, Seattle, WA 98107Active
 MLS ID #2559390, Christopher Bajuk. NWMLS as distributed by MLS GRID
 - $235,0001 bd1 ba656 sqftCanyon Estates, Tukwila, WA 98188Active
 MLS ID #2559651, Jacob Weaver. NWMLS as distributed by MLS GRID
 - $319,9991 bd1 ba565 sqftTaylor Condominium, Seattle, WA 98109Active
 MLS ID #2546528, Jina Fiveash. NWMLS as distributed by MLS GRID
 - $269,0002 bd1 ba606 sqftTerry Terrace Condominiums, Seattle, WA 98104ActiveMLS ID #2550009, Tarek Z. Moghrabi. NWMLS as distributed by MLS GRID
- $285,000-- bd1 ba398 sqftCobrizo, Seattle, WA 98103ActiveMLS ID #2539716, Michelle Beckman. NWMLS as distributed by MLS GRID
- $256,0001 bd1 ba447 sqftMaison Jiselle, Seattle, WA 98122ActiveMLS ID #2552530, Stephen Ku. NWMLS as distributed by MLS GRID
- $295,0001 bd1 ba545 sqftBolero, Seattle, WA 98101ActiveMLS ID #2533842, Steve Q. Lieu. NWMLS as distributed by MLS GRID
- $299,0001 bd1 ba590 sqftTriton Terrace Condominiums, Seattle, WA 98119ActiveMLS ID #2550371, Marie Dennis. NWMLS as distributed by MLS GRID
- $298,0001 bd1 ba608 sqftHill House, Seattle, WA 98119ActiveMLS ID #2551135, Cynthia Kelly. NWMLS as distributed by MLS GRID
- $324,9991 bd1 ba475 sqftSaxony Condominiums, Sammamish, WA 98074ActiveMLS ID #2553595, Danica Anderson. NWMLS as distributed by MLS GRID
- $285,0002 bd1 ba660 sqftPittsburgh Condo, Seattle, WA 98109ActiveMLS ID #2530197, Harold Berry. NWMLS as distributed by MLS GRID
- $289,9501 bd1 ba546 sqftQueen Anne Ocean View, Seattle, WA 98119ActiveMLS ID #2538145, Chelsey Ryskalczyk. NWMLS as distributed by MLS GRID
- $324,9501 bd1 ba627 sqft1300 University Condominiums, Seattle, WA 98101ActiveMLS ID #2549601, Alex Bartlett. NWMLS as distributed by MLS GRID
- $299,9501 bd1 ba638 sqftHadley House, Seattle, WA 98119ActiveMLS ID #2542551, Jennifer Suemnicht. NWMLS as distributed by MLS GRID
- $360,0002 bd1 ba668 sqftFauntleroy Landing, Seattle, WA 98116ActiveMLS ID #2551476, Jorge Gustavo Elias. NWMLS as distributed by MLS GRID
- $339,0001 bd1 ba662 sqftCity View Leschi, Seattle, WA 98144ActiveMLS ID #2515114, Michael Witt. NWMLS as distributed by MLS GRID
- $270,0001 bd1 ba652 sqftNautica By The Lake, Renton, WA 98056ActiveMLS ID #2531082, Joel J Ramos. NWMLS as distributed by MLS GRID
- $289,9501 bd1 ba615 sqftHarbor Place, Seattle, WA 98126ActiveMLS ID #2519334, Spencer Craig. NWMLS as distributed by MLS GRID
- $286,000-- bd1 ba422 sqft500 Elliott Condominium Homes, Seattle, WA 98119ActiveMLS ID #2538506, Daniel Hesketh. NWMLS as distributed by MLS GRID
