Extraordinary and expansive estate property near the top of the hill on prestigious and desirable Bulkley Street. Consisting of three separate parcels over 11+ acres, this offering provides a rare opportunity to acquire an expanse of gorgeous acreage within minutes of Williamstown center, Williams College, the Clark Art Institute, the new Williams College Museum of Art, and close by the 2600 acres ecological reserve, Hopkins Memorial Forest. The four bedroom, three and one half bath main house, sitting atop the hill, has been beautifully updated while maintaining its gracious character and features an array of public spaces both intimate and open, with an especially appealing four season sunporch overlooking the lovely gardens, graceful and sweeping grounds, and the distant ridgeline. Behind is a separate carriage house with spacious apartment above, complete with kitchenette and exceptional great room and bedroom, both with beamed cathedral ceilings, and an exercise room below. Situated a bit down the hill, a four bedroom, three bath, early twentieth century residence awaits renovation or whatever your imagination conjures. This lower 6 acre parcel has enough frontage and acreage for two homes. All together, this stunning property, with a wealth of privacy and serenity, represents a singular opportunity to create a family compound in the heart of a gloriously scenic and culturally rich Berkshires college town.
Pending
$2,500,000
294 Bulkley St, Williamstown, MA 01267
5beds
4,027sqft
Single Family Residence
Built in 1870
11.35 Acres Lot
$2,277,400 Zestimate®
$621/sqft
$-- HOA
What's special
Graceful and sweeping groundsGracious characterGorgeous acreageBeamed cathedral ceilings
- 111 days
- 49
- 2
Zillow last checked:
Listing updated:
Listed by:
Maureen Dietze info@altonwestall.com,
ALTON & WESTALL REAL ESTATE AGENCY, LLC
Source: BCMLS,MLS#: 250063
Facts & features
Interior
Bedrooms & bathrooms
- Bedrooms: 5
- Bathrooms: 5
- Full bathrooms: 4
- 1/2 bathrooms: 1
Primary bedroom
- Description: Custom designed and painted ceiling
- Level: Second
- Area: 229.52 Square Feet
- Dimensions: 15.20x15.10
Bedroom
- Description: Carriage house, full bath adjacent, access to deck
- Level: Second
- Area: 287.04 Square Feet
- Dimensions: 18.40x15.60
Bedroom 2
- Description: Alcove reading nook
- Level: Second
- Area: 138 Square Feet
- Dimensions: 12.00x11.50
Bedroom 3
- Description: Ensuite
- Level: Second
- Area: 231 Square Feet
- Dimensions: 16.50x14.00
Bedroom 4
- Description: Could also be office
- Level: Second
- Area: 171.6 Square Feet
- Dimensions: 16.50x10.40
Primary bathroom
- Description: Jet tub, marble counter, radiant heat
- Level: Second
- Area: 22.8 Square Feet
- Dimensions: 14.25x1.60
Half bathroom
- Description: Custom designed and painted wood cabinetry and walls
- Level: First
- Area: 40 Square Feet
- Dimensions: 8.00x5.00
Other
- Description: Ceramic tile shower with rain head and handheld
- Level: Second
- Area: 50.56 Square Feet
- Dimensions: 7.90x6.40
Full bathroom
- Description: Cermis tile surround tub & shower
- Level: Second
- Area: 30.38 Square Feet
- Dimensions: 6.20x4.90
Dining room
- Description: Window seat & corner cupboard
- Level: First
- Area: 231.24 Square Feet
- Dimensions: 16.40x14.10
Foyer
- Description: Terra cotta flooring
- Level: First
- Area: 105 Square Feet
- Dimensions: 15.00x7.00
Great room
- Description: Carriage house, kitchenette adjacent,beamed cathedral ceiling
- Level: Second
- Area: 436.8 Square Feet
- Dimensions: 28.00x15.60
Kitchen
- Description: Custom cherry cabinets, granite, Viking appliances
- Level: First
- Area: 262.5 Square Feet
- Dimensions: 25.00x10.50
Laundry
- Description: Maytag washer & dryer
- Level: Basement
Library
- Description: A multitude of custom cherry bookcases
- Level: First
- Area: 232.5 Square Feet
- Dimensions: 15.50x15.00
Living room
- Description: Fireplace & bookcases, open to second floor
- Level: First
- Area: 377.46 Square Feet
- Dimensions: 23.30x16.20
Mud room
- Description: Ceramic tile flooring, beaded board ceiling
- Level: First
- Area: 42.21 Square Feet
- Dimensions: 6.70x6.30
Office
- Description: Could be garden room, access to outside
- Level: First
- Area: 970.2 Square Feet
- Dimensions: 9.90x98.00
Other
- Description: Primary dressing room with walk-in closet and access to attic
- Level: Second
Sunroom
- Description: Radiant heat, beaded board ceiling, French doors to kitchen, living & dining rooms, and to stoneterrace and grounds
- Level: First
- Area: 277.2 Square Feet
- Dimensions: 28.00x9.90
Heating
- Nat Gas, Boiler, Forced Air, Furnace, Hot Water, Fireplace(s), Radiant
Appliances
- Included: Built-In Electric Oven, Cooktop, Dishwasher, Disposal, Dryer, Freezer, Microwave, Refrigerator, Washer
Features
- Cedar Closet(s), Granite Counters, Inlaw/Guest Qtrs, Interior Balcony, Sun Room, Walk-In Closet(s)
- Flooring: Carpet, Ceramic Tile, Laminate, Marble, Wood
- Basement: Sump Pump,Interior Entry,Full,Partially Finished,Concrete,Bulk head
- Has fireplace: Yes
Interior area
- Total structure area: 4,027
- Total interior livable area: 4,027 sqft
Property
Parking
- Total spaces: 2
- Parking features: Garaged & Off-Street
- Garage spaces: 2
- Details: Garaged & Off-Street
Features
- Patio & porch: Porch, Deck, Patio
- Exterior features: Lighting, Privacy, Deciduous Shade Trees, Mature Landscaping, Landscaped
- Spa features: Bath
- Fencing: Partial
- Has view: Yes
- View description: Scenic, Hill/Mountain, Distant
Lot
- Size: 11.35 Acres
- Dimensions: 503 x 953
Details
- Parcel number: 138 902; 139 081 & 004
- Zoning description: Residential
Construction
Type & style
- Home type: SingleFamily
- Architectural style: Colonial,Contemporary
- Property subtype: Single Family Residence
Materials
- Roof: Asphalt Shingles
Condition
- Year built: 1870
Utilities & green energy
- Electric: Other, Circuit Breakers
- Sewer: Public Sewer
- Water: Public
- Utilities for property: Trash Private, Cable Available
Community & HOA
Community
- Security: Alarm System
Location
- Region: Williamstown
Financial & listing details
- Price per square foot: $621/sqft
- Tax assessed value: $2,218,800
- Annual tax amount: $34,258
- Date on market: 7/1/2026
Estimated market value
$2,277,400
$2.16M - $2.39M
$6,446/mo
Price history
| Date | Event | Price |
|---|---|---|
| 9/10/2026 | Pending sale | $2,500,000$621/sqft |
Source:  BCMLS #250063 Report a problem BCMLS #250063 Report a problem | ||
| 7/1/2026 | Listed for sale | $2,500,000+448.2%$621/sqft |
Source: BCMLS #250063 Report a problem | ||
| 5/22/1991 | Sold | $456,000$113/sqft |
Source: Public Record Report a problem | ||
Public tax history
| Year | Property taxes | Tax assessment |
|---|---|---|
| 2025 | $10,551 +0% | $764,600 +9.8% |
| 2024 | $10,547 +1.3% | $696,200 +8.1% |
| 2023 | $10,410 +4.6% | $643,800 +11.9% |
| 2022 | $9,956 | $575,500 |
| 2021 | $9,956 +1% | $575,500 +2.7% |
| 2020 | $9,861 +6.8% | $560,300 +9.5% |
| 2019 | $9,236 +0.6% | $511,700 |
| 2018 | $9,180 +5.3% | $511,700 |
| 2017 | $8,719 +7.9% | $511,700 |
| 2016 | $8,080 +1.2% | $511,700 |
| 2015 | $7,988 +4.9% | $511,700 +2.7% |
| 2014 | $7,616 +1% | $498,400 -5% |
| 2013 | $7,537 -1.2% | $524,500 -3.9% |
| 2012 | $7,630 +20.1% | $545,800 +9.1% |
| 2011 | $6,355 +3.2% | $500,400 |
| 2010 | $6,155 +0.2% | $500,400 -7.1% |
| 2009 | $6,141 +0.8% | $538,700 +4.2% |
| 2008 | $6,093 +2.6% | $517,200 |
| 2007 | $5,937 +2.9% | $517,200 +6.6% |
| 2006 | $5,772 -10.6% | $485,000 +2.8% |
| 2005 | $6,457 -0.8% | $472,000 +6.8% |
| 2004 | $6,506 +12% | $442,000 |
| 2003 | $5,808 +4.3% | $442,000 +19.5% |
| 2001 | $5,569 | $369,800 |
Find assessor info on the county website
Monthly payment
Est. payment
Payment breakdown
Explore the cost of this home by adjusting the details. Changes won't be saved.Climate risks
Neighborhood: 01267
Nearby schools
Schools provided by the listing agent
- Elementary: Williamstown
- Middle: Mount Greylock Reg.
- High: Mount Greylock Reg.
Source: BCMLS. This data may not be complete. We recommend contacting the local school district to confirm school assignments for this home.
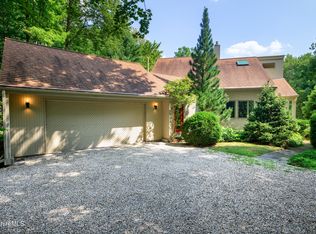
Similar homes
- $1,295,0006 bd6 ba4.3k sqft115 South St, Williamstown, MA 01267For Sale
 MLS ID #250808, Maureen Dietze, ALTON & WESTALL REAL ESTATE AGENCY, LLC. BCMLS
 - $1,650,0005 bd4 ba4.8k sqft111 Park St, Williamstown, MA 01267For Sale
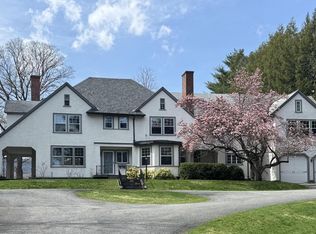 MLS ID #249491, Seth Alden, ALTON & WESTALL REAL ESTATE AGENCY, LLC. BCMLS
 - $1,300,0003 bd4 ba3.3k sqft365 Oblong Rd, Williamstown, MA 01267For Sale
 MLS ID #250372, Terry Harron-Lamb, DOUBLE P GENERAL CONTRACTING AND REAL ESTATE ,LLC. BCMLS
 - $2,900,0004 bd6 ba5.9k sqft136 Mallery Rd, New Ashford, MA 01237For Sale
 MLS ID #249858, Laiken Rapisarda, Lamacchia Realty, Inc. - Dalton. BCMLS
