Perched above Weston's coveted Dale Road in a private woodland setting, this handsome expanded cape was designed by Raymond Austin, architect of the famed Weston Playhouse. The home exudes graciousness and attention to detail in a living space that offers both cozy warmth and a light and open feeling. Surrounded by country gardens and with a south facing deck and mountain views, the property is a slice of Vermont heaven both inside and out. The first floor has a welcoming mud room with laundry and powder room, a relaxed family room/kitchen with wood burning fireplace, walk-in pantry, and deck access, a formal dining room and spacious living room with gas fireplace, and a private bedroom with ensuite bath. The second floor includes 2 guest bedrooms, one currently used as a home office, sharing a full bath, plus a primary suite with a large bedroom, ensuite bath, and walk in closet. The full dry basement offers plenty of storage space, and the attached 2 car garage will be a special comfort in the winter months. Thanks to fiber optic internet and a standby generator, you'll be able to communicate and work from home while enjoying the peace and quiet of your own Green Mountain retreat. Weston is one of Vermont's most picturesque and vibrant villages, graced with the Weston Theater, The Vermont Country Store, dining at The Hub and The Left Bank, concerts at Kinhaven, and four seasons of outdoor recreation within a short drive to Stratton, Bromley, Magic, and Okemo Mountain resorts. Come see this special property for yourself, and you may well become its next lucky owners! Showings begin September 2.
Active
Listed by: Four Seasons Sotheby's Int'l Realty • Steve Stettler
$695,000
294 Dale Road, Weston, VT 05161
4beds
2,585sqft
Single Family Residence
Built in 1978
6.35 Acres Lot
$-- Zestimate®
$269/sqft
$-- HOA
What's special
- 18 days
- 772
- 67
Zillow last checked:
Listing updated:
Listed by:
Steve Stettler,
Four Seasons Sotheby's Int'l Realty steve.stettler@fourseasonssir.com
Source: PrimeMLS,MLS#: 5106961
Facts & features
Interior
Bedrooms & bathrooms
- Bedrooms: 4
- Bathrooms: 4
- Full bathrooms: 1
- 3/4 bathrooms: 2
- 1/2 bathrooms: 1
Heating
- Oil, Baseboard
Cooling
- Other
Appliances
- Included: Gas Cooktop, Dishwasher, Disposal, Dryer, Range Hood, Freezer, Microwave, Refrigerator, Washer, Electric Stove, Electric Water Heater
Features
- In-Law Suite, Kitchen/Family, Primary BR w/ BA, Indoor Storage, Walk-In Closet(s), Walk-in Pantry
- Flooring: Concrete, Slate/Stone, Softwood
- Windows: Blinds, Drapes
- Basement: Bulkhead,Concrete Floor,Full,Interior Stairs,Storage Space,Unfinished,Basement Stairs,Interior Entry
- Number of fireplaces: 2
- Fireplace features: Gas, Wood Burning, 2 Fireplaces
Interior area
- Total structure area: 3,761
- Total interior livable area: 2,585 sqft
- Finished area above ground: 2,585
- Finished area below ground: 0
Video & virtual tour
Property
Parking
- Total spaces: 2
- Parking features: Gravel, Driveway
- Garage spaces: 2
- Has uncovered spaces: Yes
Accessibility
- Accessibility features: 1st Floor 1/2 Bathroom, 1st Floor 3/4 Bathroom, 1st Floor Bedroom, 1st Floor Hrd Surfce Flr, Laundry Access w/No Steps, Access to Parking, Bathroom w/Step-in Shower, Bathroom w/Tub, Hard Surface Flooring, 1st Floor Laundry
Features
- Levels: 1.75
- Stories: 1.75
- Patio & porch: Covered Porch
- Exterior features: Deck, Garden, Natural Shade, Shed
- Has view: Yes
- View description: Mountain(s)
- Frontage length: Road frontage: 700
Lot
- Size: 6.35 Acres
- Features: Country Setting, Secluded, Sloped, Wooded, Near Skiing, Near Snowmobile Trails, Rural
Details
- Parcel number: 73223310294
- Zoning description: Rural
- Other equipment: Satellite Dish, Standby Generator
Construction
Type & style
- Home type: SingleFamily
- Architectural style: Cape
- Property subtype: Single Family Residence
Materials
- Wood Frame, Clapboard Exterior
- Foundation: Concrete
- Roof: Asphalt Shingle
Condition
- New construction: No
- Year built: 1978
Utilities & green energy
- Electric: 200+ Amp Service, Circuit Breakers, Generator
- Sewer: 1000 Gallon, Concrete, Private Sewer, Septic Tank
- Utilities for property: Phone, Propane, Satellite
Community & HOA
Community
- Security: Carbon Monoxide Detector(s), Smoke Detector(s)
Location
- Region: Weston
Financial & listing details
- Price per square foot: $269/sqft
- Tax assessed value: $598,600
- Annual tax amount: $8,467
- Date on market: 8/27/2026
- Road surface type: Gravel
Estimated market value
Not available
Estimated sales range
Not available
Not available
Price history
| Date | Event | Price |
|---|---|---|
| 9/2/2026 | Listed for sale | $695,000+39.3%$269/sqft |
Source:  PrimeMLS #5106961 Report a problem PrimeMLS #5106961 Report a problem | ||
| 10/28/2003 | Sold | $499,000$193/sqft |
Source: Public Record Report a problem | ||
Public tax history
| Year | Property taxes | Tax assessment |
|---|---|---|
| 2025 | $8,468 | $598,600 +21.3% |
| 2024 | -- | $493,550 |
| 2023 | -- | $493,550 |
| 2022 | -- | $493,550 |
| 2021 | -- | $493,550 |
| 2020 | -- | $493,550 |
| 2019 | -- | $493,550 |
| 2018 | -- | $493,550 |
| 2017 | -- | $493,550 |
| 2016 | -- | $493,550 +9899% |
| 2015 | -- | $4,936 +0% |
| 2014 | -- | $4,935 |
| 2013 | -- | $4,935 0% |
| 2012 | -- | $4,936 |
| 2011 | -- | $4,936 +0% |
| 2010 | -- | $4,935 |
| 2009 | -- | $4,935 |
| 2008 | -- | $4,935 |
| 2007 | -- | $4,935 |
| 2006 | -- | $4,935 +121.6% |
| 2003 | $3,463 | $2,227 |
Find assessor info on the county website
Monthly payment
Est. payment
Payment breakdown
Explore the cost of this home by adjusting the details. Changes won't be saved.Climate risks
Neighborhood: 05161
Nearby schools
Schools provided by the listing agent
- Elementary: Flood Brook Union School
- Middle: Flood Brook Union School
- District: Taconic and Green Regional
Source: PrimeMLS. This data may not be complete. We recommend contacting the local school district to confirm school assignments for this home.
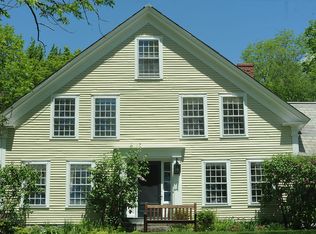
Similar homes
- $645,0003 bd1 ba2.3k sqft74 Moses Pond Road, Weston, VT 05161Active
 MLS ID #5107376, Bob Maisey. PrimeMLS
 - $895,0003 bd3 ba3k sqft192 Vermont Route 100, Weston, VT 05161Active
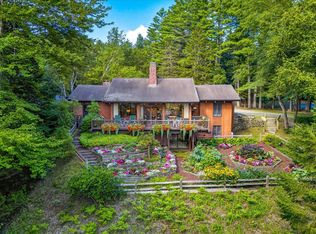 MLS ID #5106920, Lavinia Lee Brown. PrimeMLS
 - $725,0005 bd3 ba2.4k sqft95 Hemlock Drive, Londonderry, VT 05343Active
 MLS ID #5098008, Robin Apps. PrimeMLS
 - $675,0003 bd2 ba2.6k sqft148 Edelweiss Road, Ludlow, VT 05149Active
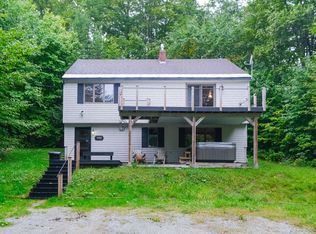 MLS ID #5109264, Joseph Karl. PrimeMLS
