Skip main navigation
Off market
  • Price Unknown

    294 Hinton Ter, Milton, ON L9E 1C8

    6beds
    5baths
    Single Family Residence
    Built in ----
    -- sqft lot
    $-- Zestimate®
    C$--/sqft
    C$4,182 Estimated rent

    Home value

    Not available

    Estimated sales range

    Not available

    Not available

    Loading
    Loading...

    Owner options

    List your home for rent

    C$4,182/mo

    Rent Zestimate®

    Find your next renter with Zillow Rental Manager. Plus, with online applications, you can quickly screen prospective tenants – for free.

    Learn more

    C$4,182/mo

    Rent Zestimate®

    Refinance and save

    Refinancing to a lower rate could help reduce your monthly payments and save thousands over the life of the loan.

    See today's rates

    Explore your selling options

    Work with a Zillow partner agent

    Leverage their expertise and Zillow's premium Showcase listings to get your home seen by more buyers.

    Get started

    List with your own agent

    Get your home in front of millions of buyers by listing it on Zillow.

    Learn how to do it

    Sell it yourself

    Take full control of how buyers see your home on Zillow by listing For Sale by Owner (FSBO).

    List your home

    What's special

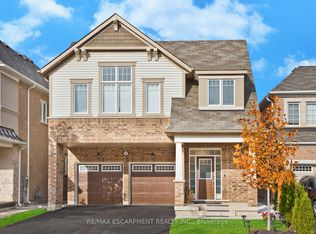
    Welcome to 294 Hinton Crescent...Presenting the popular Baldwin model by Mattamy in ford community of Milton.. Beautiful upgraded and Carpet Free Home on Wide 43 feet lot with In law Suite. 4+2 bed and 5 washrooms and Additional Computer/Office area. Home Loaded with Luxurious Upgrades . French Chateau Elevation (Stone, Brick & Stucco) 2685 sq ft plus Additional finished Basement, Total Over 3500 sq ft Living space . 9 ft Ceiling on Main ,Grand kitchen with B/I Appliances , Quartz Counter Tops in Kitchen and Washrooms, Upgraded wide Plank Hardwood floors through out , H/wood Stairs with Iron Pickets , Crown Molding , Pot lights in and outside home, Window Shutters and Rollers , Separate Living/Dining/Family room to Entertain large Gathering. Upgraded Patio Door, Freshly Painted , Primary room with 5 pc Ensuite and Glass Enclosure Shower & W/I closet , All Bedrooms are large with W/I Closet and 3 full washrooms on second floor. Finished Basement Apartment with Bedrooms , 3 piece Washroom and Living Area . Perfect home for large family & Potential Rental Income

    This property is off market, which means it's not currently listed for sale or rent on Zillow. This may be different from what's available on other websites or public sources.

    Zillow last checked:

    Source: Century 21 Canada,MLS®#: W10440662MLS Logo

    Facts & features

    Interior

    Bedrooms & bathrooms
    • Bedrooms: 6
    • Bathrooms: 5
    Heating
    • Has Heating (Unspecified Type)
    Cooling
    • Has cooling: Yes
    Features
    • Basement: yes
    • Has fireplace: Yes

    Property

    Parking
    • Parking features: ATTACHED
    Details
    • Parcel number: 250813331

    Construction

    Type & style
    • Home type: SingleFamily
    • Property subtype: Single Family Residence

    Community & neighborhood

    Location
    • Region: Milton
    • Subdivision: Ford

    Price history

    Price history is unavailable.

    Public tax history

    Tax history is unavailable.

    Neighborhood: Ford

    Nearby schools

    GreatSchools rating

    No schools nearby

    We couldn't find any schools near this home.