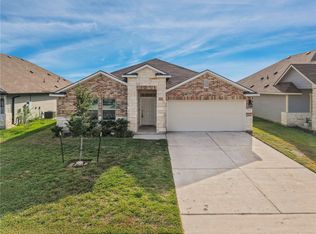
Discover the Camden floorplan at Pleasant Hill, this beautiful single story 2-car garage home in Bryan, Texas. Inside this 3-bedroom, 2-bathroom floorplan, you’ll find approximately 1,501 square foot home that makes the most of its space. The living area Is an open concept, where your kitchen, living, and dining areas blend seamlessly into a space for everyday living and entertaining. The kitchen features shaker-style cabinets and granite or quartz countertops. It also includes a breakfast bar and separate pantry for extra storage space. The standard covered patio is located off the living room for you to enjoy the views of nature from the backyard. The primary bedroom features an attached primary bathroom and a spacious walk-in closet for all your belongings. The spacious secondary bedrooms are carpeted and have easy access to the laundry room and secondary bathroom.
Pending
$281,040
2940 Chickasaw Dr, Bryan, TX 77807
3beds
1,501sqft
Single Family Residence
Built in 2026
5,998 Square Feet Lot
$277,800 Zestimate®
$187/sqft
$33/mo HOA
What's special
Granite or quartz countertopsSpacious walk-in closetBreakfast barShaker-style cabinetsSpacious secondary bedrooms
- 22 days
- 16
- 0
Zillow last checked:
Listing updated:
Listed by:
David Clinton TREC #0245076 512-364-3698,
DR Horton, America's Builder
Source: HAR,MLS#: 49935154
Facts & features
Interior
Bedrooms & bathrooms
- Bedrooms: 3
- Bathrooms: 2
- Full bathrooms: 2
Primary bedroom
- Level: First
- Dimensions: N/A
Bedroom
- Level: First
- Dimensions: N/A
Bedroom
- Level: First
- Dimensions: N/A
Kitchen
- Level: First
- Dimensions: N/A
Heating
- Electric
Cooling
- Electric
Appliances
- Included: ENERGY STAR Qualified Appliances
Features
- All Bedrooms Down
Interior area
- Total structure area: 1,501
- Total interior livable area: 1,501 sqft
Property
Parking
- Total spaces: 2
- Parking features: Attached
- Attached garage spaces: 2
Features
- Stories: 1
Lot
- Size: 5,998 Square Feet
- Features: Subdivided, 0 Up To 1/4 Acre
Construction
Type & style
- Home type: SingleFamily
- Architectural style: Traditional
- Property subtype: Single Family Residence
Materials
- Other
- Foundation: Slab
- Roof: Composition
Condition
- New construction: Yes
- Year built: 2026
Details
- Builder name: D.R. Horton
Utilities & green energy
- Sewer: Public Sewer
- Water: Public
Green energy
- Energy efficient items: Thermostat, HVAC
Community & HOA
Community
- Subdivision: Pleasant Hill
HOA
- Has HOA: Yes
- HOA fee: $400 annually
Location
- Region: Bryan
Financial & listing details
- Price per square foot: $187/sqft
- Date on market: 10/13/2026
Estimated market value
$277,800
$264,000 - $292,000
$2,118/mo
Price history
| Date | Event | Price |
|---|---|---|
| 10/14/2026 | Pending sale | $281,040$187/sqft |
Source:  BCSMLS #26012221 Report a problem | ||
| 10/9/2026 | Listed for sale | $281,040$187/sqft |
Source:  DR Horton Report a problem | ||
Public tax history
Tax history is unavailable.
Monthly payment
Est. payment
Payment breakdown
Explore the cost of this home by adjusting the details. Changes won't be saved.Climate risks
Neighborhood: 77807
Nearby schools
Schools provided by the listing agent
- Elementary: Kemp Elementary School
- Middle: Arthur L Davila Middle
- High: Bryan High School
Source: HAR. This data may not be complete. We recommend contacting the local school district to confirm school assignments for this home.
- $253,9703 bd2 ba1.2k sqft2942 Chickasaw Dr, Bryan, TX 77807New Construction
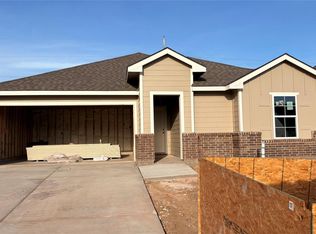
- $299,0004 bd2 ba1.7k sqft2944 Chickasaw Dr, Bryan, TX 77807New Construction

- $264,6903 bd2 ba1.4k sqft2941 Chickasaw Dr, Bryan, TX 77807New Construction

- $296,0004 bd2 ba1.7k sqft2943 Chickasaw Dr, Bryan, TX 77807New Construction
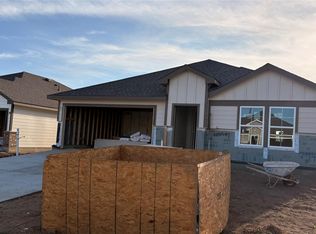
Similar homes
- $285,9994 bd2 ba1.5k sqft5223 Montague Loop, Bryan, TX 77807For Sale
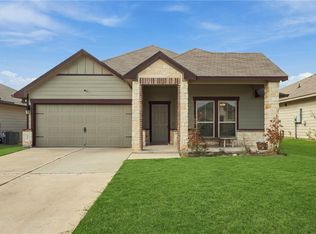 MLS ID #26012793, Geoffrey Myers, Greenprint Real Estate Group. BCSMLS
- $274,9003 bd2 ba1.6k sqft2110 Chief St, Bryan, TX 77807For Sale
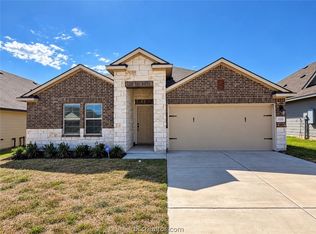 MLS ID #26012750, Chad Whisenant, Cortiers Real Estate. BCSMLS
- $269,9003 bd2 ba1.5k sqft2022 Chief St, Bryan, TX 77807For Sale
 MLS ID #26012569, Jill Jones, RE/MAX 2020. BCSMLS
- $279,9003 bd2 ba1.5k sqft1973 Taggart Trl, Bryan, TX 77807For Sale
 MLS ID #26011848, Amber Brooks, eXp Realty, LLC. BCSMLS
