The Harrison plan in Hillcrest Village with an open layout perfect for entertaining and everyday living is a stunning quick move-in opportunity—ready for you to settle in without the wait!
High-end finishes elevate this home to feel truly luxurious:
• Gorgeous Quartz countertops in the kitchen
• Tile shower in the primary bath
• Relaxing soaking tub
• Upgraded appliance package
• Covered deck for seamless outdoor enjoyment
• Cozy fireplace with shiplap surround
• Hardwood stairs adding timeless elegance
Imagine waking up to rolling hills, fresh air, and a neighborhood designed for real living—not just existing. That’s Hillcrest Village in Columbia, TN—M/I Homes’ newest master-planned community that’s turning heads for all the right reasons.
Prime Location Without the Big-City Hassle
Just minutes from historic Downtown Columbia’s charming shops, restaurants, farmers market, and arts scene.
Brand-New Homes Built Smarter and Amenities That Make Every Day Better
This isn’t your standard subdivision. Hillcrest Village stands out with family- and pet-friendly perks like playgrounds, a picnic area, dedicated dog park, community garden, and a scenic overlook with stunning views.
The Harrison delivers an inviting open-concept main level with a spacious kitchen flowing into the dining and family room—ideal for gatherings.
Current incentives make it even easier to call this home yours: Lock in a low 4.875% 30-year fixed rate and $10,000 toward closing costs when using M/I Financial. (Offers are subject to change—contact us for full details.)
Don’t wait—schedule your visit today and step into this move-in-ready gem at Hillcrest Village!
If you’re ready for a home that feels modern, connected, and welcoming—complete with high-end touches and unbeatable incentives.Hillcrest Village is calling your name.
Closed
Zillow last checked:
Listing updated:
Bought with:
Teresa R. Points, 275990
Keller Williams Realty
Source: RealTracs MLS as distributed by MLS GRID,MLS#: 3170909
Price history
| Date | Event | Price |
|---|---|---|
| 8/16/2026 | Sold | $459,990-1.1%$183/sqft |
Source:  RealTracs MLS as distributed by MLS GRID #3170909 Report a problem RealTracs MLS as distributed by MLS GRID #3170909 Report a problem | ||
| 4/23/2026 | Pending sale | $464,990$185/sqft |
Source: RealTracs MLS as distributed by MLS GRID #3170909 Report a problem | ||
| 4/9/2026 | Listed for sale | $464,990$185/sqft |
Source: RealTracs MLS as distributed by MLS GRID #3170909 Report a problem | ||
Nearby homes
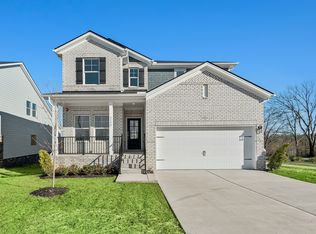
- $424,9904 bd3 ba2.4k sqft3159 Rolling Brook Dr LOT 1, Columbia, TN 38401Sold
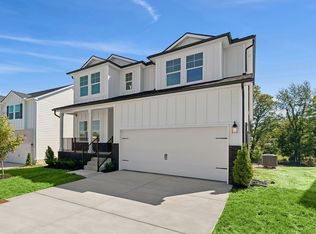
- $474,9904 bd3 ba2.4k sqft3155 Rolling Brook Dr LOT 3, Columbia, TN 38401Sold
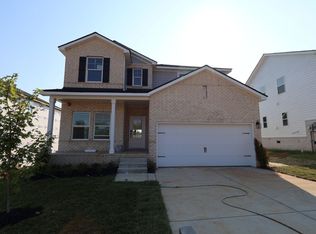
- $449,9904 bd3 ba2.4k sqft3151 Rolling Brook Dr LOT 5, Columbia, TN 38401Sold
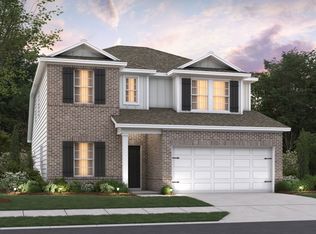
- $454,9904 bd3 ba2.4k sqft2559 Peaceful Valley Dr, Columbia, TN 38401New Construction
Get a cash offer in 3 minutes
Find out how much your home could sell for in as little as 3 minutes with a no-obligation cash offer.
Estimated market value
$458,400
