M/I Homes introduces Hillcrest Village just located off Pulaski Highway and within 10 minutes of Historic Downtown Columbia. Enjoy being tucked away into the peacefulness of the country while having access to the many amenities Columbia has to offer! Our most special floorplan is now HOME OF THE WEEK! Featuring an open, flowing space between the kitchen, dining and family room, the Harrison is perfect for those that enjoy entertaining and ease of movement. The owner's bedroom features an spacious and airy bathroom leading into a generous walk-in-closet. Continuing upstairs, you'll enter an expansive game room connected with 3 additional bedrooms and a full bath. You have to come tour our fully furnished model home that is this same plan within the community! Ask us how you can take advantage of below market fixed conventional and FHA rates during our HOLIDAY OF HOMES sales event, starting now through October. Community Model Home is open 7 days a week, and no appointment required.
Closed
$474,990
3155 Rolling Brook Dr Lot 3, Columbia, TN 38401
4beds
2,474sqft
Single Family Residence, Residential
Built in 2025
7,143 Square Feet Lot
$472,400 Zestimate®
$192/sqft
$2,429 Estimated rent
Home value
$472,400
$435,000 - $510,000
$2,429/mo
Zestimate® history
Owner options
List your home for rent
$2,429/mo
Rent Zestimate®
Find your next renter with Zillow Rental Manager. Plus, with online applications, you can quickly screen prospective tenants – for free.
$2,429/mo
Rent Zestimate®
Refinance and save
$2,847/mo
Est. payment
Refinancing to a lower rate could help reduce your monthly payments and save thousands over the life of the loan.
$2,847/mo
Est. payment
Explore your selling options
Work with a Zillow partner agent
Leverage their expertise and Zillow's premium Showcase listings to get your home seen by more buyers.
Get startedList with your own agent
Get your home in front of millions of buyers by listing it on Zillow.
Learn how to do itSell it yourself
Take full control of how buyers see your home on Zillow by listing For Sale by Owner (FSBO).
List your homeWhat's special
Expansive game roomGenerous walk-in-closet
Zillow last checked:
Listing updated:
Listed by:
Jenna Skuza 423-494-3631,
M/I HOMES OF NASHVILLE LLC,
Joel Smith 615-481-9438,
M/I HOMES OF NASHVILLE LLC
Bought with:
Gabriela Fletcher, 345869
Benchmark Realty, LLC
Source: RealTracs MLS as distributed by MLS GRID,MLS#: 2958305
Facts & features
Interior
Bedrooms & bathrooms
- Bedrooms: 4
- Bathrooms: 3
- Full bathrooms: 2
- 1/2 bathrooms: 1
- Main level bedrooms: 1
Bedroom 1
- Features: Walk-In Closet(s)
- Level: Walk-In Closet(s)
- Area: 195 Square Feet
- Dimensions: 13x15
Bedroom 2
- Features: Walk-In Closet(s)
- Level: Walk-In Closet(s)
- Area: 210 Square Feet
- Dimensions: 15x14
Bedroom 3
- Area: 144 Square Feet
- Dimensions: 12x12
Bedroom 4
- Area: 143 Square Feet
- Dimensions: 13x11
Dining room
- Area: 143 Square Feet
- Dimensions: 11x13
Living room
- Area: 256 Square Feet
- Dimensions: 16x16
Other
- Features: Office
- Level: Office
- Area: 130 Square Feet
- Dimensions: 10x13
Recreation room
- Features: Second Floor
- Level: Second Floor
- Area: 300 Square Feet
- Dimensions: 20x15
Heating
- Central, Electric
Cooling
- Attic Fan, Central Air, Electric
Appliances
- Included: Electric Oven, Electric Range, Dishwasher, Microwave, Stainless Steel Appliance(s)
- Laundry: Electric Dryer Hookup, Washer Hookup
Features
- Entrance Foyer, Extra Closets, Open Floorplan, Pantry, Smart Thermostat, Walk-In Closet(s), High Speed Internet
- Flooring: Carpet, Tile, Vinyl
- Basement: None,Crawl Space
- Number of fireplaces: 1
- Fireplace features: Electric
Interior area
- Total structure area: 2,474
- Total interior livable area: 2,474 sqft
- Finished area above ground: 2,474
Property
Parking
- Total spaces: 2
- Parking features: Garage Door Opener, Garage Faces Front
- Attached garage spaces: 2
Features
- Levels: One
- Stories: 2
- Patio & porch: Deck, Covered
Lot
- Size: 7,143 Square Feet
Details
- Special conditions: Standard
- Other equipment: Air Purifier
Construction
Type & style
- Home type: SingleFamily
- Property subtype: Single Family Residence, Residential
Materials
- Brick
- Roof: Shingle
Condition
- New construction: Yes
- Year built: 2025
Utilities & green energy
- Sewer: Public Sewer
- Water: Public
- Utilities for property: Electricity Available, Water Available, Cable Connected, Underground Utilities
Green energy
- Energy efficient items: Attic Fan, Thermostat
- Indoor air quality: Contaminant Control
- Water conservation: Low-Flow Fixtures
Community & HOA
Community
- Security: Fire Sprinkler System, Smoke Detector(s)
- Subdivision: Hillcrest Village
HOA
- Has HOA: Yes
- Amenities included: Dog Park, Playground, Sidewalks, Underground Utilities
- HOA fee: $67 monthly
Location
- Region: Columbia
Financial & listing details
- Price per square foot: $192/sqft
- Annual tax amount: $3,200
- Date on market: 7/26/2025
- Date available: 09/12/2025
- Electric utility on property: Yes
Price history
| Date | Event | Price |
|---|---|---|
| 12/18/2025 | Sold | $474,990$192/sqft |
Source:  RealTracs MLS as distributed by MLS GRID #2958305 Report a problem RealTracs MLS as distributed by MLS GRID #2958305 Report a problem | ||
| 10/23/2025 | Pending sale | $474,990$192/sqft |
Source: RealTracs MLS as distributed by MLS GRID #2958305 Report a problem | ||
| 9/5/2025 | Price change | $474,990-1%$192/sqft |
Source: RealTracs MLS as distributed by MLS GRID #2958305 Report a problem | ||
| 8/18/2025 | Price change | $479,990-4%$194/sqft |
Source: RealTracs MLS as distributed by MLS GRID #2958305 Report a problem | ||
| 7/21/2025 | Price change | $499,990-2.9%$202/sqft |
Source: RealTracs MLS as distributed by MLS GRID #2942536 Report a problem | ||
| 7/16/2025 | Listed for sale | $514,990$208/sqft |
Source: RealTracs MLS as distributed by MLS GRID #2942536 Report a problem | ||
| 7/16/2025 | Listing removed | $514,990$208/sqft |
Source: RealTracs MLS as distributed by MLS GRID #2924286 Report a problem | ||
| 6/27/2025 | Listed for sale | $514,990$208/sqft |
Source: RealTracs MLS as distributed by MLS GRID #2924286 Report a problem | ||
| 6/26/2025 | Listing removed | $514,990$208/sqft |
Source: RealTracs MLS as distributed by MLS GRID #2889845 Report a problem | ||
| 5/22/2025 | Listed for sale | $514,990$208/sqft |
Source: RealTracs MLS as distributed by MLS GRID #2889845 Report a problem | ||
| 5/22/2025 | Listing removed | $514,990$208/sqft |
Source: RealTracs MLS as distributed by MLS GRID #2823464 Report a problem | ||
| 4/27/2025 | Listed for sale | $514,990$208/sqft |
Source: RealTracs MLS as distributed by MLS GRID #2823464 Report a problem | ||
| 4/27/2025 | Listing removed | $514,990$208/sqft |
Source: RealTracs MLS as distributed by MLS GRID #2807827 Report a problem | ||
| 4/7/2025 | Price change | $514,990-1.9%$208/sqft |
Source: RealTracs MLS as distributed by MLS GRID #2807827 Report a problem | ||
| 3/23/2025 | Listed for sale | $524,990$212/sqft |
Source: RealTracs MLS as distributed by MLS GRID #2807827 Report a problem | ||
| 3/23/2025 | Listing removed | $524,990$212/sqft |
Source: RealTracs MLS as distributed by MLS GRID #2795596 Report a problem | ||
| 3/18/2025 | Price change | $524,990-3.3%$212/sqft |
Source: RealTracs MLS as distributed by MLS GRID #2795596 Report a problem | ||
| 2/25/2025 | Listed for sale | $542,990$219/sqft |
Source: RealTracs MLS as distributed by MLS GRID #2795596 Report a problem | ||
| 2/25/2025 | Listing removed | $542,990$219/sqft |
Source: RealTracs MLS as distributed by MLS GRID #2793005 Report a problem | ||
| 2/18/2025 | Listed for sale | $542,990$219/sqft |
Source: RealTracs MLS as distributed by MLS GRID #2793005 Report a problem | ||
Public tax history
Tax history is unavailable.
Neighborhood: 38401
Nearby homes
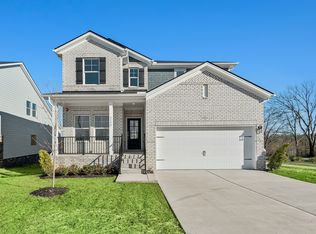
- $424,9904 bd3 ba2.4k sqft3159 Rolling Brook Dr LOT 1, Columbia, TN 38401Sold
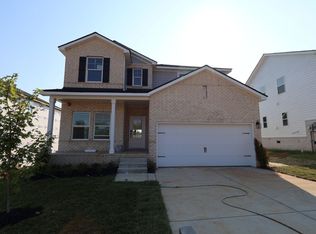
- $449,9904 bd3 ba2.4k sqft3151 Rolling Brook Dr LOT 5, Columbia, TN 38401Sold
- $449,9904 bd3 ba2.4k sqft2559 Peaceful Valley Dr, Columbia, TN 38401New Construction

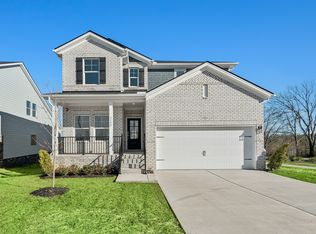
- $486,3994 bd3 ba2.4k sqft3143 Rolling Brook Dr LOT 9, Columbia, TN 38401Pending
- $462,9904 bd3 ba2.5k sqft2961 Sharpstone Dr LOT 93, Columbia, TN 38401Pending
- $464,9904 bd3 ba2.5k sqft2940 Sharpstone Dr LOT 102, Columbia, TN 38401Pending
- $445,0004 bd3 ba2.5k sqft2947 Sharpstone Dr LOT 96, Columbia, TN 38401Sold
- $471,8304 bd3 ba2.5k sqft3003 Sharpstone Ct LOT 112, Columbia, TN 38401Pending
Nearby schools
GreatSchools rating
- 5/10J. Brown Elementary SchoolGrades: PK-4Distance: 0.6 mi
- 4/10Whitthorne Middle SchoolGrades: 5-8Distance: 3.7 mi
- 4/10Columbia Central High SchoolGrades: 9-12Distance: 3.5 mi
Schools provided by the listing agent
- Elementary: J. Brown Elementary
- Middle: Whitthorne Middle School
- High: Columbia Central High School
Source: RealTracs MLS as distributed by MLS GRID. This data may not be complete. We recommend contacting the local school district to confirm school assignments for this home.
Get a cash offer in 3 minutes
Find out how much your home could sell for in as little as 3 minutes with a no-obligation cash offer.
Estimated market value
$472,400
Get a cash offer in 3 minutes
Find out how much your home could sell for in as little as 3 minutes with a no-obligation cash offer.
Estimated market value
$472,400
- Tennessee
- Maury County
- Columbia
- 38401
- 3155 Rolling Brook Dr Lot 3
Nearby cities
Nearby zip codes
Other Columbia Topics
