The Harrison plan in Hillcrest Village with an open layout perfect for entertaining and everyday living is a stunning quick move-in opportunity—ready for you to settle in without the wait!
High-end finishes elevate this home to feel truly luxurious:
• Gorgeous Quartz countertops in the kitchen
• Tile shower in the primary bath
• Relaxing soaking tub
• Upgraded appliance package
• Covered deck for seamless outdoor enjoyment
• Cozy fireplace with shiplap surround
• Hardwood stairs adding timeless elegance
Imagine waking up to rolling hills, fresh air, and a neighborhood designed for real living—not just existing. That’s Hillcrest Village in Columbia, TN—M/I Homes’ newest master-planned community that’s turning heads for all the right reasons.
Prime Location Without the Big-City Hassle
Just minutes from historic Downtown Columbia’s charming shops, restaurants, farmers market, and arts scene.
Brand-New Homes Built Smarter and Amenities That Make Every Day Better
This isn’t your standard subdivision. Hillcrest Village stands out with family- and pet-friendly perks like playgrounds, a picnic area, dedicated dog park, community garden, and a scenic overlook with stunning views.
The Harrison delivers an inviting open-concept main level with a spacious kitchen flowing into the dining and family room—ideal for gatherings.
Current incentives make it even easier to call this home yours: Lock in a low 4.875% 30-year fixed rate and $10,000 toward closing costs when using M/I Financial. (Offers are subject to change—contact us for full details.)
Don’t wait—schedule your visit today and step into this move-in-ready gem at Hillcrest Village!
If you’re ready for a home that feels modern, connected, and welcoming—complete with high-end touches and unbeatable incentives.Hillcrest Village is calling your name.
Closed
$445,000
2947 Sharpstone Dr Lot 96, Columbia, TN 38401
4beds
2,507sqft
Single Family Residence, Residential
Built in 2026
7,143 Square Feet Lot
$441,600 Zestimate®
$178/sqft
$2,424 Estimated rent
Home value
$441,600
$411,000 - $473,000
$2,424/mo
Zestimate® history
Owner options
List your home for rent
$2,424/mo
Rent Zestimate®
Find your next renter with Zillow Rental Manager. Plus, with online applications, you can quickly screen prospective tenants – for free.
$2,424/mo
Rent Zestimate®
Refinance and save
$2,801/mo
Est. payment
Refinancing to a lower rate could help reduce your monthly payments and save thousands over the life of the loan.
$2,801/mo
Est. payment
Explore your selling options
Work with a Zillow partner agent
Leverage their expertise and Zillow's premium Showcase listings to get your home seen by more buyers.
Get startedList with your own agent
Get your home in front of millions of buyers by listing it on Zillow.
Learn how to do itSell it yourself
Take full control of how buyers see your home on Zillow by listing For Sale by Owner (FSBO).
List your homeWhat's special
Zillow last checked:
Listing updated:
Listed by:
Cameron McDonald 513-309-2010,
M/I HOMES OF NASHVILLE LLC,
Brian Nelson 615-545-9311,
M/I HOMES OF NASHVILLE LLC
Bought with:
Raymon Ramsey, 374911
simpliHOM
Source: RealTracs MLS as distributed by MLS GRID,MLS#: 3184968
Facts & features
Interior
Bedrooms & bathrooms
- Bedrooms: 4
- Bathrooms: 3
- Full bathrooms: 2
- 1/2 bathrooms: 1
- Main level bedrooms: 1
Bedroom 1
- Features: Walk-In Closet(s)
- Level: Walk-In Closet(s)
- Area: 195 Square Feet
- Dimensions: 13x15
Bedroom 2
- Features: Walk-In Closet(s)
- Level: Walk-In Closet(s)
- Area: 210 Square Feet
- Dimensions: 15x14
Bedroom 3
- Area: 144 Square Feet
- Dimensions: 12x12
Bedroom 4
- Area: 143 Square Feet
- Dimensions: 13x11
Primary bathroom
- Features: Double Vanity
- Level: Double Vanity
Dining room
- Area: 143 Square Feet
- Dimensions: 11x13
Living room
- Area: 256 Square Feet
- Dimensions: 16x16
Other
- Features: Office
- Level: Office
- Area: 130 Square Feet
- Dimensions: 10x13
Recreation room
- Features: Second Floor
- Level: Second Floor
- Area: 300 Square Feet
- Dimensions: 20x15
Heating
- Central, Electric
Cooling
- Attic Fan, Central Air, Electric
Appliances
- Included: Electric Oven, Electric Range, Dishwasher, Microwave, Stainless Steel Appliance(s)
- Laundry: Electric Dryer Hookup, Washer Hookup
Features
- Air Filter, Entrance Foyer, Extra Closets, Open Floorplan, Pantry, Smart Thermostat, Walk-In Closet(s), High Speed Internet
- Flooring: Carpet, Tile, Vinyl
- Basement: None,Crawl Space
- Number of fireplaces: 1
- Fireplace features: Electric
Interior area
- Total structure area: 2,507
- Total interior livable area: 2,507 sqft
- Finished area above ground: 2,507
Property
Parking
- Total spaces: 2
- Parking features: Garage Door Opener, Garage Faces Front, Concrete, Driveway
- Attached garage spaces: 2
- Has uncovered spaces: Yes
Features
- Levels: Two
- Stories: 2
- Patio & porch: Deck, Covered
Lot
- Size: 7,143 Square Feet
- Features: Corner Lot
- Topography: Corner Lot
Details
- Special conditions: Standard
- Other equipment: Air Purifier
Construction
Type & style
- Home type: SingleFamily
- Architectural style: Traditional
- Property subtype: Single Family Residence, Residential
Materials
- Hardboard Siding, Brick
- Roof: Shingle
Condition
- New construction: Yes
- Year built: 2026
Utilities & green energy
- Sewer: Public Sewer
- Water: Public
- Utilities for property: Electricity Available, Water Available, Cable Connected, Underground Utilities
Green energy
- Energy efficient items: Attic Fan, Thermostat
- Indoor air quality: Contaminant Control
Community & HOA
Community
- Security: Carbon Monoxide Detector(s), Fire Sprinkler System, Smoke Detector(s)
- Subdivision: Hillcrest Village
HOA
- Has HOA: Yes
- Amenities included: Dog Park, Playground, Sidewalks, Underground Utilities, Trail(s)
- Services included: Maintenance Grounds, Recreation Facilities
- HOA fee: $67 monthly
- Second HOA fee: $500 one time
Location
- Region: Columbia
Financial & listing details
- Price per square foot: $178/sqft
- Annual tax amount: $3,200
- Date on market: 4/30/2026
- Date available: 04/28/2026
- Electric utility on property: Yes
Price history
| Date | Event | Price |
|---|---|---|
| 6/24/2026 | Sold | $445,000$178/sqft |
Source:  RealTracs MLS as distributed by MLS GRID #3184968 Report a problem RealTracs MLS as distributed by MLS GRID #3184968 Report a problem | ||
| 4/30/2026 | Pending sale | $445,000$178/sqft |
Source: RealTracs MLS as distributed by MLS GRID #3184968 Report a problem | ||
Public tax history
Tax history is unavailable.
Neighborhood: 38401
Nearby homes
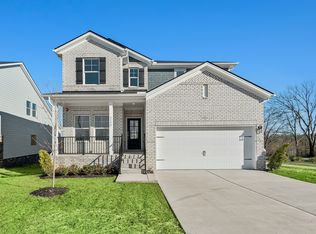
- $424,9904 bd3 ba2.4k sqft3159 Rolling Brook Dr LOT 1, Columbia, TN 38401Sold
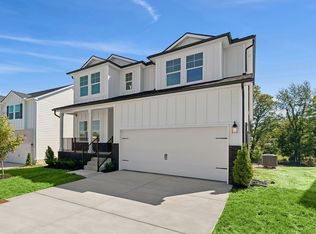
- $474,9904 bd3 ba2.4k sqft3155 Rolling Brook Dr LOT 3, Columbia, TN 38401Sold
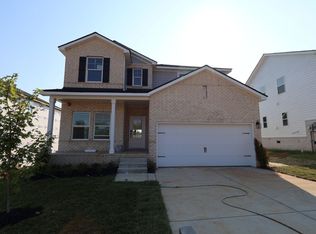
- $449,9904 bd3 ba2.4k sqft3151 Rolling Brook Dr LOT 5, Columbia, TN 38401Sold
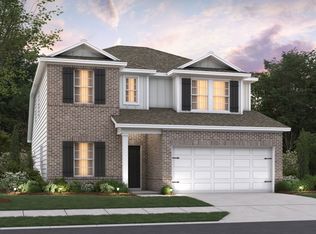
- $454,9904 bd3 ba2.4k sqft2559 Peaceful Valley Dr, Columbia, TN 38401New Construction
- $486,3994 bd3 ba2.4k sqft3143 Rolling Brook Dr LOT 9, Columbia, TN 38401Pending
- $462,9904 bd3 ba2.5k sqft2961 Sharpstone Dr LOT 93, Columbia, TN 38401Sold
- $459,9904 bd3 ba2.5k sqft2940 Sharpstone Dr LOT 102, Columbia, TN 38401Sold
- $493,4804 bd3 ba2.5k sqft3003 Sharpstone Ct LOT 112, Columbia, TN 38401Pending
Nearby schools
GreatSchools rating
- 5/10J. Brown Elementary SchoolGrades: PK-4Distance: 0.6 mi
- 4/10Whitthorne Middle SchoolGrades: 5-8Distance: 3.7 mi
- 4/10Columbia Central High SchoolGrades: 9-12Distance: 3.5 mi
Schools provided by the listing agent
- Elementary: J. Brown Elementary
- Middle: Whitthorne Middle School
- High: Columbia Central High School
Source: RealTracs MLS as distributed by MLS GRID. This data may not be complete. We recommend contacting the local school district to confirm school assignments for this home.
Get a cash offer in 3 minutes
Find out how much your home could sell for in as little as 3 minutes with a no-obligation cash offer.
Estimated market value
$441,600
Get a cash offer in 3 minutes
Find out how much your home could sell for in as little as 3 minutes with a no-obligation cash offer.
Estimated market value
$441,600
- Tennessee
- Maury County
- Columbia
- 38401
- 2947 Sharpstone Dr Lot 96
