Ring in 2026 in Your Brand-New Home at Hillcrest Village! 🎉🏡
Start the new year fresh with new construction advantages over resales: modern energy-efficient features, the latest designs and appliances, full builder warranties, and everything brand new—no surprises or repairs needed.
Limited-time specials: 4.875% FHA, VA & Conventional 30 year rate lock options, $10,000 in closing costs!
Hillcrest Village is Columbia’s premier new master-planned community, thoughtfully designed for today’s lifestyles. Nestled among the picturesque rolling hills of Middle Tennessee, it offers the perfect balance of peaceful, nature-inspired living and easy access to modern conveniences—just minutes from the vibrant shops, restaurants, and historic charm of Downtown Columbia, with walking trails, expansive open greenspaces, and breathtaking hillside views throughout.
The Harrison plan delivers an inviting open layout with a gourmet kitchen (quartz countertops, stainless appliances, shaker cabinetry) flowing seamlessly into dining and family rooms—perfect for holiday gatherings and everyday moments.
Main-level owner’s suite boasts a luxurious bath with designer tile, double quartz vanities, soaking tub, frameless glass shower, and expansive walk-in closet. Upstairs: generous game room, three bedrooms, and full bath with premium finishes.
Enjoy resort-style community amenities: playground, community garden, scenic walking paths, dog park, lush greenspaces, and a stunning overlook showcasing Tennessee’s iconic hills—all just 15 minutes from major commuting routes.
Tour the beautiful onsite model home today! (Some photos are representational.)
Make 2026 your best year yet—move into Hillcrest Village now! Happy New Year! ✨
Closed
$449,990
3151 Rolling Brook Dr Lot 5, Columbia, TN 38401
4beds
2,489sqft
Single Family Residence, Residential
Built in 2026
7,143 Square Feet Lot
$448,200 Zestimate®
$181/sqft
$2,434 Estimated rent
Home value
$448,200
$417,000 - $484,000
$2,434/mo
Zestimate® history
Owner options
List your home for rent
$2,434/mo
Rent Zestimate®
Find your next renter with Zillow Rental Manager. Plus, with online applications, you can quickly screen prospective tenants – for free.
$2,434/mo
Rent Zestimate®
Refinance and save
$2,696/mo
Est. payment
Refinancing to a lower rate could help reduce your monthly payments and save thousands over the life of the loan.
$2,696/mo
Est. payment
Explore your selling options
Work with a Zillow partner agent
Leverage their expertise and Zillow's premium Showcase listings to get your home seen by more buyers.
Get startedList with your own agent
Get your home in front of millions of buyers by listing it on Zillow.
Learn how to do itSell it yourself
Take full control of how buyers see your home on Zillow by listing For Sale by Owner (FSBO).
List your homeWhat's special
Latest designs and appliancesPicturesque rolling hillsWalking trailsExpansive walk-in closetLuxurious bathDog parkInviting open layout
Zillow last checked:
Listing updated:
Listed by:
Brian Nelson 615-545-9311,
M/I HOMES OF NASHVILLE LLC
Bought with:
Robert Drimmer, 321053
Compass Tennessee, LLC
Source: RealTracs MLS as distributed by MLS GRID,MLS#: 3061288
Facts & features
Interior
Bedrooms & bathrooms
- Bedrooms: 4
- Bathrooms: 3
- Full bathrooms: 2
- 1/2 bathrooms: 1
- Main level bedrooms: 1
Bedroom 1
- Features: Suite
- Level: Suite
- Area: 195 Square Feet
- Dimensions: 13x15
Bedroom 2
- Features: Walk-In Closet(s)
- Level: Walk-In Closet(s)
- Area: 210 Square Feet
- Dimensions: 15x14
Bedroom 3
- Area: 144 Square Feet
- Dimensions: 12x12
Bedroom 4
- Area: 143 Square Feet
- Dimensions: 13x11
Primary bathroom
- Features: Double Vanity
- Level: Double Vanity
Dining room
- Area: 143 Square Feet
- Dimensions: 11x13
Living room
- Area: 256 Square Feet
- Dimensions: 16x16
Other
- Features: Office
- Level: Office
- Area: 130 Square Feet
- Dimensions: 10x13
Recreation room
- Features: Second Floor
- Level: Second Floor
- Area: 300 Square Feet
- Dimensions: 20x15
Heating
- Central, Electric
Cooling
- Attic Fan, Central Air, Electric
Appliances
- Included: Electric Oven, Electric Range, Dishwasher, Microwave, Stainless Steel Appliance(s)
- Laundry: Electric Dryer Hookup, Washer Hookup
Features
- Entrance Foyer, Extra Closets, Open Floorplan, Pantry, Smart Thermostat, Walk-In Closet(s), High Speed Internet
- Flooring: Carpet, Tile, Vinyl
- Basement: None,Crawl Space
- Number of fireplaces: 1
- Fireplace features: Electric
Interior area
- Total structure area: 2,489
- Total interior livable area: 2,489 sqft
- Finished area above ground: 2,489
Property
Parking
- Total spaces: 2
- Parking features: Garage Door Opener, Garage Faces Front, Concrete, Driveway
- Attached garage spaces: 2
- Has uncovered spaces: Yes
Features
- Levels: Two
- Stories: 2
- Patio & porch: Deck, Covered, Porch
Lot
- Size: 7,143 Square Feet
- Features: Corner Lot
- Topography: Corner Lot
Details
- Special conditions: Standard
Construction
Type & style
- Home type: SingleFamily
- Architectural style: Traditional
- Property subtype: Single Family Residence, Residential
Materials
- Fiber Cement, Brick
- Roof: Asphalt
Condition
- New construction: Yes
- Year built: 2026
Utilities & green energy
- Sewer: Public Sewer
- Water: Public
- Utilities for property: Electricity Available, Water Available, Cable Connected, Underground Utilities
Green energy
- Energy efficient items: Attic Fan, Thermostat
- Indoor air quality: Contaminant Control
Community & HOA
Community
- Security: Carbon Monoxide Detector(s), Fire Sprinkler System, Smoke Detector(s)
- Subdivision: Hillcrest Village
HOA
- Has HOA: Yes
- Amenities included: Dog Park, Playground, Sidewalks, Underground Utilities, Trail(s)
- Services included: Maintenance Grounds, Recreation Facilities
- HOA fee: $67 monthly
Location
- Region: Columbia
Financial & listing details
- Price per square foot: $181/sqft
- Annual tax amount: $3,200
- Date on market: 12/12/2025
- Date available: 01/30/2026
- Electric utility on property: Yes
Price history
| Date | Event | Price |
|---|---|---|
| 1/30/2026 | Sold | $449,990$181/sqft |
Source:  RealTracs MLS as distributed by MLS GRID #3061288 Report a problem RealTracs MLS as distributed by MLS GRID #3061288 Report a problem | ||
| 1/7/2026 | Pending sale | $449,990$181/sqft |
Source: RealTracs MLS as distributed by MLS GRID #3061288 Report a problem | ||
| 12/12/2025 | Listed for sale | $449,990-5.3%$181/sqft |
Source: RealTracs MLS as distributed by MLS GRID #3061288 Report a problem | ||
| 12/5/2025 | Listing removed | $475,000$191/sqft |
Source: RealTracs MLS as distributed by MLS GRID #3049974 Report a problem | ||
| 11/23/2025 | Listed for sale | $475,000-3.1%$191/sqft |
Source: RealTracs MLS as distributed by MLS GRID #3049974 Report a problem | ||
| 9/16/2025 | Listing removed | $489,990$197/sqft |
Source: RealTracs MLS as distributed by MLS GRID #2963222 Report a problem | ||
| 8/7/2025 | Price change | $489,990-6.7%$197/sqft |
Source: RealTracs MLS as distributed by MLS GRID #2963222 Report a problem | ||
| 7/29/2025 | Listed for sale | $524,990+7.1%$211/sqft |
Source: RealTracs MLS as distributed by MLS GRID #2963222 Report a problem | ||
| 6/5/2025 | Listing removed | $489,990$197/sqft |
Source: RealTracs MLS as distributed by MLS GRID #2886119 Report a problem | ||
| 5/16/2025 | Listed for sale | $489,990$197/sqft |
Source: RealTracs MLS as distributed by MLS GRID #2886119 Report a problem | ||
| 5/13/2025 | Listing removed | $489,990$197/sqft |
Source: RealTracs MLS as distributed by MLS GRID #2820332 Report a problem | ||
| 5/7/2025 | Price change | $489,990-8.6%$197/sqft |
Source: RealTracs MLS as distributed by MLS GRID #2820332 Report a problem | ||
| 4/20/2025 | Listed for sale | $535,990$215/sqft |
Source: RealTracs MLS as distributed by MLS GRID #2820332 Report a problem | ||
| 4/20/2025 | Listing removed | $535,990$215/sqft |
Source: RealTracs MLS as distributed by MLS GRID #2808567 Report a problem | ||
| 3/25/2025 | Listed for sale | $535,990-0.3%$215/sqft |
Source: RealTracs MLS as distributed by MLS GRID #2808567 Report a problem | ||
| 3/25/2025 | Listing removed | $537,710$216/sqft |
Source: RealTracs MLS as distributed by MLS GRID #2793013 Report a problem | ||
| 2/18/2025 | Listed for sale | $537,710$216/sqft |
Source: RealTracs MLS as distributed by MLS GRID #2793013 Report a problem | ||
Public tax history
Tax history is unavailable.
Neighborhood: 38401
Nearby homes
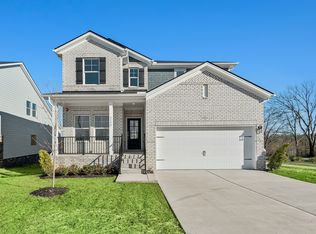
- $424,9904 bd3 ba2.4k sqft3159 Rolling Brook Dr LOT 1, Columbia, TN 38401Sold
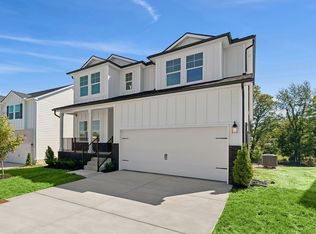
- $474,9904 bd3 ba2.4k sqft3155 Rolling Brook Dr LOT 3, Columbia, TN 38401Sold
- $449,9904 bd3 ba2.4k sqft2559 Peaceful Valley Dr, Columbia, TN 38401New Construction

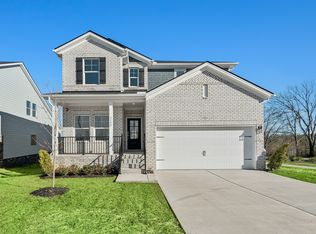
- $486,3994 bd3 ba2.4k sqft3143 Rolling Brook Dr LOT 9, Columbia, TN 38401Pending
- $462,9904 bd3 ba2.5k sqft2961 Sharpstone Dr LOT 93, Columbia, TN 38401Pending
- $464,9904 bd3 ba2.5k sqft2940 Sharpstone Dr LOT 102, Columbia, TN 38401Pending
- $445,0004 bd3 ba2.5k sqft2947 Sharpstone Dr LOT 96, Columbia, TN 38401Sold
- $471,8304 bd3 ba2.5k sqft3003 Sharpstone Ct LOT 112, Columbia, TN 38401Pending
Nearby schools
GreatSchools rating
- 5/10J. Brown Elementary SchoolGrades: PK-4Distance: 0.6 mi
- 4/10Whitthorne Middle SchoolGrades: 5-8Distance: 3.7 mi
- 4/10Columbia Central High SchoolGrades: 9-12Distance: 3.5 mi
Schools provided by the listing agent
- Elementary: J. Brown Elementary
- Middle: Whitthorne Middle School
- High: Columbia Central High School
Source: RealTracs MLS as distributed by MLS GRID. This data may not be complete. We recommend contacting the local school district to confirm school assignments for this home.
Get a cash offer in 3 minutes
Find out how much your home could sell for in as little as 3 minutes with a no-obligation cash offer.
Estimated market value
$448,200
Get a cash offer in 3 minutes
Find out how much your home could sell for in as little as 3 minutes with a no-obligation cash offer.
Estimated market value
$448,200
- Tennessee
- Maury County
- Columbia
- 38401
- 3151 Rolling Brook Dr Lot 5
Nearby cities
Nearby zip codes
Other Columbia Topics
