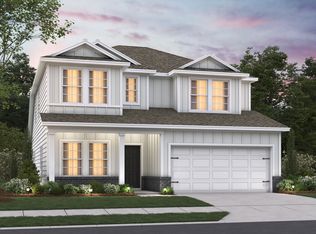
PRESALE. The Harrison plan in Hillcrest Village with an open layout perfect for entertaining and everyday living is a stunning quick move-in opportunity—ready for you to settle in without the wait!
High-end finishes elevate this home to feel truly luxurious:
• Gorgeous granite countertops in the kitchen
• Tile shower in the primary bath
• Relaxing soaking tub
• Upgraded appliance package
• Covered deck for seamless outdoor enjoyment
• Cozy fireplace with shiplap surround
• Hardwood stairs adding timeless elegance
Imagine waking up to rolling hills, fresh air, and a neighborhood designed for real living—not just existing. That’s Hillcrest Village in Columbia, TN—M/I Homes’ newest master-planned community that’s turning heads for all the right reasons.
Prime Location Without the Big-City Hassle
Just minutes from historic Downtown Columbia’s charming shops, restaurants, farmers market, and arts scene.
Brand-New Homes Built Smarter and Amenities That Make Every Day Better
This isn’t your standard subdivision. Hillcrest Village stands out with family- and pet-friendly perks like playgrounds, a picnic area, dedicated dog park, community garden, and a scenic overlook with stunning views.
The Harrison delivers an inviting open-concept main level with a spacious kitchen flowing into the dining and family room—ideal for gatherings.
Current incentives make it even easier to call this home yours: Lock in a low 4.875% 30-year fixed rate and $10,000 toward closing costs when using M/I Financial. (Offers are subject to change—contact us for full details.)
Don’t wait—schedule your visit today and step into this move-in-ready gem at Hillcrest Village!
If you’re ready for a home that feels modern, connected, and welcoming—complete with high-end touches and unbeatable incentives.Hillcrest Village is calling your name.
Under contract - not showing
$493,480
3003 Sharpstone Ct Lot 112, Columbia, TN 38401
4beds
2,507sqft
Single Family Residence, Residential
Built in 2026
7,143 Square Feet Lot
$-- Zestimate®
$197/sqft
$67/mo HOA
What's special
- 158 days
- 0
- 0
Zillow last checked:
Listing updated:
Listed by:
Brian Nelson 615-545-9311,
M/I HOMES OF NASHVILLE LLC 629-235-9199,
Cameron McDonald 513-309-2010,
M/I HOMES OF NASHVILLE LLC
Source: RealTracs MLS as distributed by MLS GRID,MLS#: 3210913
Facts & features
Interior
Bedrooms & bathrooms
- Bedrooms: 4
- Bathrooms: 3
- Full bathrooms: 2
- 1/2 bathrooms: 1
- Main level bedrooms: 1
Bedroom 1
- Features: Walk-In Closet(s)
- Level: Walk-In Closet(s)
- Area: 195 Square Feet
- Dimensions: 13x15
Bedroom 2
- Features: Walk-In Closet(s)
- Level: Walk-In Closet(s)
- Area: 210 Square Feet
- Dimensions: 15x14
Bedroom 3
- Area: 144 Square Feet
- Dimensions: 12x12
Bedroom 4
- Area: 143 Square Feet
- Dimensions: 13x11
Primary bathroom
- Features: Double Vanity
- Level: Double Vanity
Dining room
- Area: 143 Square Feet
- Dimensions: 11x13
Living room
- Area: 256 Square Feet
- Dimensions: 16x16
Other
- Features: Office
- Level: Office
- Area: 130 Square Feet
- Dimensions: 10x13
Recreation room
- Features: Second Floor
- Level: Second Floor
- Area: 300 Square Feet
- Dimensions: 20x15
Heating
- Central, Electric
Cooling
- Attic Fan, Central Air, Electric
Appliances
- Included: Electric Oven, Electric Range, Dishwasher, Microwave, Stainless Steel Appliance(s)
- Laundry: Electric Dryer Hookup, Washer Hookup
Features
- Air Filter, Entrance Foyer, Extra Closets, Open Floorplan, Pantry, Smart Thermostat, Walk-In Closet(s), High Speed Internet
- Flooring: Carpet, Tile, Vinyl
- Basement: None,Crawl Space
- Number of fireplaces: 1
- Fireplace features: Electric
Interior area
- Total structure area: 2,507
- Total interior livable area: 2,507 sqft
- Finished area above ground: 2,507
Property
Parking
- Total spaces: 2
- Parking features: Garage Door Opener, Garage Faces Front, Concrete, Driveway
- Attached garage spaces: 2
- Has uncovered spaces: Yes
Features
- Levels: Two
- Stories: 2
- Patio & porch: Deck, Covered
Lot
- Size: 7,143 Square Feet
- Features: Corner Lot
- Topography: Corner Lot
Details
- Special conditions: Standard
- Other equipment: Air Purifier
Construction
Type & style
- Home type: SingleFamily
- Architectural style: Traditional
- Property subtype: Single Family Residence, Residential
Materials
- Hardboard Siding, Brick
- Roof: Shingle
Condition
- New construction: Yes
- Year built: 2026
Utilities & green energy
- Sewer: Public Sewer
- Water: Public
- Utilities for property: Electricity Available, Water Available, Cable Connected, Underground Utilities
Green energy
- Energy efficient items: Attic Fan, Thermostat
- Indoor air quality: Contaminant Control
Community & HOA
Community
- Security: Carbon Monoxide Detector(s), Fire Sprinkler System, Smoke Detector(s)
- Subdivision: Hillcrest Village
HOA
- Has HOA: Yes
- Amenities included: Dog Park, Playground, Sidewalks, Underground Utilities, Trail(s)
- Services included: Maintenance Grounds, Recreation Facilities
- HOA fee: $67 monthly
- Second HOA fee: $500 one time
Location
- Region: Columbia
Financial & listing details
- Price per square foot: $197/sqft
- Annual tax amount: $3,200
- Date on market: 5/13/2026
- Date available: 04/28/2026
- Electric utility on property: Yes
Estimated market value
Not available
Estimated sales range
Not available
Not available
Price history
| Date | Event | Price |
|---|---|---|
| 5/13/2026 | Pending sale | $471,830$188/sqft |
Source:  RealTracs MLS as distributed by MLS GRID #3210913 Report a problem RealTracs MLS as distributed by MLS GRID #3210913 Report a problem | ||
Public tax history
Tax history is unavailable.
Monthly payment
Est. payment
Payment breakdown
Explore the cost of this home by adjusting the details. Changes won't be saved.Climate risks
Neighborhood: 38401
Nearby schools
Schools provided by the listing agent
- Elementary: J. Brown Elementary
- Middle: Whitthorne Middle School
- High: Columbia Central High School
Source: RealTracs MLS as distributed by MLS GRID. This data may not be complete. We recommend contacting the local school district to confirm school assignments for this home.
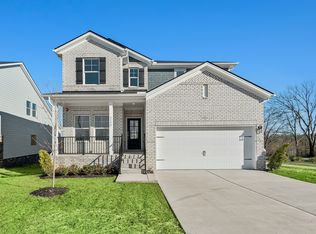
- $424,9904 bd3 ba2.4k sqft3159 Rolling Brook Dr LOT 1, Columbia, TN 38401Sold
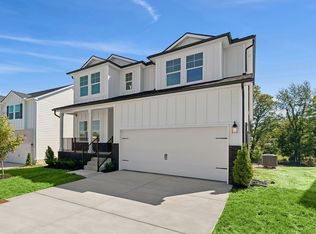
- $474,9904 bd3 ba2.4k sqft3155 Rolling Brook Dr LOT 3, Columbia, TN 38401Sold
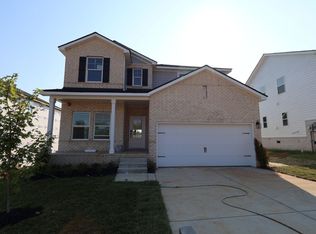
- $449,9904 bd3 ba2.4k sqft3151 Rolling Brook Dr LOT 5, Columbia, TN 38401Sold
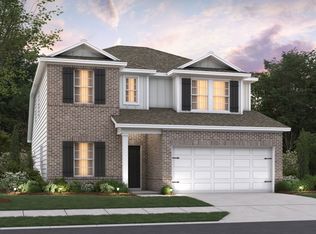
- $454,9904 bd3 ba2.4k sqft2559 Peaceful Valley Dr, Columbia, TN 38401New Construction
Similar homes
- $454,9904 bd3 ba2.4k sqft2559 Peaceful Valley Dr, Columbia, TN 38401New Construction
 MLS ID #3603630, Cameron McDonald. RealTracs MLS as distributed by MLS GRID
 - $499,9904 bd3 ba2.5k sqft2972 Sharpstone Dr, Columbia, TN 38401New Construction
 M/I Homes
 - $474,9904 bd3 ba2.8k sqft2884 Sharpstone Dr, Lot Columbia, TN 38401New Construction
 MLS ID #3530805, Brian Nelson. RealTracs MLS as distributed by MLS GRID
 - $464,9904 bd3 ba2.7k sqft2744 Sharpstone Lot, Columbia, TN 38401New Construction
 MLS ID #3530807, Cameron McDonald. RealTracs MLS as distributed by MLS GRID
 - $444,9904 bd3 ba2.4k sqft2958 Peaceful Valley Dr, Columbia, TN 38401New ConstructionMLS ID #3530798, Brian Nelson. RealTracs MLS as distributed by MLS GRID
- $484,9904 bd3 ba2.4k sqft3132 Gravity Dr, Columbia, TN 38401New ConstructionMLS ID #3620532, Brian Nelson. RealTracs MLS as distributed by MLS GRID
- $489,9905 bd3 ba2.8k sqft2372 Williamsport Lndg, Columbia, TN 38401New ConstructionRealTracs MLS as distributed by MLS GRID
- $482,9905 bd3 ba2.8k sqft2319 Williamsport Lndg, Columbia, TN 38401New ConstructionRealTracs MLS as distributed by MLS GRID
- $499,9904 bd3 ba2.5k sqft3128 Gravity Dr, Columbia, TN 38401New ConstructionMLS ID #3618990, Brian Nelson. RealTracs MLS as distributed by MLS GRID
- $419,9903 bd3 ba2.2k sqft2231 Sharpstone Dr, Lot Columbia, TN 38401New ConstructionMLS ID #3511222, Cameron McDonald. RealTracs MLS as distributed by MLS GRID
- $499,9904 bd4 ba2.5k sqft1704 Merkel Rd, Columbia, TN 38401For SaleMLS ID #3622112, Angela McAdams. RealTracs MLS as distributed by MLS GRID
- $449,9903 bd2 ba2.1k sqft2402 Hartman Cv, Columbia, TN 38401New ConstructionRealTracs MLS as distributed by MLS GRID
- $564,0004 bd3 ba2.4k sqft3211 Gravity Dr Lot 71, Columbia, TN 38401New ConstructionRealTracs MLS as distributed by MLS GRID
- $309,9903 bd3 ba1.6k sqft1677 Peaceful Valley Dr, Columbia, TN 38401New ConstructionMLS ID #3612482, Cameron McDonald. RealTracs MLS as distributed by MLS GRID
- $335,7013 bd3 ba1.6k sqft2581 Peaceful Valley Dr Lot 210, Columbia, TN 38401New ConstructionRealTracs MLS as distributed by MLS GRID
- $508,9904 bd3 ba2.7k sqft3120 Gravity Dr, Columbia, TN 38401New ConstructionMLS ID #3612301, Cameron McDonald. RealTracs MLS as distributed by MLS GRID
