Now available in the senior 55+ community of New England Village is a stunning new 3 bedroom, 2 bathroom home offering 1,725 sf of modern living. Designed with comfort and functionality in mind, the home features an open layout with a spacious living room, a contemporary kitchen complete with a center island and ample cabinetry, and a versatile flex space perfect for dining, gatherings, or entertaining. Each of the three bedrooms is generously sized with great closet space, while the primary suite, privately tucked at the back of the home, boasts a walk-in closet and a well-appointed bathroom with dual sinks and a step-in shower.
Residents of New England Village enjoy fantastic amenities including a clubhouse, large main hall, kitchen, crafts room, card room, and laundry facilities. During the warmer months, the community swimming pool, spa, and horseshoe pits provide wonderful opportunities for recreation and socializing. Conveniently located near SR 238/Mission Blvd and Interstate 880, the community offers easy access to nearby shopping, dining, and commuting options.
For sale
Price cut: $40K (9/21)
$399,000
29428 Middleborough Way #151, Hayward, CA 94544
3beds
1,725sqft
Double Wide Mobile Home, ManufacturedinPark
Built in 2026
-- sqft lot
$396,100 Zestimate®
$231/sqft
$-- HOA
What's special
- 48 days
- 349
- 23
Zillow last checked:
Listing updated:
Listed by:
Alex Chow 02116713 650-334-9852,
Alliance Manufactured Homes Inc 408-923-4663
Source: MLSListings Inc,MLS#: ML82056479
Facts & features
Interior
Bedrooms & bathrooms
- Bedrooms: 3
- Bathrooms: 2
- Full bathrooms: 2
Dining room
- Features: DiningArea, EatinKitchen
Family room
- Features: KitchenFamilyRoomCombo
Kitchen
- Features: Countertop_Other, ExhaustFan
Heating
- Central Forced Air
Cooling
- None
Appliances
- Included: Dishwasher, Exhaust Fan, Disposal, Gas Oven/Range, Refrigerator
- Laundry: Hookups Only
Features
- Flooring: Carpet, Laminate
Interior area
- Total structure area: 1,725
- Total interior livable area: 1,725 sqft
Property
Parking
- Total spaces: 3
- Parking features: Tandem
- Carport spaces: 3
Features
- Pool features: Community
- Park: New England Village
Details
- Lease amount: $1,334
- Special conditions: Standard
Construction
Type & style
- Home type: MobileManufactured
- Property subtype: Double Wide Mobile Home, ManufacturedinPark
Materials
- Roof: Composition
Condition
- Year built: 2026
Utilities & green energy
- Gas: PublicUtilities
- Sewer: Public Sewer
- Water: Public
- Utilities for property: Public Utilities, Water Public
Community & HOA
Community
- Senior community: Yes
HOA
- Amenities included: Billiard Room, Club House, Community Pool
Location
- Region: Hayward
Financial & listing details
- Price per square foot: $231/sqft
- Date on market: 8/4/2026
- Listing agreement: ExclusiveRightToSell
- Listing terms: CashorConventionalLoan
- Body type: DoubleWide
Estimated market value
$396,100
$376,000 - $416,000
Not available
Price history
| Date | Event | Price |
|---|---|---|
| 9/21/2026 | Price change | $399,000-9.1%$231/sqft |
Source:  MLSListings Inc #ML82056479 Report a problem MLSListings Inc #ML82056479 Report a problem | ||
| 8/4/2026 | Listed for sale | $439,000$254/sqft |
Source: MLSListings Inc #ML82056479 Report a problem | ||
Public tax history
Tax history is unavailable.
Monthly payment
Climate risks
Neighborhood: Tennyson-Alquire
Nearby schools
Schools provided by the listing agent
- District: HaywardUnified
Source: MLSListings Inc. This data may not be complete. We recommend contacting the local school district to confirm school assignments for this home.
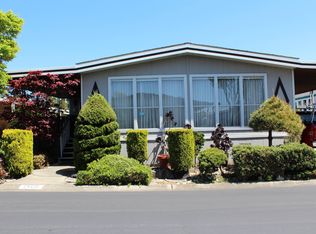
- $239,0002 bd2 ba1.6k sqft29420 Middleborough Way, Hayward, CA 94544Sold
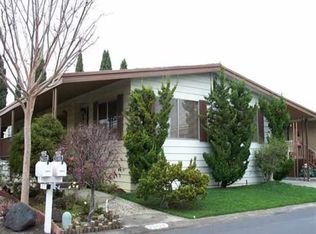
- $---- bd-- ba-- sqft29412 Middleborough Way, Hayward, CA 94544Off Market
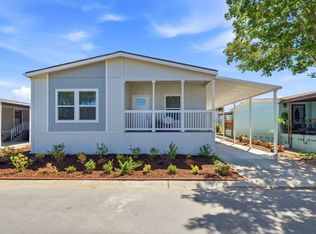
- $329,5003 bd2 ba1.9k sqft29428 Middleborough, Berkeley, CA 94708Off Market
- $257,0002 bd2 ba1.3k sqft29423 Middleborough Way UNIT 176, Hayward, CA 94544Off Market
Similar homes
- $439,0003 bd2 ba1.7k sqft29428 Middleborough Way, Hayward, CA 94544New Construction
 My State MLS
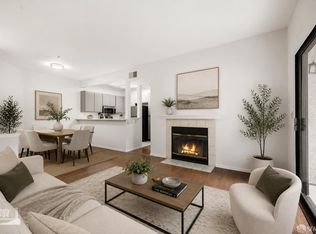
 - $313,8883 bd2 ba1k sqft28957 Venus St #149, Hayward, CA 94544For Sale
 MLS ID #41143015, Leo Zhang. Bay East AOR
 - $399,0002 bd2 ba900 sqftWinton Coop, Hayward, CA 94541For Sale
 MLS ID #41148390, Michael Chaney. Bay East AOR
 - $429,0002 bd2 ba1k sqft25850 Kay Ave APT 229, Hayward, CA 94545For Sale
 MLS ID #426159201, Calvin M. Kam DRE #01888090, Compass. SFAR
Local buyer's agents are ready to help
