TWO LOTS!! Classic mountain cabin that is ready for a new family to make lasting memories and is fully equipped to start enjoying now. Lower-level entry has a concrete floor with storage area that is the perfect place to make sure any outdoor elements can be contained before tracking inside. On this level you'll find a family room with woodstove, a large bedroom and a laundry room with half bath. Plenty of built in storage and a cozy area near the stairs that has been a favorite hideaway for play and sleep for children. Upstairs is the main living area you will find a great gathering place in the large living room that opens to the dining area. Kitchen is perfect for multiple cooks, and the sliding glass door allows entertaining outside with ease. Two additional bedrooms and an updated bathroom with copper sinks and beautiful wood vanity with walk in shower complete the main level. Don't forget this property includes a vacant lot next door that can be used to expand, build or keep as open space to enjoy!
For sale
Price cut: $14K (8/9)
$375,000
29428 Shasta Dr, Long Barn, CA 95335
3beds
1,430sqft
:
Get pre-qualified$2,385/mo
Single Family Residence
Built in 1966
10,018 Square Feet Lot
$367,700 Zestimate®
$262/sqft
$-- HOA
What's special
Family room with woodstoveStorage areaLarge bedroom
- 105 days |
- 271 |
- 10 |
Zillow last checked:
Listing updated:
Listed by:
Tara Skinner DRE #01411698 Cell:209-770-3716,
Cold Springs Realty
Source: bridgeMLS/CCAR/Bay East AOR,MLS#: 41133038
Facts & features
Interior
Bedrooms & bathrooms
- Bedrooms: 3
- Bathrooms: 2
- Full bathrooms: 1
- 1/2 bathrooms: 1
Rooms
- Room types: Family Room, Utility Room
Kitchen
- Features: Counter - Solid Surface, Dishwasher, Electric Range/Cooktop, Refrigerator
Heating
- Baseboard, Electric, Wood Stove, Fireplace Insert
Cooling
- None
Appliances
- Included: Dishwasher, Electric Range, Refrigerator, Dryer, Washer
- Laundry: Dryer, In Basement, Washer, Cabinets
Features
- Counter - Solid Surface
- Flooring: Concrete, Laminate, Carpet
- Number of fireplaces: 2
- Fireplace features: Brick, Insert, Free Standing, Gas, Living Room, Wood Burning
Interior area
- Total structure area: 1,430
- Total interior livable area: 1,430 sqft
Video & virtual tour
Property
Parking
- Parking features: No Garage
Features
- Levels: Two Story
- Stories: 2
- Pool features: None
- Has view: Yes
- View description: Mountain(s), Trees/Woods
Lot
- Size: 10,018 Square Feet
- Features: Level, Sloped Up
Details
- Parcel number: 023282018000
- Special conditions: Standard
Construction
Type & style
- Home type: SingleFamily
- Architectural style: Cabin
- Property subtype: Single Family Residence
Materials
- Wood Siding
Condition
- Existing
- New construction: No
- Year built: 1966
Utilities & green energy
- Electric: No Solar
- Sewer: Septic Tank, Septic System, Standard Septic
- Water: Private
- Utilities for property: Propane Tank Leased
Community & HOA
HOA
- Has HOA: No
Location
- Region: Long Barn
Financial & listing details
- Price per square foot: $262/sqft
- Tax assessed value: $258,587
- Annual tax amount: $2,754
- Date on market: 4/30/2026
- Listing terms: None
Estimated market value
$367,700
$349,000 - $386,000
$2,203/mo
Price history
| Date | Event | Price |
|---|---|---|
| 8/9/2026 | Price change | $375,000-3.6%$262/sqft |
Source:  bridgeMLS/CCAR/Bay East AOR #41133038 Report a problem bridgeMLS/CCAR/Bay East AOR #41133038 Report a problem | ||
| 4/30/2026 | Listed for sale | $389,000+85.2%$272/sqft |
Source: bridgeMLS/CCAR/Bay East AOR #41133038 Report a problem | ||
| 12/14/2012 | Sold | $210,000$147/sqft |
Source: Public Record Report a problem | ||
Public tax history
| Year | Property taxes | Tax assessment |
|---|---|---|
| 2025 | $2,754 +0.6% | $258,587 +2% |
| 2024 | $2,737 +6.9% | $253,518 +2% |
| 2023 | $2,560 -4.5% | $248,548 +2% |
| 2022 | $2,681 +1.8% | $243,675 +2% |
| 2021 | $2,633 +1.3% | $238,898 +1% |
| 2020 | $2,598 +2.3% | $236,449 +2% |
| 2019 | $2,541 +3.6% | $231,813 +2% |
| 2018 | $2,453 | $227,269 +2% |
| 2017 | -- | $222,814 |
Find assessor info on the county website
Monthly payment
Est. payment
Payment breakdown
Explore the cost of this home by adjusting the details. Changes won't be saved.Climate risks
Neighborhood: 95335
Nearby schools
GreatSchools rating
- 4/10Twain Harte SchoolGrades: K-8Distance: 12.3 mi
- 6/10Summerville High SchoolGrades: 9-12Distance: 17.2 mi
- $218,4463 bd1 ba1.1k sqft29428 Shasta Dr, Long Barn, CA 95335Off Market
- $50,4044 bd2 ba1.6k sqft29438 Shasta Dr, Long Barn, CA 95335Off Market
- $321,5004 bd2 ba1.6k sqft29438 Shasta Dr, Long Barn, CA 95335Off Market
- $287,5003 bd2 ba1.2k sqft29537 Lassen Dr, Long Barn, CA 95335Sold
- $287,5003 bd2 ba1.2k sqft29537 Lassen Dr, Long Barn, CA 95335Sold
- $141,5343 bd2 ba1.3k sqft29545 Lassen Dr, Long Barn, CA 95335Off Market
- $343,2003 bd2 ba1.3k sqft29545 Lassen Dr, Long Barn, CA 95335Off Market
- $--0.25 acres29421 Shasta Dr #LOT 59, Cold Springs, CA 95335Off Market
A local agent can set up tours, give advice and negotiate with sellers.
Similar homes
- $340,0002 bd2 ba1.8k sqft26600 Inyo Dr, Cold Springs, CA 95335For Sale
 MLS ID #41136254, Jennifer Tripp. bridgeMLS/CCAR/Bay East AOR
 - $499,9003 bd2 ba2.1k sqft29667 Lassen Dr, Long Barn, CA 95335For Sale
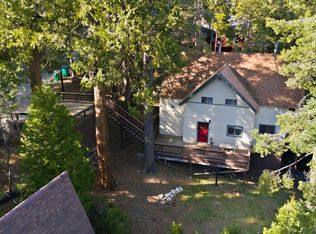 MLS ID #226011429, Pete Diryawush. MetroList Services of CA
 - $369,0003 bd2 ba1.3k sqft25209 E Jordan Way, Long Barn, CA 95335For Sale
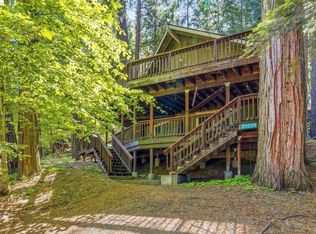 MLS ID #41139147, Susan Mills. bridgeMLS/CCAR/Bay East AOR
 - $427,0005 bd3 ba1.8k sqft25489 Bambi Ln, Cold Springs, CA 95335For Sale
 MLS ID #226016252, Ashley Burgess. MetroList Services of CA
 - $407,5003 bd2 ba1.6k sqft25242 Deborah Dr, Long Barn, CA 95335For SaleMLS ID #41144249, Julianna Healy. bridgeMLS/CCAR/Bay East AOR
- $365,7003 bd2 ba2k sqft25822 Long Barn Sugar Pine Rd, Mi Wuk Village, CA 95335For SaleMLS ID #41140376, Jenny Broxham-Burns. bridgeMLS/CCAR/Bay East AOR
- $399,0003 bd2 ba1.5k sqft22698 Robin Hood Dr, Twain Harte, CA 95383For SaleMLS ID #226101528, Jennifer Stasio. MetroList Services of CA
- $349,9502 bd2 ba950 sqft25917 Scenic Dr, Long Barn, CA 95335For SaleMLS ID #41140486, Steven Lloyd. Bay East AOR
- $372,5003 bd1 ba1.5k sqft24283 Olo Win Trl, Mi Wuk Village, CA 95346For SaleMLS ID #41144205, Julianna Healy. bridgeMLS/CCAR/Bay East AOR
- $379,9993 bd2 ba1.8k sqft24748 Quartz Ave, Long Barn, CA 95346For SaleMLS ID #ML82049311, Sarah Brownell. MLSListings Inc
- $369,9953 bd2 ba1.3k sqft22455 E Rhine River Dr, Sonora, CA 95370For SaleMLS ID #41143752, Avery Bryant. bridgeMLS/CCAR/Bay East AOR
- $349,0003 bd3 ba1.5k sqft22321 Ponderosa Dr, Twain Harte, CA 95383For SaleMLS ID #41142502, Michelle Adair. bridgeMLS/CCAR/Bay East AOR
- $375,0003 bd2 ba1.5k sqft16961 Columbia River Dr, Sonora, CA 95370For SaleMLS ID #41139118, Betsy Hurst. bridgeMLS/CCAR/Bay East AOR
- $389,0004 bd2 ba1.1k sqft22435 Ponderosa Dr, Twain Harte, CA 95383For SaleMLS ID #41144207, Julianna Healy. bridgeMLS/CCAR/Bay East AOR
- $344,9003 bd2 ba1.8k sqft25481 David Dr, Long Barn, CA 95346For SaleMLS ID #41113210, Stephanie Simmonds. bridgeMLS/CCAR/Bay East AOR
- $349,9993 bd2 ba1.3k sqft1890 Michele Way, Arnold, CA 95223For SaleMLS ID #226093450, Jeff Gouveia. MetroList Services of CA
- $309,0003 bd2 ba1.5k sqft25417 David Dr, Long Barn, CA 95346For SaleMLS ID #41142352, Avery Bryant. bridgeMLS/CCAR/Bay East AOR
- $399,0003 bd2 ba1.4k sqft1802 Tamarack Dr, Arnold, CA 95223For SaleMLS ID #226071958, Jordan Dienger. MetroList Services of CA
- $384,9953 bd3 ba1.6k sqft24051 Pine Lake Dr, Mi Wuk Village, CA 95383For SaleMLS ID #41138617, Avery Bryant. bridgeMLS/CCAR/Bay East AOR
- $498,0003 bd2 ba1.9k sqft25149 Abraham St, Long Barn, CA 95335For SaleMLS ID #41131156, CINDY NEIMAN. bridgeMLS/CCAR/Bay East AOR
Local buyer's agents are ready to help
