2944 Youngwood St, Leander, TX Palm Series | Available July 1st
4 BD | 3 BA | 2,059 sq ft | Built 2024 | Single-Story
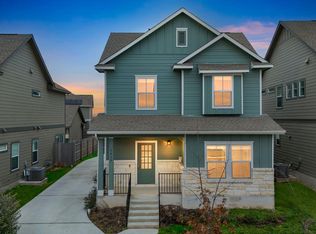
Welcome to this immaculate 2024-built home in the sought-after Deerbrooke Community (Palm Series) of Leander filled with natural light, thoughtfully upgraded, and move-in ready.
Interior Highlights
Soaring 12-ft ceilings and 8-ft doors throughout
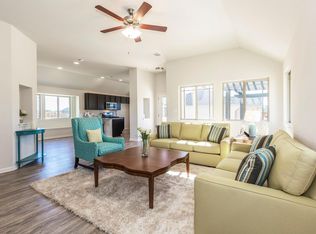
Open-concept, single-story layout with abundant natural light and ventilation
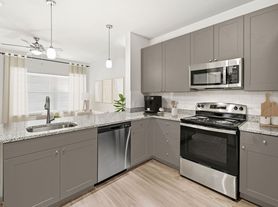
Gourmet kitchen with stainless steel appliances, gas range/cooktop, vented exhaust fan, pantry, and a spacious island perfect for casual dining
Two refrigerators included
Reverse osmosis (RO) system and water softener
Luxurious master suite with dual vanity and walk-in shower
Covered back patio and lovely backyard ideal for outdoor entertaining
Full sprinkler system with front and back sod
Washer/dryer included
Ring camera for added security
Available furnished or unfurnished to suit your needs
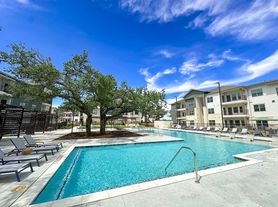
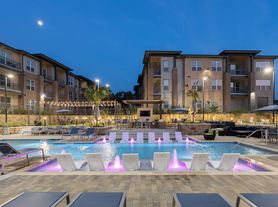
Resort-style amenity center with clubhouse, gym, yoga room, and pool
Scenic walking, running, and dog trails throughout the neighborhood
Dog park pet-friendly community
In-community school and tennis court access
Local playground within the neighborhood
Safe, welcoming neighborhood with a true community feel
Location Perks
Devine Lake Park just 7 minutes away
Costco, HEB, and major grocery stores within 10 minutes
Easy access to major highways, Northline Mall, and a variety of restaurants
No smoking. A rare find in one of Leander's most sought-after neighborhoods space, upgrades, and community living all in one. Don't miss it!
Renter is responsible for all utilities. First month rent and security deposit are due at signing. Small pets are welcome. No smoking permitted on the premises.
Pet fees $25 per month.
House for rent
Accepts Zillow applications
$2,450/moFees may apply
2944 Youngwood St, Leander, TX 78641
4beds
2,059sqft
Price may not include required fees and charges. Price shown reflects the lease term provided. Learn more|
Single family residence
Available Sat Aug 1 2026
Cats, small dogs OK
Air conditioner, central air
In unit laundry
Attached garage parking
Central, forced air
What's special
- 42 days |
- -- |
- -- |
Zillow last checked:
Listing updated:
Travel times
Facts & features
Interior
Bedrooms & bathrooms
- Bedrooms: 4
- Bathrooms: 3
- Full bathrooms: 3
Heating
- Central, Forced Air
Cooling
- Air Conditioner, Central Air
Appliances
- Included: Dishwasher, Freezer, Microwave Oven, Oven, Refrigerator
- Laundry: In Unit
Features
- Flooring: Carpet, Hardwood, Tile
Interior area
- Total interior livable area: 2,059 sqft
Property
Parking
- Parking features: Attached, Garage
- Has attached garage: Yes
- Details: Contact manager
Features
- Patio & porch: Patio
- Has private pool: Yes
- Pool features: Pool
Details
- Additional structures: Garage(s)
- Parcel number: R17W368027K0019
Construction
Type & style
- Home type: SingleFamily
- Property subtype: Single Family Residence
Community & HOA
Community
- Features: Fitness Center, Pool
HOA
- Amenities included: Dog Park, Fitness Center, Pool
Location
- Region: Leander
Financial & listing details
- Lease term: 1 Year
Price history
| Date | Event | Price |
|---|---|---|
| 6/13/2026 | Listed for rent | $2,450$1/sqft |
Source: Zillow Rentals Report a problem | ||
| 4/11/2024 | Listing removed | -- |
Source:  Unlock MLS #3962028 Report a problem Unlock MLS #3962028 Report a problem | ||
| 3/18/2024 | Pending sale | $499,990$243/sqft |
Source: Unlock MLS #3962028 Report a problem | ||
| 1/26/2024 | Price change | $499,990-2.9%$243/sqft |
Source: Unlock MLS #3962028 Report a problem | ||
| 1/19/2024 | Price change | $514,990-0.9%$250/sqft |
Source: Unlock MLS #3962028 Report a problem | ||
| 1/9/2024 | Price change | $519,8900%$252/sqft |
Source: Unlock MLS #3962028 Report a problem | ||
| 1/2/2024 | Price change | $519,990+0%$253/sqft |
Source: Unlock MLS #3962028 Report a problem | ||
| 11/10/2023 | Price change | $519,8900%$252/sqft |
Source: Unlock MLS #3962028 Report a problem | ||
| 11/5/2023 | Price change | $519,990-11.1%$253/sqft |
Source: Unlock MLS #3962028 Report a problem | ||
| 10/24/2023 | Listed for sale | $584,990$284/sqft |
Source: Unlock MLS #3962028 Report a problem | ||
Neighborhood: 78641
Nearby schools
GreatSchools rating
- 5/10Jim Plain Elementary SchoolGrades: PK-5Distance: 2.1 mi
- 8/10Stacy Kaye Danielson MiddleGrades: 6-8Distance: 0.8 mi
- 6/10Glenn High SchoolGrades: 9-12Distance: 1.1 mi