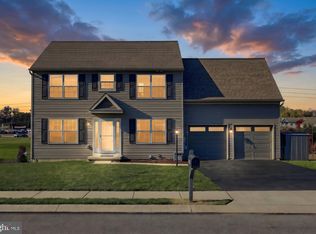
Welcome to 2945 Anthony Way, a beautifully updated and meticulously maintained home in Dover that perfectly blends modern aesthetics with ultimate peace of mind. Step inside to discover a bright, inviting main level featuring stunning new flooring that flows seamlessly into a fully remodeled kitchen, both beautifully updated in 2022. Whether you are preparing a weeknight dinner or entertaining guests, this space is designed to impress and is completely move-in ready. Beyond the stylish cosmetics, the major systems have already been handled for you, offering true turn-key living. The immense value and security of a brand-new roof and water heater (both replaced in 2026), alongside a recently updated HVAC system (2024), ensures year-round comfort and worry-free ownership for years to come. Outside, the exterior charm continues with a classic picket fence enclosing a fully fenced backyard. It serves as an ideal private outdoor oasis, complete with a large storage shed providing ample room for all your tools, lawn equipment, or seasonal gear. With all the heavy lifting and major capital expenditures already complete, this pristine gem is simply waiting for its next chapter.
Pending
$419,997
2945 Anthony Way, Dover, PA 17315
3beds
2,422sqft
Single Family Residence
Built in 2005
0.5 Acres Lot
$419,400 Zestimate®
$173/sqft
$10/mo HOA
What's special
Classic picket fenceIdeal private outdoor oasisFully fenced backyardBrand-new roofLarge storage shedFully remodeled kitchenStunning new flooring
- 49 days
- 135
- 4
Zillow last checked:
Listing updated:
Listed by:
homecoin.com Minerick 888-400-2513,
Homecoin.com 8884002513
Source: Bright MLS,MLS#: PAYK2112370
Facts & features
Interior
Bedrooms & bathrooms
- Bedrooms: 3
- Bathrooms: 3
- Full bathrooms: 2
- 1/2 bathrooms: 1
- Main level bathrooms: 1
Basement
- Area: 0
Heating
- Central, Natural Gas
Cooling
- Central Air, Natural Gas
Appliances
- Included: Dishwasher, Refrigerator, Microwave, Ice Maker, Disposal, Oven/Range - Gas, Washer, Oven/Range - Electric, Dryer, Gas Water Heater
- Laundry: Upper Level
Features
- Basement: Sump Pump,Unfinished,Interior Entry,Exterior Entry
- Number of fireplaces: 1
- Fireplace features: Gas/Propane
Interior area
- Total structure area: 2,422
- Total interior livable area: 2,422 sqft
- Finished area above ground: 2,422
- Finished area below ground: 0
Property
Parking
- Total spaces: 2
- Parking features: Garage Faces Side, Garage Door Opener, Asphalt, Attached, Other
- Attached garage spaces: 2
- Has uncovered spaces: Yes
Accessibility
- Accessibility features: None
Features
- Levels: Two
- Stories: 2
- Patio & porch: Deck
- Exterior features: Awning(s)
- Pool features: None
- Fencing: Picket
Lot
- Size: 0.5 Acres
Details
- Additional structures: Above Grade, Below Grade
- Parcel number: 240003200060000000
- Zoning: RESIDENTIAL
- Special conditions: Standard
Construction
Type & style
- Home type: SingleFamily
- Architectural style: Colonial
- Property subtype: Single Family Residence
Materials
- Stick Built, Stone, Vinyl Siding
- Foundation: Concrete Perimeter
- Roof: Architectural Shingle,Metal
Condition
- Excellent
- New construction: No
- Year built: 2005
Utilities & green energy
- Electric: 200+ Amp Service
- Sewer: Public Sewer
- Water: Public
Community & HOA
Community
- Subdivision: Admire Springs
HOA
- Has HOA: Yes
- Services included: Snow Removal
- HOA fee: $115 annually
Location
- Region: Dover
- Municipality: DOVER TWP
Financial & listing details
- Price per square foot: $173/sqft
- Tax assessed value: $211,750
- Annual tax amount: $7,187
- Date on market: 9/24/2026
- Listing agreement: Exclusive Agency
- Listing terms: Conventional,VA Loan,FHA,Cash
- Ownership: Fee Simple
- Road surface type: Paved
Estimated market value
$419,400
$398,000 - $440,000
$2,189/mo
Price history
| Date | Event | Price |
|---|---|---|
| 11/9/2026 | Pending sale | $419,997$173/sqft |
Source:  Bright MLS #PAYK2112370 Report a problem | ||
| 10/23/2026 | Listed for sale | $419,997$173/sqft |
Source: Bright MLS #PAYK2112370 Report a problem | ||
| 10/10/2026 | Contingent | $419,997$173/sqft |
Source: Bright MLS #PAYK2112370 Report a problem | ||
| 9/24/2026 | Listed for sale | $419,997+66.7%$173/sqft |
Source: Bright MLS #PAYK2112370 Report a problem | ||
| 1/2/2009 | Sold | $252,000-10%$104/sqft |
Source: Public Record Report a problem | ||
| 5/29/2008 | Listed for sale | $279,900+9.2%$116/sqft |
Source: Prudential Real Estate #20805925 Report a problem | ||
| 4/5/2006 | Sold | $256,400$106/sqft |
Source: Public Record Report a problem | ||
Public tax history
| Year | Property taxes | Tax assessment |
|---|---|---|
| 2026 | $6,947 0% | $211,750 |
| 2025 | $6,947 +0.9% | $211,750 |
| 2024 | $6,883 | $211,750 |
| 2023 | $6,883 +8.7% | $211,750 +0.7% |
| 2022 | $6,334 -2.6% | $210,330 |
| 2021 | $6,502 | $210,330 |
Find assessor info on the county website
Monthly payment
Est. payment
Payment breakdown
Explore the cost of this home by adjusting the details. Changes won't be saved.Climate risks
Neighborhood: Weigelstown
Nearby schools
Schools provided by the listing agent
- District: Dover Area
Source: Bright MLS. This data may not be complete. We recommend contacting the local school district to confirm school assignments for this home.


Similar homes
- $413,4004 bd3 ba2.1k sqft3720 Belmont Ave, Dover, PA 17315For Sale

 MLS ID #PAYK2113036, Jacob Whitton, Keller Williams Keystone Realty. Bright MLS
- $425,0005 bd3 ba3.5k sqft3745 Belmont Ave #6, Dover, PA 17315For Sale
 MLS ID #PAYK2114170, David Johnson, Cavalry Realty LLC. Bright MLS
- $441,0104 bd3 ba2.2k sqft2670 Victorian Dr Lot 73, Dover, PA 17315New Construction
 MLS ID #PAYK2115218, Griffin Fortney, Joseph A Myers Real Estate, Inc.. Bright MLS
- $439,9904 bd3 ba2.3k sqft3100 Cypress Rd S, Dover, PA 17315For Sale
 MLS ID #PAYK2114172, Mr. Scott S Kopp, Berkshire Hathaway HomeServices Homesale Realty. Bright MLS
- $458,9513 bd2 ba1.9k sqft2661 Victorian Dr Lot 61, Dover, PA 17315New ConstructionMLS ID #PAYK2113412, Griffin Fortney, Joseph A Myers Real Estate, Inc.. Bright MLS
- $391,9003 bd2 ba1.6k sqft2666 Victorian Dr Lot 74, Dover, PA 17315New ConstructionBright MLS
- $384,9993 bd3 ba1.6k sqft2625 Village Rd, Dover, PA 17315For SaleMLS ID #PAYK2114730, Suman Kadariya, Keller Williams Keystone Realty. Bright MLS
- $339,9003 bd2 ba1.2k sqft2681 Victorian Dr Lot 66, Dover, PA 17315New ConstructionBright MLS
- $350,0003 bd2 ba1.6k sqft117 Cedar Dr, Dover, PA 17315For SaleMLS ID #PAYK2112454, Mike Watroba, EXP Realty, LLC. Bright MLS
- $409,9003 bd4 ba2k sqft776 Weldon Dr, York, PA 17404For SaleMLS ID #PAYK2113326, Bobby Argento, Berkshire Hathaway HomeServices Homesale Realty. Bright MLS
- $314,9004 bd2 ba1.7k sqft3421 Emig School Rd, Dover, PA 17315For SaleMLS ID #PAYK2113432, Larry Kirkessner, Keller Williams Keystone Realty. Bright MLS
- $259,9004 bd2 ba2k sqft3670 S Salem Church Rd, Dover, PA 17315For SaleMLS ID #PAYK2113264, Rick Shaffer, Berkshire Hathaway HomeServices Homesale Realty. Bright MLS
- $407,3253 bd3 ba1.6k sqft2601 Village Rd Lot 92, Dover, PA 17315New ConstructionBright MLS
- $334,9003 bd2 ba3.2k sqft212 Gross Ave, Dover, PA 17315For SaleMLS ID #PAYK2113246, Michelle Gemmill, Berkshire Hathaway HomeServices Homesale Realty. Bright MLS
- $329,9003 bd3 ba1.4k sqft3170 Pebble Run Dr, Dover, PA 17315For SaleMLS ID #PAYK2111706, Mike R Allison JR., Keller Williams Keystone Realty. Bright MLS
