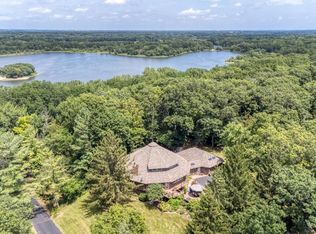
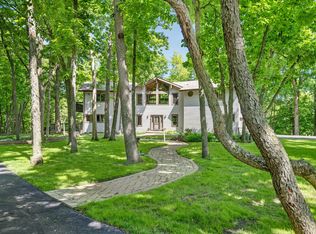
A rare opportunity to own over 12 breathtaking acres offering incredible privacy and natural beauty. A long, winding driveway beneath a magnificent canopy of mature oak trees creates an unforgettable approach to this secluded three-bedroom, 21/2-bath home. Inside, a vaulted living room with a striking stone fireplace provides a warm and inviting centerpiece, while the beautiful kitchen offers plenty of space for everyday living and entertaining. The full unfinished basement presents endless possibilities for future living space, recreation or storage. An attached one-car garage and separate two-car detached garage provide ample room for vehicles, hobbies and equipment. Peaceful, private and surrounded by nature, this exceptional property feels worlds away while remaining conveniently located near Morris. The driveway is located within a 40-foot permanent ingress and egress easement and is according to the written agreement is maintained by the homeowner. This quality-built home was constructed by local tradesmen and features copper piping and electrical conduit. The home is pre-wired for installation of a generator. All dimensions are approximate.
Active
$750,000
2945 W Southmor Rd, Morris, IL 60450
3beds
1,677sqft
Single Family Residence
Built in 1991
12.63 Acres Lot
$-- Zestimate®
$447/sqft
$-- HOA
What's special
Attached one-car garageSeparate two-car detached garage
- 7 days
- 574
- 45
Zillow last checked:
Listing updated:
Listed by:
Erin Stuedemann 815-343-7091,
Coldwell Banker Real Estate Group
Source: MRED as distributed by MLS GRID,MLS#: 12742616
Facts & features
Interior
Bedrooms & bathrooms
- Bedrooms: 3
- Bathrooms: 3
- Full bathrooms: 2
- 1/2 bathrooms: 1
Rooms
- Room types: Screened Porch
Primary bedroom
- Features: Bathroom (Full)
- Level: Main
- Area: 228 Square Feet
- Dimensions: 12X19
Bedroom 2
- Level: Main
- Area: 121 Square Feet
- Dimensions: 11X11
Bedroom 3
- Level: Main
- Area: 120 Square Feet
- Dimensions: 10X12
Kitchen
- Features: Kitchen (Eating Area-Table Space)
- Level: Main
- Area: 252 Square Feet
- Dimensions: 12X21
Laundry
- Level: Main
- Area: 50 Square Feet
- Dimensions: 5X10
Living room
- Level: Main
- Area: 345 Square Feet
- Dimensions: 15X23
Screened porch
- Level: Main
- Area: 150 Square Feet
- Dimensions: 10X15
Heating
- Propane
Cooling
- Central Air
Appliances
- Laundry: In Garage
Features
- Vaulted Ceiling(s)
- Basement: Unfinished,Full
Interior area
- Total structure area: 0
- Total interior livable area: 1,677 sqft
Property
Parking
- Total spaces: 3
- Parking features: Yes, Garage Owned, Attached, Detached, Garage
- Attached garage spaces: 3
Accessibility
- Accessibility features: No Disability Access
Features
- Stories: 1
Lot
- Size: 12.63 Acres
- Dimensions: 504x97x281x426x179x174x220x285x1205
Details
- Parcel number: 0519100018
- Special conditions: None
Construction
Type & style
- Home type: SingleFamily
- Architectural style: Ranch
- Property subtype: Single Family Residence
Materials
- Cedar
Condition
- New construction: No
- Year built: 1991
Utilities & green energy
- Sewer: Septic Tank
- Water: Well
Community & HOA
HOA
- Services included: None
Location
- Region: Morris
Financial & listing details
- Price per square foot: $447/sqft
- Tax assessed value: $268,890
- Annual tax amount: $7,413
- Date on market: 8/27/2026
- Ownership: Fee Simple
Estimated market value
Not available
Estimated sales range
Not available
Not available
Price history
| Date | Event | Price |
|---|---|---|
| 8/27/2026 | Listed for sale | $750,000$447/sqft |
Source:  MRED as distributed by MLS GRID #12742616 Report a problem MRED as distributed by MLS GRID #12742616 Report a problem | ||
Public tax history
| Year | Property taxes | Tax assessment |
|---|---|---|
| 2024 | $1,708 +1.1% | $89,630 +4% |
| 2023 | $1,690 +2.3% | $86,165 +8.2% |
| 2022 | $1,652 0% | $79,623 +12.5% |
| 2021 | $1,652 -0.1% | $70,755 +1.3% |
| 2020 | $1,653 | $69,867 +6% |
| 2019 | -- | $65,892 +6.2% |
| 2018 | $1,610 | $62,030 +8.8% |
| 2017 | $1,610 +1.2% | $56,996 +5.8% |
| 2016 | $1,590 +0.5% | $53,859 +2.2% |
| 2015 | $1,583 +3.3% | $52,699 +1.2% |
| 2014 | $1,533 | $52,079 -3.5% |
| 2013 | $1,533 | $53,940 |
Find assessor info on the county website
Monthly payment
Est. payment
Payment breakdown
Explore the cost of this home by adjusting the details. Changes won't be saved.Climate risks
Neighborhood: 60450
Nearby schools
Schools provided by the listing agent
- Elementary: Morris Grade School
- Middle: Morris Grade School
- High: Morris Community High School
- District: 54
Source: MRED as distributed by MLS GRID. This data may not be complete. We recommend contacting the local school district to confirm school assignments for this home.
Similar homes
- $420,0003 bd3 ba2.4k sqft8065 Ashley Rd, Morris, IL 60450Active
 MLS ID #12743789, Laura Anderson, Parker Lane Realty. MRED as distributed by MLS GRID
 - $550,0003 bd2 ba2k sqft4805 S Old Mazon Rd, Mazon, IL 60444New
 MLS ID #12726833, Edward Pluchar, 1% Lists Real Estate Solutions. MRED as distributed by MLS GRID
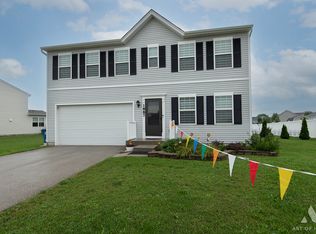
 - $399,9003 bd3 ba2k sqft1887 Locust Rd, Morris, IL 60450Active
 MLS ID #12733822, Danuta Hansen, CIPS,CSC, Realty Executives Elite. MRED as distributed by MLS GRID
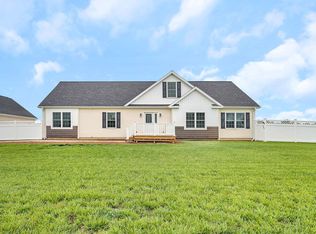
 - $569,0003 bd2 ba1.9k sqft4183 Pine Bluff Rd, Morris, IL 60450New
 MLS ID #12750231, Lorrie Toler, Keller Williams Infinity. MRED as distributed by MLS GRID
