Welcome to your own private retreat, in this 2,000+ sq. foot home in unincorporated Joliet, with no HOA. In the Troy & Minooka School Districts. Nestled on over 1.5 acres, this truly one-of-a-kind property offers the perfect blend of comfort, privacy, and peaceful surroundings. From the moment you arrive, you'll appreciate the unique charm and serene setting that make this home unlike any other. Inside, you'll find 3 spacious bedrooms, 2 full bathrooms, and the comfort of heated floors. The attached 2-car garage is a standout feature, complete with heat, epoxy floors, and abundant storage space. Step outside and discover your personal oasis. The beautifully fenced-in (heated) in-ground pool creates the perfect place to relax or entertain, while the peaceful creek and charming bridge add to the property's picturesque setting. With no backyard neighbors, you'll enjoy exceptional privacy and tranquil views year-round. Major updates provide added peace of mind, including windows in 2023 & roof in 2024. The insulated flat roof helps improve energy efficiency, enhances year-round comfort, and provides added protection against the elements, making it both a practical and valuable feature of the home. Additional updates include: A new pool liner (2026) And bathrooms updated, well pump & water heater replaced, and a freshly resealed driveway (2025) New Oven & Dishwasher coming A complete list of updates and upgrades is available in the additional information. If you've been searching for a home that offers character, privacy, and a setting that's truly unforgettable, this is one you won't want to miss!
Active
$544,900
24127 W Oak Ln, Joliet, IL 60404
3beds
2,004sqft
Single Family Residence
Built in 1959
1.57 Acres Lot
$-- Zestimate®
$272/sqft
$-- HOA
What's special
Tranquil views year-roundPeaceful creekCharming bridgeBathrooms updatedComfort of heated floorsInsulated flat roof
- --
- 1,170
- views
- 101
- saves
Zillow last checked:
Listing updated:
Listed by:
Amber Kolodziej 815-295-2627,
Coldwell Banker Real Estate Group
Source: MRED as distributed by MLS GRID,MLS#: 12694552
Facts & features
Interior
Bedrooms & bathrooms
- Bedrooms: 3
- Bathrooms: 2
- Full bathrooms: 2
Rooms
- Room types: No additional rooms
Primary bedroom
- Features: Flooring (Ceramic Tile), Window Treatments (Curtains/Drapes), Bathroom (Full)
- Level: Main
- Area: 286 Square Feet
- Dimensions: 13X22
Bedroom 2
- Features: Flooring (Ceramic Tile), Window Treatments (Curtains/Drapes)
- Level: Main
- Area: 195 Square Feet
- Dimensions: 13X15
Bedroom 3
- Features: Flooring (Ceramic Tile), Window Treatments (Curtains/Drapes)
- Level: Main
- Area: 195 Square Feet
- Dimensions: 13X15
Dining room
- Features: Flooring (Ceramic Tile), Window Treatments (Blinds)
- Level: Main
- Area: 156 Square Feet
- Dimensions: 12X13
Kitchen
- Features: Kitchen (Eating Area-Table Space, Pantry-Closet, Updated Kitchen), Flooring (Ceramic Tile), Window Treatments (Blinds)
- Level: Main
- Area: 242 Square Feet
- Dimensions: 11X22
Laundry
- Level: Main
- Area: 100 Square Feet
- Dimensions: 10X10
Living room
- Features: Flooring (Ceramic Tile), Window Treatments (Blinds)
- Level: Main
- Area: 330 Square Feet
- Dimensions: 15X22
Heating
- Other, Radiant Floor
Cooling
- Wall Unit(s)
Appliances
- Included: Range, Microwave, Dishwasher, Refrigerator, Washer, Dryer, Stainless Steel Appliance(s), Water Softener Rented, Gas Water Heater
- Laundry: Main Level, In Unit, Sink
Features
- 1st Floor Bedroom, 1st Floor Full Bath, Built-in Features, Beamed Ceilings, Dining Combo
- Windows: Screens, Window Treatments, Drapes
- Basement: None
- Number of fireplaces: 1
- Fireplace features: Family Room
Interior area
- Total structure area: 2,004
- Total interior livable area: 2,004 sqft
- Finished area below ground: 0
Property
Parking
- Total spaces: 2
- Parking features: Asphalt, Garage Door Opener, Heated Garage, Yes, Garage Owned, Attached, Garage
- Attached garage spaces: 2
- Has uncovered spaces: Yes
Accessibility
- Accessibility features: Two or More Access Exits, Main Level Entry, No Interior Steps, Disability Access
Features
- Stories: 1
- Patio & porch: Patio
- Pool features: In Ground
- Has view: Yes
Lot
- Size: 1.57 Acres
- Dimensions: 503x273x516x273
- Features: Landscaped, Wooded, Mature Trees, Backs to Trees/Woods, Views
Details
- Additional structures: Shed(s)
- Additional parcels included: 0506284000050000
- Parcel number: 0506284010040000
- Special conditions: None
- Other equipment: Water-Softener Rented, Ceiling Fan(s)
Construction
Type & style
- Home type: SingleFamily
- Architectural style: Ranch
- Property subtype: Single Family Residence
Materials
- Brick, Stucco
- Foundation: Concrete Perimeter
- Roof: Other
Condition
- New construction: No
- Year built: 1959
Utilities & green energy
- Sewer: Septic Tank
- Water: Well
Community & HOA
Community
- Features: Street Paved
- Security: Carbon Monoxide Detector(s)
HOA
- Services included: None
Location
- Region: Joliet
Financial & listing details
- Price per square foot: $272/sqft
- Tax assessed value: $254,913
- Annual tax amount: $6,451
- Date on market: 8/15/2026
- Ownership: Fee Simple
Estimated market value
Not available
Estimated sales range
Not available
Not available
Price history
| Date | Event | Price |
|---|---|---|
| 1/31/2002 | Sold | $190,000$95/sqft |
Source: Public Record Report a problem | ||
Public tax history
| Year | Property taxes | Tax assessment |
|---|---|---|
| 2024 | $6,087 +8.2% | $84,971 +11.3% |
| 2023 | $5,628 +11.2% | $76,344 +13.7% |
| 2022 | $5,062 +6.9% | $67,170 +6.3% |
| 2021 | $4,736 -0.8% | $63,189 |
| 2020 | $4,772 +3.1% | $63,189 +4.2% |
| 2019 | $4,628 +6.8% | $60,613 +8.8% |
| 2018 | $4,333 +4.2% | $55,713 +5.6% |
| 2017 | $4,158 +1.6% | $52,763 +3.8% |
| 2016 | $4,093 +3.1% | $50,813 +4.2% |
| 2015 | $3,969 | $48,763 -1.3% |
| 2014 | $3,969 +4.2% | $49,401 |
| 2013 | $3,810 -3.4% | $49,401 -5.8% |
| 2012 | $3,943 +2.6% | $52,441 -6% |
| 2011 | $3,844 -5.7% | $55,788 -7.1% |
| 2010 | $4,075 -1.1% | $60,081 -2.3% |
| 2009 | $4,120 -0.3% | $61,464 |
| 2008 | $4,132 | $61,464 +2.2% |
| 2007 | -- | $60,146 -2.9% |
| 2006 | $4,229 +24.2% | $61,931 +13.9% |
| 2005 | $3,405 +0.7% | $54,386 +1.4% |
| 2004 | $3,381 -2.3% | $53,609 |
| 2003 | $3,460 | $53,609 |
Find assessor info on the county website
Monthly payment
Est. payment
Payment breakdown
Explore the cost of this home by adjusting the details. Changes won't be saved.Climate risks
Neighborhood: 60404
Nearby schools
Schools provided by the listing agent
- District: 30C
Source: MRED as distributed by MLS GRID. This data may not be complete. We recommend contacting the local school district to confirm school assignments for this home.
Similar homes
- $579,0004 bd3 ba2.6k sqft1009 Callaway Dr W, Shorewood, IL 60404Active
 MLS ID #12727066, Dayana Velazquez, Keller Williams Infinity. MRED as distributed by MLS GRID
 - $369,9953 bd3 ba1.6k sqft24208 W Frances Ct, Shorewood, IL 60404New
 MLS ID #12788813, Bridgett Atwell, Compass. MRED as distributed by MLS GRID
 - $459,0004 bd3 ba1.6k sqft22863 S Kathey Dr, Channahon, IL 60410New
 MLS ID #12784189, Mina Joniak, Crosstown Realtors, Inc.. MRED as distributed by MLS GRID
 - $450,0004 bd3 ba2.9k sqft406 Buckingham Pl, Shorewood, IL 60404Active
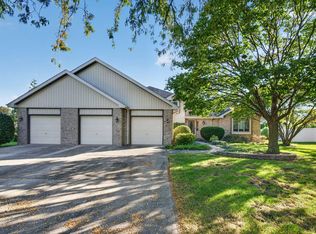 MLS ID #12778186, Sarah Short, Coldwell Banker Real Estate Group. MRED as distributed by MLS GRID
