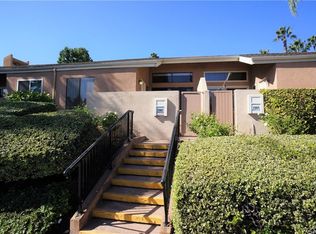
Welcome to this spacious two-bedroom, two-bathroom condo with a den, conveniently situated in close proximity to Cal State Fullerton. As you step into the unit, you'll be greeted by an open and inviting living space with abundant natural light streaming through large windows.
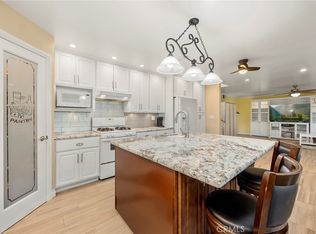
The living room serves as the heart of the home, featuring a comfortable seating area and a cozy ambiance. Adjacent to the living room is an open space, which can be utilized as a home office, study, or a versatile extra space to suit your needs. The kitchen boasts contemporary finishes, countertops, appliances, and ample cabinet storage. The primary bedroom is generously sized and provides a peaceful retreat. The second bedroom, suitable for guests or family members, is also spacious and features a nearby bathroom for convenience. This condo also offers a range of amenities to enhance your lifestyle. You may have access to a swimming pool, or a communal lounge area where you can relax and socialize with neighbors.
Situated close to Cal State Fullerton, this condo provides easy access to the vibrant campus atmosphere, making it an ideal living space for students, faculty, or anyone seeking proximity to the university. Additionally, the surrounding area offers a host of shops, restaurants, and entertainment options, ensuring you'll never be far from the action.
Pending
Listed by: eXp Realty of Southern Ca, Inc • Jackie Perez Carranza • Contact: 559-905-1592
$585,000
2946 Pembroke Ct, Fullerton, CA 92831
2beds
1,203sqft
Condominium
Built in 1973
-- sqft lot
$-- Zestimate®
$486/sqft
$430/mo HOA
What's special
Contemporary finishesOpen spaceComfortable seating area
- 190 days |
- 49 |
- 1 |
Zillow last checked:
Listing updated:
Listed by:
Jackie Perez Carranza DRE #02139592 559905-1592,
eXp Realty of Southern Ca, Inc
Source: CRMLS,MLS#: PW23134614 Originating MLS: California Regional MLS
Originating MLS: California Regional MLSFacts & features
Interior
Bedrooms & bathrooms
- Bedrooms: 2
- Bathrooms: 2
- Full bathrooms: 2
- Main level bathrooms: 2
- Main level bedrooms: 2
Rooms
- Room types: Attic, Bonus Room, Bedroom, Entry/Foyer, Family Room, Foyer, Kitchen, Laundry, Loft, Living Room, Primary Bedroom, Office, Projection Room, Recreation
Bathroom
- Features: Bathtub, Laminate Counters, Vanity, Walk-In Shower
Heating
- Floor Furnace, Natural Gas, Wood
Cooling
- Central Air, Electric, Humidity Control, Heat Pump, Whole House Fan
Appliances
- Included: Electric Oven, Electric Range, Free-Standing Range, Freezer, Gas Range, Ice Maker, Microwave, Refrigerator, Trash Compactor, Water Heater, Warming Drawer
- Laundry: Common Area, In Garage, In Carport
Features
- Beamed Ceilings, Balcony, Breakfast Area, Ceiling Fan(s), Ceramic Counters, Crown Molding, Cathedral Ceiling(s), Eat-in Kitchen, Granite Counters, Laminate Counters, Living Room Deck Attached, Multiple Staircases, Storage, Tile Counters, Track Lighting, Attic, Entrance Foyer, Instant Hot Water, Loft
- Flooring: Carpet, Wood
- Windows: Solar Screens, Tinted Windows, Wood Frames
- Has fireplace: Yes
- Fireplace features: Bath, Den, Dining Room, Electric, Family Room, Gas Starter, Living Room
- Common walls with other units/homes: 1 Common Wall
Interior area
- Total interior livable area: 1,203 sqft
Property
Parking
- Total spaces: 2
- Parking features: Door-Multi, Direct Access, Driveway, Garage, No Driveway, Off Street, Permit Required, One Space, On Street, Uncovered
- Attached garage spaces: 2
Features
- Levels: One
- Stories: 1
- Entry location: Front
- Pool features: Above Ground, Community, Filtered, Gunite, Heated Passively, Heated, Indoor, Infinity, In Ground, Lap, Pool Cover, Propane Heat, Tile, Vinyl, Waterfall
- Has spa: Yes
- Spa features: Association, Community, Fiberglass, In Ground, Permits
- Fencing: Fair Condition,Partial,Privacy,Security,Wood
- Has view: Yes
- View description: City Lights, Pond, Pool
- Has water view: Yes
- Water view: Pond
Lot
- Features: Cul-De-Sac, Front Yard, Sprinklers In Rear, Sprinklers In Front, Landscaped, Secluded
Details
- Parcel number: 93344041
- Special conditions: Standard
- Horse amenities: Riding Trail
Construction
Type & style
- Home type: Condo
- Property subtype: Condominium
- Attached to another structure: Yes
Materials
- Cedar, Clapboard, Drywall, Frame, Fiberglass Siding, Hardboard, Plaster, Steel Siding, Slump Block, Synthetic Stucco, Vinyl Siding, Wood Siding
Condition
- New construction: No
- Year built: 1973
Utilities & green energy
- Sewer: Unknown
- Water: Public, Other, Shared Well
- Utilities for property: Cable Available, Electricity Connected, Electricity Not Available, Underground Utilities, Water Available, Water Connected
Community & HOA
Community
- Features: Biking, Dog Park, Foothills, Horse Trails, Lake, Park, Sidewalks, Pool
- Security: 24 Hour Security, Smoke Detector(s)
HOA
- Has HOA: Yes
- Amenities included: Pool
- HOA fee: $430 monthly
- HOA name: Water Garden
- HOA phone: 714-779-1300
Location
- Region: Fullerton
Financial & listing details
- Price per square foot: $486/sqft
- Tax assessed value: $603,432
- Annual tax amount: $6,722
- Date on market: 7/22/2023
- Cumulative days on market: 190 days
- Listing terms: Cash,Cash to New Loan,Conventional
Foreclosure details
Estimated market value
Not available
Estimated sales range
Not available
$2,936/mo
Price history
| Date | Event | Price |
|---|---|---|
| 12/1/2023 | Pending sale | $585,000$486/sqft |
Source:  CRMLS #PW23134614 Report a problem CRMLS #PW23134614 Report a problem | ||
| 11/3/2023 | Contingent | $585,000$486/sqft |
Source: CRMLS #PW23134614 Report a problem | ||
| 9/28/2023 | Price change | $585,000-2.5%$486/sqft |
Source: CRMLS #PW23134614 Report a problem | ||
| 7/22/2023 | Listed for sale | $599,900+322.5%$499/sqft |
Source: CRMLS #PW23134614 Report a problem | ||
| 9/29/1994 | Sold | $142,000$118/sqft |
Source: Public Record Report a problem | ||
Public tax history
| Year | Property taxes | Tax assessment |
|---|---|---|
| 2025 | $6,722 +1.1% | $603,432 +2% |
| 2024 | $6,648 +142.9% | $591,600 +158.1% |
| 2023 | $2,737 +1% | $229,242 +2% |
| 2022 | $2,710 +1.7% | $224,748 +2% |
| 2021 | $2,665 -0.1% | $220,342 +1% |
| 2020 | $2,668 | $218,083 +2% |
| 2019 | $2,668 +3.4% | $213,807 +2% |
| 2018 | $2,580 +3% | $209,615 +2% |
| 2017 | $2,506 | $205,505 +2% |
| 2016 | $2,506 +2% | $201,476 +1.5% |
| 2015 | $2,457 +4.4% | $198,450 +2% |
| 2014 | $2,354 | $194,563 +0.5% |
| 2013 | -- | $193,684 +2% |
| 2012 | -- | $189,887 +2% |
| 2011 | -- | $186,164 +0.8% |
| 2010 | -- | $184,773 -0.2% |
| 2009 | -- | $185,213 +2% |
| 2008 | -- | $181,582 +2% |
| 2007 | -- | $178,022 +2% |
| 2006 | -- | $174,532 +2% |
| 2005 | -- | $171,110 +2% |
| 2004 | -- | $167,755 +1.9% |
| 2003 | -- | $164,681 +2% |
| 2002 | -- | $161,452 +2% |
| 2001 | $1,616 +5.5% | $158,287 +5.5% |
| 2000 | $1,532 | $150,000 |
Find assessor info on the county website
Monthly payment
Est. payment
Payment breakdown
Explore the cost of this home by adjusting the details. Changes won't be saved.Climate risks
Neighborhood: 92831
Nearby schools
GreatSchools rating
- 7/10Topaz Elementary SchoolGrades: K-6Distance: 0.4 mi
- 9/10Col. J. K. Tuffree Middle SchoolGrades: 7-8Distance: 1.2 mi
- 9/10El Dorado High SchoolGrades: 9-12Distance: 1.2 mi
- $760,0003 bd3 ba1.6k sqft2950 Pembroke Ct, Fullerton, CA 92831Sold

- $579,4002 bd2 ba1k sqft2986 Haddonfield Loop, Fullerton, CA 92831Off Market
- $625,8002 bd2 ba1.2k sqft2984 Haddonfield Loop, Fullerton, CA 92831Off Market
- $593,6002 bd2 ba1.2k sqft2982 Haddonfield Loop, Fullerton, CA 92831Off Market
- $608,3002 bd2 ba1k sqft2980 Haddonfield Loop, Fullerton, CA 92831Off Market
- $564,0002 bd2 ba1k sqft2972 Haddonfield Loop, Fullerton, CA 92831Off Market
- $684,1003 bd3 ba1.4k sqft2970 Haddonfield Loop, Fullerton, CA 92831Off Market
- $704,2003 bd3 ba1.4k sqft2968 Haddonfield Loop, Fullerton, CA 92831Off Market
A local agent can set up tours, give advice and negotiate with sellers.
Similar homes
- $630,0002 bd2 ba1.2k sqft1227 Cameo Ln, Fullerton, CA 92831For Sale
 MLS ID #OC26104994, Joseph Valenzuela, Coldwell Banker Realty. CRMLS
 - $585,0002 bd3 ba1.1k sqft13982 Ramhurst Dr #6, La Mirada, CA 90638For Sale
 MLS ID #AR26111975, Patricia Billings Malone, Century 21 Masters. CRMLS
 - $650,0002 bd2 ba1.1k sqft3733 N Harbor Blvd Unit 44, Fullerton, CA 92835For Sale
 MLS ID #PW26061771, Kevin Jun, Team Spirit Realty, Inc.. CRMLS
 - $575,0002 bd2 ba1.2k sqft945 Glencliff St, La Habra, CA 90631For Sale
 MLS ID #PW26148914, Aaron Mills, Compass. CRMLS
 - $599,8002 bd2 ba961 sqft10452 W Briar Oaks Dr, Stanton, CA 90680For SaleMLS ID #RS26076357, Jeff Andres, Paradise Realty. CRMLS
- $560,0002 bd2 ba1k sqft3525 W Greentree Cir Unit G, Anaheim, CA 92804For SaleMLS ID #DW26148177, Diana Morfin, SoCal 5 Real Estate. CRMLS
- $559,9002 bd1 ba864 sqft1013 Seaview Cir, Placentia, CA 92870For SaleMLS ID #CV26090829, Don San Angelo, RE/MAX TIME REALTY. CRMLS
- $619,0003 bd2 ba1.2k sqft17439 Virginia Ave, Bellflower, CA 90706For SaleMLS ID #DW26087167, Jennifer Concha, Century 21 Allstars. CRMLS
- $589,0002 bd2 ba1k sqft5422 McCulloch Ave APT B, Temple City, CA 91780For SaleMLS ID #WS26108814, YUAN CHEN, Pinnacle Real Estate Group. CRMLS
- $528,0003 bd2 ba1k sqft1430 Countrywood Ave APT 61, Hacienda Heights, CA 91745For SaleMLS ID #PW26100779, Leah Ivy Chang, Redpoint Realty. CRMLS
- $629,0003 bd2 ba989 sqft1013 Quiet Creek Ln, Diamond Bar, CA 91765For SaleMLS ID #IV26090524, JAMELLA PANGAN-SANTOS, HOUZERZ. CRMLS
- $509,9002 bd1 ba840 sqft2295 N Tustin St Unit 69, Orange, CA 92865For SaleMLS ID #PW26144170, Omar Damian, Vida Real Estate. CRMLS
- $598,0003 bd2 ba1.1k sqft1800 W Gramercy Ave APT 49, Anaheim, CA 92801For SaleMLS ID #PW26065522, Parivash Hafezizadeh, Pure Gold Real Estate. CRMLS
- $499,9003 bd2 ba1.2k sqft2025 E Aroma Dr, West Covina, CA 91791For SaleMLS ID #AR26143650, Jerry Sun, RE/MAX Premier Properties. CRMLS
- $510,0002 bd2 ba1k sqft1666 Puente Ave, Baldwin Park, CA 91706For SaleMLS ID #CV26147047, Briana Rizo, MERIDIAN CAPITAL REAL ESTATE. CRMLS
- $529,9001 bd1 ba916 sqft122 Kauai Ln, Placentia, CA 92870For SaleMLS ID #CV26139122, Rebecca Anderson, CENTURY 21 EXPERIENCE. CRMLS
- $639,9004 bd3 ba1.4k sqft836 E Ponderosa Dr, Azusa, CA 91702For SaleMLS ID #CV26127443, Joaquin Recio, RE/MAX TOP PRODUCERS. CRMLS
- $499,0002 bd2 ba1k sqft2151 E Aroma Dr, West Covina, CA 91791For SaleMLS ID #TR26125131, Cindy Wang, Universal Elite Inc.. CRMLS
- $549,9003 bd3 ba1.4k sqft1674 Aspen Village Way, West Covina, CA 91791For SaleMLS ID #AR26139318, Yilu Song, IRN Realty. CRMLS
- $449,9002 bd2 ba912 sqft1250 S Brookhurst St Unit 2017, Anaheim, CA 92804For SaleMLS ID #OC26041615, David Biehler, Pacific Sotheby's Int'l Realty. CRMLS
Local buyer's agents are ready to help
