Located in the Beauregard community, this home offers modern amenities with room to roam on over an acre. Large central living room with split bedroom floor plan. Partially open kitchen has a Quartz-topped bar with seating, sunny breakfast room, lots of counter space and stainless steel appliances. Inviting primary suite includes a spacious bath with separate closets, Quartz double vanities, a soaking tub and separate shower. Three additional bedrooms complete the living spaces in this one-level home. Rear covered porch just off the kitchen. LVP flooring, Quartz countertops and matte black fixtures throughout. All electric home with blown insulation is energy efficient. One-year termite bond included. Plans and specs subject to change without notice at builder's discretion.
New construction
$399,900
2947 Lee Road 40, Salem, AL 36874
4beds
2,200sqft
Single Family Residence
Built in 2026
1.08 Acres Lot
$-- Zestimate®
$182/sqft
$-- HOA
What's special
Matte black fixtures throughoutThree additional bedroomsSoaking tubLots of counter spaceQuartz double vanitiesPartially open kitchenQuartz countertops
- 50 days
- 103
- 3
Likely to sell faster than
Zillow last checked:
Listing updated:
Listed by:
CARRIE KING 334-444-8492,
HOMELINK REALTY 334-329-5055
Source: LCMLS,MLS#: 182616Originating MLS: Lee County Association of REALTORS
Facts & features
Interior
Bedrooms & bathrooms
- Bedrooms: 4
- Bathrooms: 2
- Full bathrooms: 2
- Main level bathrooms: 2
Primary bedroom
- Description: Suite,Flooring: Plank,Simulated Wood
- Level: First
Bedroom 2
- Description: Flooring: Plank,Simulated Wood
- Level: First
Bedroom 3
- Description: Flooring: Plank,Simulated Wood
- Level: First
Bedroom 4
- Description: Flooring: Plank,Simulated Wood
- Level: First
Primary bathroom
- Description: Separate Vanities/Closets, Soaking Tub,Flooring: Plank,Simulated Wood
- Level: First
Kitchen
- Description: Quartz countertops, Stainless Steel Appliances,Flooring: Plank,Simulated Wood
- Level: First
Laundry
- Description: Cabinets,Flooring: Plank,Simulated Wood
- Level: First
Living room
- Description: Recessed Lighting,Flooring: Plank,Simulated Wood
- Level: First
Heating
- Heat Pump
Cooling
- Central Air, Electric
Appliances
- Included: Dishwasher, Electric Cooktop, Microwave, Oven
- Laundry: Washer Hookup, Dryer Hookup
Features
- Breakfast Area, Ceiling Fan(s), Garden Tub/Roman Tub, Primary Downstairs, Other, See Remarks, Attic
- Flooring: Plank, Simulated Wood
- Number of fireplaces: 1
- Fireplace features: One, Wood Burning
Interior area
- Total interior livable area: 2,200 sqft
- Finished area above ground: 2,200
- Finished area below ground: 0
Property
Parking
- Total spaces: 2
- Parking features: Attached, Garage, Two Car Garage
- Attached garage spaces: 2
Features
- Levels: One
- Stories: 1
- Patio & porch: Rear Porch, Covered, Front Porch
- Exterior features: Storage
- Pool features: None
- Fencing: None
- View description: None
Lot
- Size: 1.08 Acres
- Dimensions: 365 x 240 x 175 x 211
- Features: 1-3 Acres
Details
- Parcel number: 432201010000047.000
Construction
Type & style
- Home type: SingleFamily
- Property subtype: Single Family Residence
Materials
- Cement Siding
- Foundation: Slab
Condition
- New Construction
- New construction: Yes
- Year built: 2026
Details
- Builder name: Riverchase Homes, LLC
- Warranty included: Yes
Utilities & green energy
- Utilities for property: Septic Available, Water Available
Community & HOA
Community
- Subdivision: WILLOW HEIGHTS
HOA
- Has HOA: No
- Amenities included: None
- Services included: None
Location
- Region: Salem
Financial & listing details
- Price per square foot: $182/sqft
- Date on market: 10/1/2026
Estimated market value
Not available
Estimated sales range
Not available
Not available
Price history
| Date | Event | Price |
|---|---|---|
| 10/1/2026 | Listed for sale | $399,900+788.7%$182/sqft |
Source: LCMLS #182616 Report a problem | ||
| 9/26/2025 | Sold | $45,000-14.3%$20/sqft |
Source:  East Alabama BOR #E101776 Report a problem | ||
| 9/19/2025 | Pending sale | $52,500$24/sqft |
Source: East Alabama BOR #E101776 Report a problem | ||
| 8/25/2025 | Listed for sale | $52,500$24/sqft |
Source: East Alabama BOR #E101776 Report a problem | ||
| 10/1/2024 | Listing removed | $52,500$24/sqft |
Source: East Alabama BOR #E98592 Report a problem | ||
| 6/26/2024 | Listed for sale | $52,500$24/sqft |
Source: East Alabama BOR #E98592 Report a problem | ||
Public tax history
Tax history is unavailable.
Monthly payment
Est. payment
Payment breakdown
Explore the cost of this home by adjusting the details. Changes won't be saved.Climate risks
Neighborhood: 36874
Nearby schools
Schools provided by the listing agent
- Elementary: BEAUREGARD ELEMENTARY
- Middle: BEAUREGARD ELEMENTARY
Source: LCMLS. This data may not be complete. We recommend contacting the local school district to confirm school assignments for this home.
Similar homes
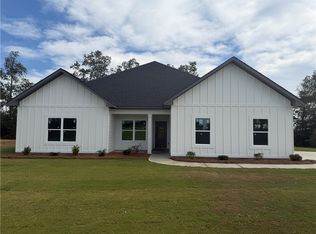
- $379,9004 bd2 ba2k sqft2845 Lee Road 40, Salem, AL 36874New Construction
 MLS ID #182175, RENEE DYKES, HOMELINK REALTY. LCMLS
- $--3 bd2 ba1.2k sqft170 Lee Road 2086, Salem, AL 36874Auction
 Auction.com 2
- $435,0004 bd2 ba1.8k sqft1150 Lee Road 138, Opelika, AL 36804For Sale
 MLS ID #E105163, Tori Hite, COLDWELL BANKER - KPDD. East Alabama BOR
- $450,0004 bd3 ba2.3k sqft9161 Lee Road 175, Salem, AL 36874New Construction
 MLS ID #183054, ROBERT SHELLHOUSE, PLATINUM PROPERTIES. LCMLS
- $444,9004 bd3 ba2.3k sqft171 Lee Road 143, Salem, AL 36874New ConstructionMLS ID #E103706, Robert Marano, KW Realty River Cities. East Alabama BOR
- $359,9004 bd4 ba2.5k sqft843 Lee Road 197, Phenix City, AL 36870For SaleMLS ID #E105368, Kristina Finney, KW Realty River Cities. East Alabama BOR
- $369,9004 bd2 ba1.8k sqft329 Lee Road 345, Salem, AL 36874New ConstructionMLS ID #E104521, Heather Hallam, KW Realty River Cities. East Alabama BOR
