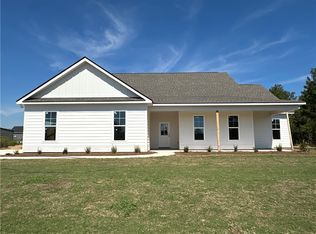
The seamless design of this all one level home offers 2,250 square feet of serene and inviting living space. Featuring 4 bedrooms and 2 bathrooms, the residence is anchored by thoughtful craftsmanship and premium materials that elevate daily routines. At the heart of the home, custom cabinets throughout provide ample storage, while quartz countertops throughout bring a cohesive and refined feel to the functional spaces. The master bedroom serves as a tranquil retreat, distinguished by an accent wall and custom wood master closets designed for organized storage.
Quiet mornings and relaxed evenings can be spent on the covered back patio, which offers an airy outdoor space for open-air enjoyment. This property presents a harmonious balance of comfort and practical design.
New construction
$396,900
2911 Lee Road 40, Salem, AL 36874
4beds
2,250sqft
Single Family Residence
Built in 2026
1 Acres Lot
$-- Zestimate®
$176/sqft
$-- HOA
What's special
All one level homeThoughtful craftsmanshipPremium materialsAmple storageCustom cabinets throughoutCovered back patioQuartz countertops throughout
- 34 days
- 151
- 12
Zillow last checked:
Listing updated:
Listed by:
JENNY ADAMSON,
BERKSHIRE HATHAWAY HOMESERVICES 334-826-1010
Source: LCMLS,MLS#: 182436Originating MLS: Lee County Association of REALTORS
Facts & features
Interior
Bedrooms & bathrooms
- Bedrooms: 4
- Bathrooms: 2
- Full bathrooms: 2
- Main level bathrooms: 2
Heating
- Electric
Cooling
- Central Air, Electric
Appliances
- Included: Dishwasher, Electric Cooktop, Microwave, Oven
- Laundry: Washer Hookup, Dryer Hookup
Features
- Ceiling Fan(s), Separate/Formal Dining Room, Eat-in Kitchen, Garden Tub/Roman Tub, Kitchen Island, Kitchen/Family Room Combo, Walk-In Pantry, Attic
- Flooring: Plank, Simulated Wood
- Number of fireplaces: 2
- Fireplace features: Two, Masonry, Wood Burning
Interior area
- Total interior livable area: 2,250 sqft
- Finished area above ground: 2,250
- Finished area below ground: 0
Property
Parking
- Total spaces: 2
- Parking features: Attached, Garage, Two Car Garage
- Attached garage spaces: 2
Features
- Levels: One
- Stories: 1
- Patio & porch: Covered
- Exterior features: Storage
- Pool features: None
- Fencing: None
Lot
- Size: 1 Acres
- Features: 1-3 Acres, Wooded
Construction
Type & style
- Home type: SingleFamily
- Property subtype: Single Family Residence
Materials
- Concrete Composite
- Foundation: Slab
Condition
- New Construction
- New construction: Yes
- Year built: 2026
Details
- Builder name: Adamson Construction Group, LLC
- Warranty included: Yes
Utilities & green energy
- Utilities for property: Cable Available, Septic Available, Water Available
Community & HOA
Community
- Subdivision: LEE COUNTY
HOA
- Has HOA: No
- Amenities included: None
- Services included: None
Location
- Region: Salem
Financial & listing details
- Price per square foot: $176/sqft
- Date on market: 9/18/2026
- Cumulative days on market: 34 days
Estimated market value
Not available
Estimated sales range
Not available
Not available
Price history
| Date | Event | Price |
|---|---|---|
| 9/18/2026 | Listed for sale | $396,900$176/sqft |
Source: LCMLS #182436 Report a problem | ||
Public tax history
Tax history is unavailable.
Monthly payment
Est. payment
Payment breakdown
Explore the cost of this home by adjusting the details. Changes won't be saved.Climate risks
Neighborhood: 36874
Nearby schools
Schools provided by the listing agent
- Elementary: BEAUREGARD ELEMENTARY
- Middle: BEAUREGARD ELEMENTARY
Source: LCMLS. This data may not be complete. We recommend contacting the local school district to confirm school assignments for this home.
Similar homes
- $399,9004 bd2 ba2.2k sqft2947 Lee Road 40, Salem, AL 36874New Construction
 MLS ID #182616, CARRIE KING, HOMELINK REALTY. LCMLS
- $395,9004 bd2 ba2.1k sqft2821 Lee Road 40, Salem, AL 36874New Construction
 MLS ID #182434, JENNY ADAMSON, BERKSHIRE HATHAWAY HOMESERVICES. LCMLS
- $379,9004 bd2 ba2k sqft2845 Lee Road 40, Salem, AL 36874New Construction
 MLS ID #182175, RENEE DYKES, HOMELINK REALTY. LCMLS
- $419,9004 bd3 ba2.3k sqft2863 Lee Road 40, Salem, AL 36874New Construction
 MLS ID #182543, JULIE NEWMAN, HOMELINK REALTY. LCMLS
- $374,0005 bd5 ba2.4k sqft11 Lee Road 2058, Salem, AL 36874For Sale
 MLS ID #234129, Carson Paris, Keller Williams Realty River Cities. CBORGA
- $345,0004 bd2 ba2.1k sqft890 Lee Road 2087, Salem, AL 36874For SaleMLS ID #233710, Waller & Fuller Real Estate Services, Durham Sears Real Estate. CBORGA
- $345,0004 bd2 ba2.1k sqft890 Lee Road 2087, Salem, AL 36874For Sale
 MLS ID #E104467, Donna June Waller, Durham Sears Real Estate. East Alabama BOR
- $325,0003 bd2 ba1.9k sqft560 Lee Road 246, Salem, AL 36874For SaleMLS ID #233495, Jamie And Terri Griffis Team, 1827 Real Estate LLC. CBORGA
