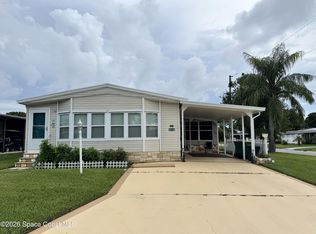
Nicely maintained and ready to go, this 2003 built home is one you should know because it features a new roof and accordian storm shutters installed in 2025. Double carport for added vehicle protection plus a widened driveway. Raised elclosed Florida room style porch. Split bedroom floorplan allows for privacy when needed. Owners suite has a large walk in closet and a bathroom with double sinks. The kitchen has a nice breakfast nook and a large walk in pantry, as well as a coffee bar. Interior laundry closet with washer and dryer. Come see this one today before someone else takes it away!
Coming soon 08/13
$209,900
295 Papaya Cir, Barefoot Bay, FL 32976
2beds
1,269sqft
Manufactured Home
Built in 2003
4,791 Square Feet Lot
$-- Zestimate®
$165/sqft
$-- HOA
What's special
- 4 days |
- 109 |
- 6 |
Likely to sell faster than
Zillow last checked:
Listing updated:
Listed by:
David W Gagnon 772-589-3054,
RE/MAX Crown Realty
Source: Realtor Association of Indian River County,MLS#: 299135 Originating MLS: Indian River
Originating MLS: Indian RiverFacts & features
Interior
Bedrooms & bathrooms
- Bedrooms: 2
- Bathrooms: 2
- Full bathrooms: 2
Bedroom
- Dimensions: 14x11
Bedroom
- Dimensions: 12x12
Dining room
- Dimensions: 15x13
Kitchen
- Dimensions: 9x19
Living room
- Dimensions: 15x13
Patio
- Dimensions: 10x15
Porch
- Dimensions: 9x16
Heating
- Central, Electric
Cooling
- Central Air, Ceiling Fan(s), Electric
Appliances
- Included: Dryer, Dishwasher, Electric Water Heater, Disposal, Microwave, Range, Refrigerator, Washer
- Laundry: Common Area, In Unit
Features
- Built-in Features, High Ceilings, Pantry, Split Bedrooms, Vaulted Ceiling(s), French Door(s)/Atrium Door(s)
- Flooring: Carpet, Vinyl
- Doors: French Doors, Sliding Doors
- Windows: Blinds
- Has fireplace: No
Interior area
- Total interior livable area: 1,269 sqft
Property
Parking
- Total spaces: 1
- Parking features: Assigned, Attached, Carport, Driveway
- Carport spaces: 1
- Has uncovered spaces: Yes
Features
- Levels: One
- Stories: 1
- Patio & porch: Covered, Enclosed, Porch
- Exterior features: Porch
- Pool features: Electric Heat, Heated, Pool, Community
- Has view: Yes
- View description: Other
- Waterfront features: None, Beach Access
Lot
- Size: 4,791 Square Feet
- Dimensions: 50 x 93
- Features: < 1/4 Acre
Details
- Parcel number: 3007599
- Zoning: ,
- Zoning description: Mobile Homes,Residential
Construction
Type & style
- Home type: MobileManufactured
- Architectural style: One Story
- Property subtype: Manufactured Home
Materials
- Manufactured
- Roof: Shingle
Condition
- New construction: No
- Year built: 2003
Utilities & green energy
- Sewer: County Sewer
- Water: Public
Community & HOA
Community
- Features: Billiard Room, Clubhouse, Library, Other, Pickleball, Shuffleboard, Tennis Court(s), Pool
- Subdivision: Barefoot Bay
HOA
- Has HOA: Yes
- Amenities included: Dues Paid Annually
- Services included: Common Areas, Recreation Facilities, Reserve Fund, Trash
- HOA name: BBRD
Location
- Region: Barefoot Bay
Financial & listing details
- Price per square foot: $165/sqft
- Tax assessed value: $62,410
- Annual tax amount: $1,732
- Date on market: 8/6/2026
- Listing terms: Cash,New Loan
- Ownership: Single Family/Other
- Road surface type: Paved
Estimated market value
Not available
Estimated sales range
Not available
Not available
Price history
| Date | Event | Price |
|---|---|---|
| 5/30/2025 | Sold | $200,000-4.3%$158/sqft |
Source:  Realtor Association of Indian River County #286728 Report a problem Realtor Association of Indian River County #286728 Report a problem | ||
| 5/7/2025 | Contingent | $209,000$165/sqft |
Source: Realtor Association of Indian River County #286728 Report a problem | ||
| 5/7/2025 | Pending sale | $209,000$165/sqft |
Source: Space Coast AOR #1041216 Report a problem | ||
| 3/25/2025 | Listed for sale | $209,000+2885.7%$165/sqft |
Source: Realtor Association of Indian River County #286728 Report a problem | ||
| 12/5/2003 | Sold | $7,000-41.7%$6/sqft |
Source: Public Record Report a problem | ||
| 8/8/2003 | Sold | $12,000$9/sqft |
Source: Public Record Report a problem | ||
Public tax history
| Year | Property taxes | Tax assessment |
|---|---|---|
| 2025 | $1,805 +5.9% | $64,210 +2.9% |
| 2024 | $1,704 +3.6% | $62,410 +3% |
| 2023 | $1,645 +7.8% | $60,600 +3% |
| 2022 | $1,525 +2.6% | $58,840 +3% |
| 2021 | $1,486 +2.8% | $57,130 +1.4% |
| 2020 | $1,446 +5.8% | $56,350 +2.3% |
| 2019 | $1,367 | $55,090 +1.9% |
| 2018 | $1,367 +2.6% | $54,070 +2.1% |
| 2017 | $1,332 +2% | $52,960 +2.1% |
| 2016 | $1,306 -6.5% | $51,880 +0.7% |
| 2015 | $1,398 +1.3% | $51,520 +0.8% |
| 2014 | $1,380 | $51,120 +0.6% |
| 2013 | -- | $50,810 +2.6% |
| 2012 | $432 -4.2% | $49,530 -3.4% |
| 2011 | $451 -0.2% | $51,290 -8.4% |
| 2010 | $452 -13.8% | $56,010 -18.1% |
| 2009 | $524 -19.5% | $68,370 -16.8% |
| 2008 | $651 -18.7% | $82,200 -2.8% |
| 2007 | $801 -6.5% | $84,600 +3.4% |
| 2005 | $857 -1.7% | $81,830 +14.6% |
| 2004 | $872 +533.5% | $71,410 +920.1% |
| 2003 | $138 +40.7% | $7,000 +40% |
| 2001 | $98 +3.6% | $5,000 |
| 2000 | $94 | $5,000 |
Find assessor info on the county website
Monthly payment
Climate risks
Neighborhood: 32976
Nearby schools
GreatSchools rating
- 5/10Sunrise Elementary SchoolGrades: PK-6Distance: 7 mi
- 3/10Southwest Middle SchoolGrades: 7-8Distance: 11.9 mi
- 3/10Bayside High SchoolGrades: 9-12Distance: 11.1 mi
- $156,6002 bd2 ba898 sqft297 Papaya Cir, Barefoot Bay, FL 32976Off Market
- $131,6002 bd2 ba828 sqft291 Papaya Cir, Barefoot Bay, FL 32976Off Market
- $208,4709,147 sqft299 Papaya Cir, Barefoot Bay, FL 32976Off Market

- $165,7002 bd2 ba1.3k sqft301 Papaya Cir, Barefoot Bay, FL 32976Off Market
- $246,300-- bd-- ba-- sqft301 Papaya Cir, Sebastian, FL 32976Off Market
- $167,4002 bd2 ba1.4k sqft300 Papaya Cir, Barefoot Bay, FL 32976Off Market
- $186,4002 bd2 ba1.4k sqft301 Avocado Dr, Barefoot Bay, FL 32976Off Market
- $181,6002 bd2 ba1.3k sqft303 Papaya Cir, Barefoot Bay, FL 32976Off Market
A local agent can set up tours, give advice and negotiate with sellers.
Similar homes
- $207,0002 bd2 ba1.1k sqft345 Macadamia Dr, Barefoot Bay, FL 32976For Sale
 MLS ID #299134, Becky M Boncek, RE/MAX Crown Realty. Realtor Association of Indian River County
 - $235,0002 bd2 ba1.5k sqft600 Dolphin Cir, Barefoot Bay, FL 32976For Sale
 MLS ID #1084522, Geraldine L. Mize. Space Coast AOR
 - $205,0002 bd2 ba1.7k sqft655 W Marlin Circle, Micco, FL 32976For Sale

 MLS ID #B26059897, Sandra Wiedman, Florida Homes Realty & Mortgage. BeachesMLS
 - $209,9992 bd2 ba1.5k sqft249 Kiwi Dr, Barefoot Bay, FL 32976For Sale
 MLS ID #1072368, Joseph Mignone. Space Coast AOR
 - $200,0002 bd2 ba1.3k sqft602 Dolphin Cir, Barefoot Bay, FL 32976For SaleMLS ID #1083520, Sandra Tavara. Space Coast AOR
- $179,5002 bd2 ba1.2k sqft7645 Cedar Bark Rd #H4, Sebastian, FL 32976For SaleMLS ID #299141, Lorraine C de Montigny, BHHS Florida Realty - Brevard. Realtor Association of Indian River County
- $183,0003 bd2 ba1.3k sqft437 Sea Gull Dr, Barefoot Bay, FL 32976For SaleMLS ID #299205, Becky M Boncek, RE/MAX Crown Realty. Realtor Association of Indian River County
- $215,0002 bd2 ba1.6k sqft451 Papaya Cir, Barefoot Bay, FL 32976For SaleMLS ID #1075482, Janice Malcolm. Space Coast AOR
- $234,9002 bd2 ba1.1k sqft1187 BAREFOOT Circle, Barefoot Bay, FL 32976For SaleMLS ID #B26059614, Hayley Cole Dunford, Realty Center International. BeachesMLS
- $210,0002 bd2 ba966 sqft433 Sea Gull Dr, Barefoot Bay, FL 32976For SaleMLS ID #298641, Vern Keene, Compass Florida LLC. Realtor Association of Indian River County
- $198,0004 bd2 ba1.1k sqft475 PAPAYA CIRCLE, SEBASTIAN, FL 32976For Sale
 MLS ID #O6413872, Anna Bipat, RE/MAX SELECT GROUP. Stellar MLS
 - $185,0002 bd2 ba897 sqft478 Dolphin Cir, Sebastian, FL 32976For SaleMLS ID #1083762, Alfred T Jenkins. Space Coast AOR
- $205,0003 bd2 ba1.4k sqft566 Dolphin Circle, Barefoot Bay, FL 32976For SaleMLS ID #R11167965, Jason M Coley, Atlantic Shores ERA Powered. BeachesMLS
- $205,0002 bd2 ba1.5k sqft7608 Montauk Ave #T10, Micco, FL 32976For SaleMLS ID #1075366, Lynda Austin. Space Coast AOR
- $184,0002 bd2 ba989 sqft(Undisclosed Address), Barefoot Bay, FL 32976For SaleMLS ID #299041, Becky M Boncek, RE/MAX Crown Realty. Realtor Association of Indian River County
- $225,0002 bd2 ba1.2k sqft926 Frangi Pani Dr, Barefoot Bay, FL 32976For SaleMLS ID #298755, Melissa Ann Flowers, Dale Sorensen Real Estate Inc.. Realtor Association of Indian River County
- $179,5002 bd2 ba1.2k sqft7645 Cedar Bark Rd, Micco, FL 32976For SaleMLS ID #1083731, Lorraine DeMontigny. Space Coast AOR
- $193,0002 bd2 ba1.1k sqft7653 Niantic Ave #T3, Micco, FL 32976For SaleMLS ID #298995, Annette Mackey, RE/MAX Crown Realty. Realtor Association of Indian River County
- $209,5003 bd2 ba1.6k sqft7628 Boxelder Rd, Micco, FL 32976For SaleMLS ID #1072393, Dana Morrison. Space Coast AOR
- $222,9002 bd2 ba1.7k sqft7648 Kyak Ct #Q16, Micco, FL 32976For SaleMLS ID #1080958, Anthony Granato. Space Coast AOR
