Welcome to 295 Yandle Dr., where craftsmanship and elegance meet. Offering 3 bedrooms, 2 bathrooms, a large metal shop, and just under .5 an acre, this home is just missing one thing- YOU! This home offers curated landscaping and beautiful Bermuda grass. Vaulted ceilings create an open atmosphere, while Cedar beams greet you from the moment you walk through the door. Enjoy stylish, vinyl plank flooring that's designed to keep up with the demands of everyday living. You'll love the spacious prep space provided by the kitchen island with stunning quartz countertops. Your friends will have serious "pantry envy" when they see your custom-built pantry featuring a strategically placed outlet and shelving to accommodate all your pantry essentials and small appliances. A bit of a shopaholic? You'll have plenty of room for your wardrobe with walk-in closets in each bedroom. Mount your TV with ease thanks to thoughtfully placed outlets and cable connections, keeping your wall free of visible cords while you enjoy your favorite shows. Enjoy the peace of mind of a 30-year shingle roof and the year-round comfort of a Ruud HVAC system. These valuable features add to the home's appeal, giving you more reasons to fall in love with where you live! Buried power lines allow for unobstructed views, making your morning coffee on the front porch even more enjoyable. Store all of your Christmas gear with ease in the spacious floored attic. Are you a car enthusiast or a big fan of DIY? Check out the impressive metal shop in the back, perfect for all of your tools, lawn equipment, or large storage items. What’s left for the buyer to do? Move in and enjoy! **PROFESSIONAL PHOTOS TO FOLLOW****
New construction
$335,000
295 Yandle Dr, Henderson, TX 75652
3beds
1,293sqft
Single Family Residence
Built in 2026
0.48 Acres Lot
$-- Zestimate®
$259/sqft
$-- HOA
What's special
Stylish vinyl plank flooringSpacious floored atticVaulted ceilingsFront porchCurated landscapingCedar beamsBeautiful bermuda grass
- 1 day
- 72
- 0
Zillow last checked:
Listing updated:
Listed by:
Shelby McCauley 903-240-5016,
Coldwell Banker Lenhart
Source: LGVBOARD,MLS#: 20267424
Facts & features
Interior
Bedrooms & bathrooms
- Bedrooms: 3
- Bathrooms: 2
- Full bathrooms: 2
Heating
- Central Electric
Cooling
- Central Electric
Appliances
- Included: Electric Water Heater
Features
- Flooring: Vinyl
- Has fireplace: No
- Fireplace features: None
Interior area
- Total interior livable area: 1,293 sqft
Property
Parking
- Total spaces: 1
- Parking features: Garage, Garage Faces Front, Attached
- Attached garage spaces: 1
Features
- Levels: One
- Stories: 1
- Pool features: None
- Fencing: None
Lot
- Size: 0.48 Acres
Details
- Additional structures: Outbuilding
- Parcel number: 77584
Construction
Type & style
- Home type: SingleFamily
- Property subtype: Single Family Residence
Materials
- Foundation: Slab
- Roof: Composition
Condition
- New Construction
- New construction: Yes
- Year built: 2026
Utilities & green energy
- Sewer: Public Sewer
- Water: City
- Utilities for property: Electricity Available
Community & HOA
Location
- Region: Henderson
Financial & listing details
- Price per square foot: $259/sqft
- Price range: $335K - $335K
- Date on market: 10/23/2026
- Listing terms: Cash,FHA,Conventional,VA Loan,Must Qualify
- Exclusions: Personal Items
Estimated market value
Not available
Estimated sales range
Not available
Not available
Price history
| Date | Event | Price |
|---|---|---|
| 10/23/2026 | Listed for sale | $335,000$259/sqft |
Source:  LGVBOARD #20267424 Report a problem | ||
Public tax history
Tax history is unavailable.
Monthly payment
Est. payment
Payment breakdown
Explore the cost of this home by adjusting the details. Changes won't be saved.Climate risks
Neighborhood: 75652
Nearby schools
Schools provided by the listing agent
- District: Henderson ISD
Source: LGVBOARD. This data may not be complete. We recommend contacting the local school district to confirm school assignments for this home.
Similar homes
- $349,9003 bd2 ba1.7k sqft706 S Main St, Henderson, TX 75654For Sale
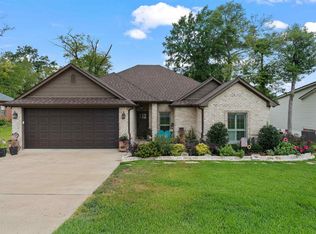 MLS ID #20265979, Rebecca L Hamilton, L4 Property Group. LGVBOARD
- $355,5003 bd2 ba1.7k sqft1127 County Road 307 #D, Henderson, TX 75654New Construction
 MLS ID #20266382, Karen Walton, L4 Property Group. LGVBOARD
- $214,9003 bd2 ba1.6k sqft1204 Kilgore Dr, Henderson, TX 75652For Sale
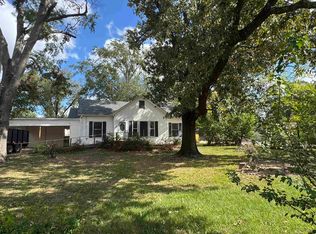 MLS ID #20267248, Tara Tillison, L4 Property Group. LGVBOARD
- $274,9002 bd1 ba1k sqft600 N High St, Henderson, TX 75652For Sale
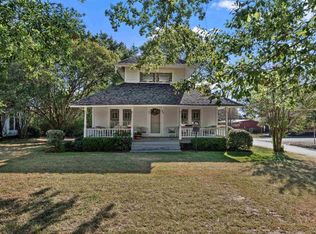 MLS ID #20266740, Angie Keen, L4 Property Group. LGVBOARD
