Welcome home to this stunning Northampton property. This is a rare opportunity in a sought-after swim/tennis community within the top-rated Lassiter school district. The four-sided brick home has been completely reimagined across all three levels with designer finishes and a resort-style backyard built for entertaining. Set on a quiet cul-de-sac, the neighborhood offers a rare walkable lifestyle with a cut-through to Simpson Middle and Lassiter High, and all three district schools within walking distance. The community feel is second to none, with an amazing swim team, active ALTA tennis and pickleball teams, year-round social events, and a famous neighborhood Halloween celebration.The main level offers a private primary suite with floor-to-ceiling windows overlooking the pool, a spa-inspired bath with oversized multi-jet shower and dual walk-in closets, plus a separate office and formal dining room with seating for a large gathering. The gourmet kitchen features refinished cabinetry for an elevated, luxury feel, a large center island, dual stainless ovens, and a beverage refrigerator, all open to the two-story family room. A stunning modern custom staircase anchors the home, and throughout the rest of the interior, every cabinet is custom handcrafted by a master cabinet maker, with artfully laid designer tile elevating each bath. Upstairs, three bedrooms include one en-suite and two sharing a Jack-and-Jill bath, each with custom closets.The finished terrace level lives like a private retreat: a spacious rec room with wet bar, two large bonus rooms, a media room, workout room, two full baths, and space for a fifth bedroom. A flexible bonus space with gas line, ventilation hood, and farmhouse sink works as an art studio, hobby room, or second kitchen, ideal for an in-law suite.Step outside to a heated saltwater pool with spa and waterfall, a custom stone outdoor kitchen with built-in grill, and an enclosed screened porch off the family room with Brazilian cherry floors and its own fireplace. The garage adds high-lift doors, built-in cabinetry, finished flooring, and an EV charger.Extensive updates completed in July 2026 deliver true turnkey peace of mind: new roof, gutters and downspouts; fresh interior and exterior paint; refinished main-level hardwoods; refurbished Brazilian cherry screened porch with new screens and staircase; refreshed landscaping; and all-new pool equipment including heater, filter, and salt cell. AT&T fiber optic internet throughout. Do not miss the opportunity to own a truly turnkey home in one of East Cobb's most desirable neighborhoods. Visit https://2950perringtonplace.com for more information.
Active
$1,275,000
2950 Perrington Pl, Kennesaw, GA 30066
5beds
5,641sqft
Single Family Residence, Residential
Built in 2000
0.32 Acres Lot
$1,241,700 Zestimate®
$226/sqft
$208/mo HOA
What's special
Stunning modern custom staircaseFour-sided brick homeRefreshed landscapingSeparate officeLarge center islandRefinished main-level hardwoodsTwo-story family room
- 14 hours |
- 142 |
- 14 |
Zillow last checked:
Listing updated:
Listed by:
Jaydee Austin Smith,
Ansley Real Estate 404-663-6136
Source: FMLS GA,MLS#: 7805622
Loading...
Facts & features
Interior
Bedrooms & bathrooms
- Bedrooms: 5
- Bathrooms: 6
- Full bathrooms: 5
- 1/2 bathrooms: 1
- Main level bathrooms: 1
- Main level bedrooms: 1
Rooms
- Room types: Basement, Bonus Room, Exercise Room
Primary bedroom
- Features: In-Law Floorplan, Master on Main
- Level: In-Law Floorplan, Master on Main
Bedroom
- Features: In-Law Floorplan, Master on Main
Primary bathroom
- Features: Double Shower, Double Vanity, Vaulted Ceiling(s)
Dining room
- Features: Seats 12+, Separate Dining Room
Kitchen
- Features: Breakfast Bar, Breakfast Room, Cabinets White, Pantry, Stone Counters, View to Family Room
Heating
- Forced Air, Natural Gas, Zoned
Cooling
- Ceiling Fan(s), Central Air
Appliances
- Included: Dishwasher, Disposal, Double Oven, Electric Cooktop, Gas Water Heater, Refrigerator, Self Cleaning Oven
- Laundry: Laundry Room, Main Level, Sink
Features
- Bookcases, Cathedral Ceiling(s), Crown Molding, Double Vanity, Entrance Foyer 2 Story, High Ceilings 9 ft Lower, High Ceilings 9 ft Upper, High Ceilings 10 ft Main, His and Hers Closets, Tray Ceiling(s), Vaulted Ceiling(s), Walk-In Closet(s)
- Flooring: Hardwood, Luxury Vinyl, Tile
- Windows: Double Pane Windows, Insulated Windows, Plantation Shutters
- Basement: Exterior Entry,Finished,Finished Bath,Full
- Number of fireplaces: 2
- Fireplace features: Family Room, Gas Log, Gas Starter, Outside
- Common walls with other units/homes: No Common Walls
Interior area
- Total structure area: 5,641
- Total interior livable area: 5,641 sqft
- Finished area above ground: 3,281
- Finished area below ground: 2,360
Property
Parking
- Total spaces: 4
- Parking features: Garage, Garage Door Opener, Garage Faces Side, Kitchen Level, Electric Vehicle Charging Station(s)
- Garage spaces: 2
Accessibility
- Accessibility features: None
Features
- Levels: Two
- Stories: 2
- Patio & porch: Covered, Rear Porch, Screened
- Exterior features: Lighting, Private Yard
- Has private pool: Yes
- Pool features: Gunite, Heated, In Ground, Pool/Spa Combo, Private, Salt Water
- Has spa: Yes
- Spa features: Private
- Fencing: Back Yard,Wood
- Has view: Yes
- View description: Pool
- Waterfront features: None
- Body of water: None
Lot
- Size: 0.32 Acres
- Dimensions: 109X140X101X135
- Features: Back Yard, Cul-De-Sac, Landscaped, Level, Private
Details
- Additional structures: Outdoor Kitchen
- Parcel number: 16038400860
- Other equipment: Irrigation Equipment
- Horse amenities: None
Construction
Type & style
- Home type: SingleFamily
- Architectural style: Traditional
- Property subtype: Single Family Residence, Residential
Materials
- Brick, Brick 4 Sides
- Foundation: Concrete Perimeter
- Roof: Composition
Condition
- Resale
- New construction: No
- Year built: 2000
Details
- Builder name: John Wieland
Utilities & green energy
- Electric: Other
- Sewer: Public Sewer
- Water: Public
- Utilities for property: Cable Available, Electricity Available, Natural Gas Available, Phone Available, Sewer Available, Underground Utilities, Water Available
Green energy
- Energy efficient items: None
- Energy generation: None
Community & HOA
Community
- Features: Clubhouse, Fitness Center, Homeowners Assoc, Near Schools, Near Shopping, Pickleball, Playground, Pool, Sidewalks, Street Lights, Tennis Court(s)
- Security: Smoke Detector(s)
- Subdivision: Northampton
HOA
- Has HOA: Yes
- Services included: Reserve Fund, Swim, Tennis
- HOA fee: $1,250 semi-annually
- HOA phone: 678-393-2202
Location
- Region: Kennesaw
Financial & listing details
- Price per square foot: $226/sqft
- Tax assessed value: $907,950
- Annual tax amount: $10,943
- Date on market: 7/16/2026
- Listing terms: Cash,Conventional,VA Loan
- Electric utility on property: Yes
- Road surface type: Asphalt
Estimated market value
$1,241,700
$1.18M - $1.30M
$4,354/mo
Price history
| Date | Event | Price |
|---|---|---|
| 7/16/2026 | Listed for sale | $1,275,000+88.9%$226/sqft |
Source:  FMLS GA #7805622 Report a problem FMLS GA #7805622 Report a problem | ||
| 7/20/2015 | Sold | $675,000+5.6%$120/sqft |
Source: Public Record Report a problem | ||
| 7/3/2006 | Sold | $639,000+42.2%$113/sqft |
Source: Public Record Report a problem | ||
| 7/3/2002 | Sold | $449,500+3.1%$80/sqft |
Source: Public Record Report a problem | ||
| 6/12/2000 | Sold | $436,000$77/sqft |
Source: Public Record Report a problem | ||
Public tax history
| Year | Property taxes | Tax assessment |
|---|---|---|
| 2024 | $10,950 +3.3% | $363,180 +3.3% |
| 2023 | $10,604 +29% | $351,720 +29.8% |
| 2022 | $8,223 | $270,924 |
| 2021 | $8,223 +9.8% | $270,924 +9.8% |
| 2020 | $7,489 -5.1% | $246,760 -5.1% |
| 2019 | $7,894 | $260,096 |
| 2018 | $7,894 | $260,096 +5.6% |
| 2017 | $7,894 +11.5% | $246,232 |
| 2016 | $7,079 +13.9% | $246,232 +7.1% |
| 2015 | $6,215 -0.8% | $229,876 |
| 2014 | $6,262 +2.9% | $229,876 +4.5% |
| 2013 | $6,087 -0.8% | $219,992 |
| 2012 | $6,134 -2.2% | $219,992 -2.5% |
| 2011 | $6,272 +5% | $225,652 |
| 2010 | $5,974 | $225,652 |
| 2009 | $5,974 +33.7% | $225,652 +19.9% |
| 2006 | $4,468 +11.1% | $188,184 +12% |
| 2005 | $4,022 +13.3% | $168,016 +13.9% |
| 2004 | $3,551 | $147,532 |
| 2003 | $3,551 +53.1% | $147,532 +57% |
| 2002 | $2,319 -3.8% | $93,980 |
| 2001 | $2,410 -12% | $93,980 |
| 2000 | $2,739 | $93,980 |
Find assessor info on the county website
Monthly payment
Est. payment
Payment breakdown
Explore the cost of this home by adjusting the details. Changes won't be saved.Climate risks
Neighborhood: Northampton
Nearby schools
GreatSchools rating
- 9/10Mountain View Elementary SchoolGrades: PK-5Distance: 0.6 mi
- 8/10Simpson Middle SchoolGrades: 6-8Distance: 0.3 mi
- 10/10Lassiter High SchoolGrades: 9-12Distance: 0.4 mi
Schools provided by the listing agent
- Elementary: Mountain View - Cobb
- Middle: Simpson
- High: Lassiter
Source: FMLS GA. This data may not be complete. We recommend contacting the local school district to confirm school assignments for this home.
- $1,123,5004 bd4 ba3.7k sqft2948 Perrington Pl, Marietta, GA 30066Off Market
- $1,079,7005 bd4 ba3.4k sqft2952 Perrington Pl, Marietta, GA 30066Off Market
- $1,042,7004 bd4 ba3.6k sqft2929 Perrington Ct, Marietta, GA 30066Off Market
- $1,144,3005 bd4 ba3.5k sqft2927 Perrington Ct, Marietta, GA 30066Off Market
- $947,6004 bd3 ba3.1k sqft2931 Perrington Ct, Marietta, GA 30066Off Market
- $1,117,1005 bd5 ba5.4k sqft3347 Perrington Pointe, Marietta, GA 30066Off Market
- $1,053,8005 bd5 ba4.9k sqft2946 Perrington Pl, Marietta, GA 30066Off Market
- $1,136,8004 bd5 ba4.8k sqft2949 Perrington Pl, Marietta, GA 30066Off Market
A local agent can set up tours, give advice and negotiate with sellers.
Similar homes
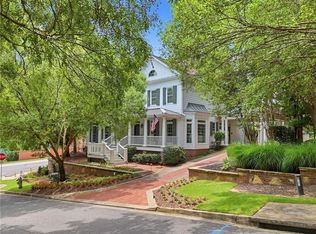
- $1,100,0005 bd6 ba4.8k sqft3901 Hazelhurst Dr, Marietta, GA 30066For Sale
 MLS ID #7799694, KIRSTEN RICCI, Berkshire Hathaway HomeServices Georgia Properties. FMLS GA
 - $1,250,0006 bd6 ba5.8k sqft1421 Castlebrooke Way, Marietta, GA 30066For Sale
 MLS ID #7790531, EARL E MICKENS JR, HomeSmart. FMLS GA
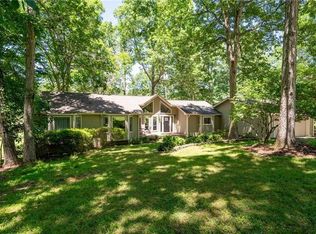
 - $1,200,0005 bd4 ba3.9k sqft3471 Stone Dr, Marietta, GA 30062For Sale
 MLS ID #7806009, GRACE TIPPIT, Atlanta Communities. FMLS GA
 - $1,099,0005 bd5 ba5k sqft3025 Oaktree Lndg NE, Marietta, GA 30066For Sale
 MLS ID #7800651, Cheryl Starling, Atlanta Communities. FMLS GA
 - $1,380,0006 bd7 ba5.1k sqft2895 Lassiter Manor Dr, Marietta, GA 30062For SaleMLS ID #7804493, VERA NAVES, Atlanta Communities. FMLS GA
- $1,140,0005 bd5 ba5.9k sqft2128 Lassiter Field Dr NE, Marietta, GA 30066For SaleMLS ID #7785465, Jennifer Edwards, Atlanta Communities. FMLS GA
- $1,350,0005 bd6 ba4.8k sqft3935 Cash Lndg, Marietta, GA 30066For SaleMLS ID #7794404, Andria Bellman, Atlanta Fine Homes Sotheby's International. FMLS GA
- $1,299,0007 bd6 ba7.6k sqft2185 Waldrop Rd, Marietta, GA 30066For SaleMLS ID #7795159, Brent Sturgis, Bolst, Inc.. FMLS GA
- $1,299,8995 bd5 ba3.4k sqft3816 Havenrock Dr, Marietta, GA 30066New ConstructionFMLS GA
- from $1,300,0005 bd5 ba3.6k sqftAzalea Plan, Lassiter Cove, Marietta, GA 30066New ConstructionCotton States Properties
- from $1,300,0005 bd4 ba3.5k sqftWembley Place Plan, Lassiter Cove, Marietta, GA 30066New ConstructionCotton States Properties
- $1,125,0005 bd6 ba6k sqft4842 Rushing Rock Way, Marietta, GA 30066For SaleMLS ID #7785732, Marlen Quiroz, Keller Williams Realty Atl North. FMLS GA
- $999,0005 bd5 ba4.9k sqft3070 Shaw Rd, Marietta, GA 30066New ConstructionMLS ID #7804950, Yousif Alchalabi, NextHome Pinnacle. FMLS GA
- $974,0005 bd5 ba3.3k sqft2487 Sims Dr NE, Marietta, GA 30066New ConstructionMLS ID #7803451, THOR GORICKI, RE/MAX Town and Country. FMLS GA
- $1,000,0007 bd6 ba5.4k sqft3833 Steinhauer Rd NE, Marietta, GA 30066For SaleMLS ID #7776584, James Kirklin III, Keller Williams Realty West Atlanta. FMLS GA
- $1,395,0007 bd7 ba7.2k sqft1900 Danforth Pointe Dr NE, Marietta, GA 30066For SaleMLS ID #7779277, LISA STOVER, Atlanta Communities. FMLS GA
- $850,0005 bd4 ba4k sqft2051 E Piedmont Rd, Marietta, GA 30062For SaleMLS ID #7801877, JANICE OVERBECK, Keller Williams Realty Atl North. FMLS GA
- $1,150,0005 bd6 ba5.4k sqft3173 Hamlet Way, Marietta, GA 30062For SaleMLS ID #7797808, Trisha Cunningham, Atlanta Communities. FMLS GA
- $1,095,0006 bd7 ba7k sqft2612 Canopy Ln, Marietta, GA 30066For SaleMLS ID #7746861, The Key Group, Keller Williams North Atlanta. FMLS GA
- $1,649,0006 bd7 ba7.9k sqft2442 Wistful Way, Marietta, GA 30066For SaleMLS ID #7784451, Shelly Loftus, Dorsey Alston Realtors. FMLS GA
