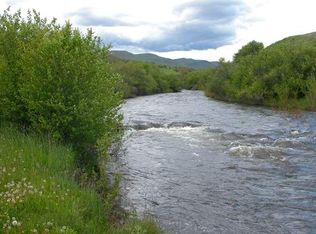
"THE CREEK RUNS THROUGH IT" Own your piece of Idaho serenity. The "Creek" runs year-round, offering fishing right off the private freshly painted bridge & abundant private creek access. Enjoy the quiet setting in a beautiful log cabin home that sits 12 feet above the creek line. The cabin offers all the finer things & ammenities, yet still feels like you are off the grid as it is nestled on a quiet 5-acre parcel and surrounded by an additional 25-acre parcel with no neighbors in sight. Both parcels are included in this Listing. New fully replaced deck & support foudation this week, new LVP flooring in the kitchen and dining room. Entertain family and guests in a huge kitchen and walk out on the deck for grilling under the covered patio and enjoy the sound of the creek. Open floor plan, 15 ft vaulted ceilings, a 29X18 main floor Master ensuite w/jacuzzi tub and a second 32X18 upper ensuite/loft/bonus with full bath and 3 closets. Home uses Starlink for internet and cell phone. Shop has a concrete floor w/110 power can be easily converted to 220. Land watered from creek 60gal/min, with two discharge pumps, 3" line and 2-89' hoses to water 15 acres of pasture grass. Private Hunting, Fishing, Wildlife, Elk, Deer, Turkey. Idaho Power trims trees every 2 yrs. Year around road maintanance for access and is plowed to the bridge. Click on title of each picture for more details.
Active
$1,150,000
29500 Third Fork Rd, Ola, ID 83657
2beds
3baths
2,633sqft
Single Family Residence
Built in 2005
25 Acres Lot
$1,097,700 Zestimate®
$437/sqft
$-- HOA
What's special
Beautiful log cabin homeOpen floor planPrivate freshly painted bridgeHuge kitchen
- 17 days
- 596
- 51
Likely to sell faster than
Zillow last checked:
Listing updated:
Listed by:
Linda Schlomer Cell:208-941-5946,
Silvercreek Realty Group
Source: IMLS,MLS#: 99003480
Facts & features
Interior
Bedrooms & bathrooms
- Bedrooms: 2
- Bathrooms: 3
- Main level bathrooms: 2
- Main level bedrooms: 1
Primary bedroom
- Level: Main
- Area: 270
- Dimensions: 18 x 15
Bedroom 2
- Level: Upper
- Area: 576
- Dimensions: 32 x 18
Kitchen
- Level: Main
- Area: 420
- Dimensions: 20 x 21
Heating
- Heated, Propane, Passive Solar
Cooling
- Central Air
Appliances
- Included: Gas Water Heater, Dishwasher, Disposal, Microwave, Oven/Range Freestanding, Refrigerator, Washer, Dryer, Gas Range
- Laundry: Gas Dryer Hookup
Features
- Breakfast Bar, Kitchen Island, Laminate Counters, Number of Baths Main Level: 2, Number of Baths Upper Level: 1
- Flooring: Concrete, Tile, Carpet
- Has basement: No
- Has fireplace: Yes
- Fireplace features: Pellet Stove
Interior area
- Total structure area: 2,633
- Total interior livable area: 2,633 sqft
- Finished area above ground: 2,633
- Finished area below ground: 0
Property
Parking
- Total spaces: 3
- Parking features: Garage Door Access, RV/Boat, Detached, Tandem, RV Access/Parking
- Garage spaces: 3
- Details: Garage: 40X20, Garage Door: 14ft
Features
- Levels: Single w/ Upstairs Bonus Room
- Fencing: Partial
- Has view: Yes
- On waterfront: Yes
- Waterfront features: Waterfront, Creek/Stream
Lot
- Size: 25 Acres
- Features: 20 - 40 Acres, Garden, Horses, Irrigation Available, Views, Chickens, Steep Slope, Wooded, Winter Access, Auto Sprinkler System
Details
- Additional structures: Shop, Shed(s)
- Parcel number: #RP11N01E157238, #RP11N01E157200
- Horses can be raised: Yes
Construction
Type & style
- Home type: SingleFamily
- Property subtype: Single Family Residence
Materials
- Insulation, Frame, Log
- Foundation: Crawl Space
- Roof: Metal
Condition
- Year built: 2005
Utilities & green energy
- Electric: Compressor Jacks/Outlets
- Sewer: Septic Tank
- Water: Artesian Well, Well
- Utilities for property: Electricity Connected
Community & HOA
Location
- Region: Ola
Financial & listing details
- Price per square foot: $437/sqft
- Tax assessed value: $566,625
- Annual tax amount: $1,631
- Date on market: 10/12/2026
- Ownership: Fee Simple
- Electric utility on property: Yes
Estimated market value
$1,097,700
$1.04M - $1.15M
$3,587/mo
Price history
Price history is unavailable.
Public tax history
| Year | Property taxes | Tax assessment |
|---|---|---|
| 2025 | $1,650 -0.4% | $566,625 -2.8% |
| 2024 | $1,657 -16% | $583,123 -6.7% |
| 2023 | $1,973 -14.8% | $625,325 -4% |
| 2022 | $2,317 -0.5% | $651,643 +18.7% |
| 2021 | $2,328 -3.2% | $549,096 +33.9% |
| 2020 | $2,406 +4.1% | $410,161 +1.5% |
| 2019 | $2,310 -10.3% | $403,973 +19.5% |
| 2018 | $2,577 -0.3% | $338,138 +11.5% |
| 2017 | $2,585 | $303,370 +7% |
| 2016 | -- | $283,500 -0.1% |
| 2015 | $2,647 | $283,780 |
Find assessor info on the county website
Monthly payment
Est. payment
Payment breakdown
Explore the cost of this home by adjusting the details. Changes won't be saved.Climate risks
Neighborhood: 83657
Nearby schools
Schools provided by the listing agent
- Elementary: Ola
- Middle: Ola Jr High
- High: Emmett
- District: Emmett Independent District #221
Source: IMLS. This data may not be complete. We recommend contacting the local school district to confirm school assignments for this home.
Similar homes
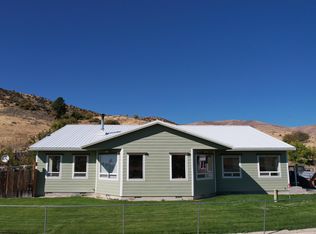
- $650,0003 bd2 ba2.3k sqft22625 Baldwin Ln, Ola, ID 83657Active
 MLS ID #99002556, Tawnya Banducci, Evans Realty, L.L.C.. IMLS
- $735,0002 bd2 ba1.7k sqft190 Wilderness Lake Rd, Cascade, ID 83611New
 MLS ID #99005204, Sherri Lynn Darnell, Evans Realty, L.L.C.. IMLS
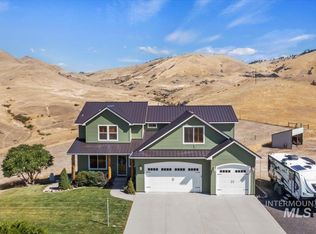
- $1,289,0004 bd4 ba3.7k sqft11660 Timber Butte Rd, Sweet, ID 83670Active
 MLS ID #99000240, Gerald Dalton, Finding 43 Real Estate. IMLS
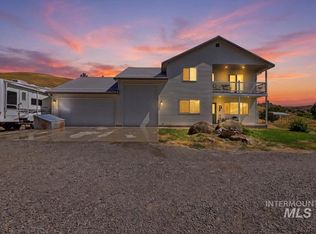
- $800,0003 bd3 ba2.6k sqft11900 Liberty Rd, Sweet, ID 83670Active
 MLS ID #98998457, Josh Cormier, Silvercreek Realty Group. IMLS
