End of cul de sac quiet rustic living at 42 Red Fox Ct, Cascade. This residential property, in great condition, presents an attractive opportunity for those seeking a unique home. Its log cabin architectural style offers a timeless aesthetic, blending seamlessly with its surroundings. The kitchen is thoughtfully appointed with matching black appliances, providing a cohesive and functional space for culinary endeavors. 3 bedroom 2.5 bath. A well-appointed master bathroom features a jetted bathtub, offering a luxurious retreat, and a double vanity, ensuring ample space and convenience. Cozy wood stove in the living room. Further enhancing the living experience are the exterior spaces, including a covered deck and a welcoming porch, perfect for enjoying the outdoors in comfort. This property offers a distinctive lifestyle opportunity; Close to the Payette River boat launch, Herrick Reservoir and public lands. Perfect for rafting, hunting, fishing, snowmobiling, ATV riding, or boating. 2.5 acres so lots of room for RVs, boats, or trailers. Bring your horses, cows, or hobby farm dreams—perfect for gardens, animals, or expansion-there's room for it all. Year round access. 15+ acre contiguous property available to the east, MLS# 98995476. Clear Creek meandering through the complete 15 acres.
Active
Price cut: $76K (9/15)
$699,000
42 Red Fox Ct, Cascade, ID 83611
3beds
3baths
2,182sqft
Single Family Residence
Built in 1996
2.49 Acres Lot
$668,700 Zestimate®
$320/sqft
$-- HOA
What's special
Log cabin architectural styleWelcoming porchCovered deckWell-appointed master bathroomJetted bathtubDouble vanity
- 86 days
- 1,065
- 77
Zillow last checked:
Listing updated:
Listed by:
Richard Farmer Cell:208-941-1096,
Epique Realty
Source: IMLS,MLS#: 98992918
Facts & features
Interior
Bedrooms & bathrooms
- Bedrooms: 3
- Bathrooms: 3
- Main level bathrooms: 1
- Main level bedrooms: 1
Primary bedroom
- Level: Main
Bedroom 2
- Level: Upper
Bedroom 3
- Level: Upper
Dining room
- Level: Main
Family room
- Level: Main
Kitchen
- Level: Main
Features
- Number of Baths Main Level: 1, Number of Baths Upper Level: 1
- Has basement: No
- Has fireplace: Yes
- Fireplace features: Insert
Interior area
- Total structure area: 2,182
- Total interior livable area: 2,182 sqft
- Finished area above ground: 2,182
- Finished area below ground: 0
Property
Features
- Levels: Two
Lot
- Size: 2.49 Acres
- Dimensions: 368 x 203
- Features: 1 - 4.99 AC
Details
- Parcel number: RP00234000015A
Construction
Type & style
- Home type: SingleFamily
- Property subtype: Single Family Residence
Materials
- Log, HardiPlank Type
- Roof: Metal
Condition
- Year built: 1996
Utilities & green energy
- Sewer: Septic Tank
- Water: Well
Community & HOA
Community
- Subdivision: Red Fox Estates
Location
- Region: Cascade
Financial & listing details
- Price per square foot: $320/sqft
- Tax assessed value: $652,620
- Annual tax amount: $1,760
- Date on market: 7/7/2026
- Ownership: Fee Simple
Estimated market value
$668,700
$635,000 - $702,000
$2,351/mo
Price history
Price history is unavailable.
Public tax history
| Year | Property taxes | Tax assessment |
|---|---|---|
| 2025 | $1,744 +7.3% | $652,620 -4.5% |
| 2024 | $1,626 | $683,448 +5.9% |
| 2023 | $1,626 +19.9% | $645,135 +6.4% |
| 2022 | $1,356 +13.4% | $606,522 +51.5% |
| 2021 | $1,196 | $400,304 +29% |
| 2020 | $1,196 -3.1% | $310,274 +4.5% |
| 2019 | $1,234 +13.9% | $297,028 +10.5% |
| 2018 | $1,084 -17.5% | $268,835 +4.6% |
| 2017 | $1,314 +51.5% | $256,975 +16.6% |
| 2016 | $867 +1.3% | $220,334 +1.7% |
| 2015 | $856 -90.8% | $216,711 -1% |
| 2013 | $9,280 +878.7% | $218,961 +8% |
| 2012 | $948 +110.5% | $202,810 -17% |
| 2010 | $450 | $244,290 |
Find assessor info on the county website
Monthly payment
Est. payment
Payment breakdown
Explore the cost of this home by adjusting the details. Changes won't be saved.Climate risks
Neighborhood: 83611
Nearby schools
Schools provided by the listing agent
- Elementary: Cascade
- Middle: Cascade Jr High
- High: Cascade
- District: Cascade District #422
Source: IMLS. This data may not be complete. We recommend contacting the local school district to confirm school assignments for this home.
Similar homes
- $725,0003 bd2 ba1.9k sqft1907 Gold Dust Rd, Cascade, ID 83611Active
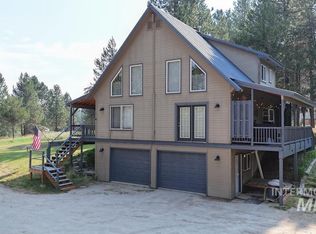 MLS ID #98995225, Melanie Brassfield, Blue Ribbon Properties LLC. IMLS
 - $599,9003 bd2 ba1.4k sqft10525 Skunk Creek Rd, Cascade, ID 83611Active
 MLS ID #98993833, Melanie Brassfield, Blue Ribbon Properties LLC. IMLS
 - $679,0003 bd2 ba2k sqft31 Miners Ct, Cascade, ID 83611Active
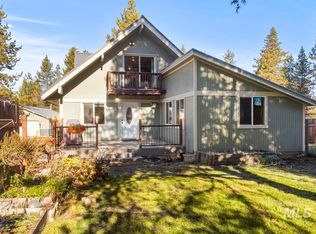 MLS ID #98966516, Randy Mead, Cascade Lake Realty INC. IMLS
 - $740,0002 bd3 ba1.4k sqft10307 Emma Loop, Cascade, ID 83611Active
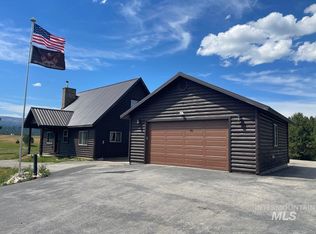 MLS ID #98985325, Farah Petersen, Cascade Lake Realty INC. IMLS
