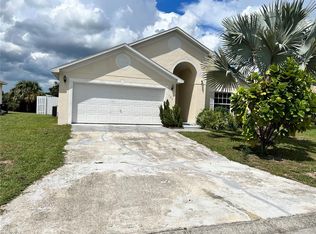
LOOKING FOR A MOVE-IN-READY HOME? This fully renovated 3-bedroom, 2-bathroom gem features a NEW roof, New A/C, and NEW water heater. Freshly painted inside and out and finished with NEW vinyl flooring throughout, this home offers peace of mind, comfort and effortless everyday living. Enjoys an open-concept layout where the kitchen becomes the main attraction the moment you step inside. It's beautifully updated with NEW cabinetry, quartz countertops, and stainless-steel appliances. The expansive primary bedroom is enhanced by a tastefully remodeled ensuite bathroom for added comfort. The fully updated guest bathroom sits just across from the secondary bedroom, providing easy access for family or visitors. Step outside to a generous backyard offering plenty of space, complete with a large storage shed and a covered carport--perfect for tools, hobbies, or extra parking. Don't miss this opportunity to own your dream home. Schedule your tour today.
Pending
Price cut: $5.9K (7/9)
$239,000
2952 Morris Dr, Bartow, FL 33830
3beds
1,116sqft
:
Get pre-qualified$1,598/mo
Single Family Residence
Built in 1975
7,706 Square Feet Lot
$-- Zestimate®
$214/sqft
$-- HOA
What's special
New roofQuartz countertopsOpen-concept layoutTastefully remodeled ensuite bathroomLarge storage shedExpansive primary bedroomNew vinyl flooring throughout
- 56 days |
- 893 |
- 95 |
Zillow last checked:
Listing updated:
Listed by:
Sarita Khan 407-385-2077,
SUNSHINE LIFE REALTY LLC 321-229-0627
Source: Stellar MLS,MLS#: O6408352 Originating MLS: Orlando Regional
Originating MLS: Orlando Regional
Facts & features
Interior
Bedrooms & bathrooms
- Bedrooms: 3
- Bathrooms: 2
- Full bathrooms: 2
Primary bedroom
- Features: En Suite Bathroom, Built-in Closet
- Level: First
- Area: 252 Square Feet
- Dimensions: 18x14
Bedroom 2
- Features: Built-in Closet
- Level: First
- Area: 90 Square Feet
- Dimensions: 9x10
Primary bathroom
- Features: Built-In Shower Bench, Rain Shower Head, Shower No Tub, Single Vanity
- Level: First
- Area: 47.5 Square Feet
- Dimensions: 9.5x5
Bathroom 1
- Features: Built-in Closet
- Level: First
- Area: 100 Square Feet
- Dimensions: 10x10
Bathroom 1
- Level: First
- Area: 40 Square Feet
- Dimensions: 8x5
Dining room
- Level: First
- Area: 110 Square Feet
- Dimensions: 10x11
Kitchen
- Features: Kitchen Island
- Level: First
- Area: 110 Square Feet
- Dimensions: 10x11
Laundry
- Features: Pantry
- Level: First
- Area: 55 Square Feet
- Dimensions: 10x5.5
Living room
- Features: Ceiling Fan(s)
- Level: First
- Area: 162 Square Feet
- Dimensions: 13.5x12
Heating
- Heat Pump
Cooling
- Central Air
Appliances
- Included: Dishwasher, Electric Water Heater, Microwave, Range, Refrigerator
- Laundry: Laundry Room
Features
- Ceiling Fan(s), Open Floorplan, Primary Bedroom Main Floor, Thermostat
- Flooring: Vinyl
- Has fireplace: No
Interior area
- Total structure area: 1,458
- Total interior livable area: 1,116 sqft
Video & virtual tour
Property
Parking
- Total spaces: 2
- Parking features: Driveway
- Carport spaces: 2
- Has uncovered spaces: Yes
Features
- Levels: One
- Stories: 1
- Patio & porch: None
- Exterior features: Private Mailbox, Private Yard, Storage
Lot
- Size: 7,706 Square Feet
- Dimensions: 66 x 104
- Features: Landscaped, Private
Details
- Additional structures: Shed(s), Storage
- Parcel number: 252927362310001420
- Zoning: R-3
- Special conditions: None
Construction
Type & style
- Home type: SingleFamily
- Architectural style: Florida
- Property subtype: Single Family Residence
Materials
- Block
- Foundation: Slab
- Roof: Shingle
Condition
- Completed
- New construction: No
- Year built: 1975
Utilities & green energy
- Sewer: Public Sewer
- Water: Public
- Utilities for property: Electricity Available, Public, Water Available
Community & HOA
Community
- Security: Smoke Detector(s)
- Pet fee: $0 monthly
- Subdivision: GORDON HEIGHTS PH 06
HOA
- Has HOA: No
Location
- Region: Bartow
Financial & listing details
- Price per square foot: $214/sqft
- Tax assessed value: $162,896
- Annual tax amount: $2,557
- Date on market: 5/29/2026
- Cumulative days on market: 40 days
- Listing terms: Cash,Conventional,FHA,USDA Loan,VA Loan
- Ownership: Fee Simple
- Total actual rent: 0
- Electric utility on property: Yes
- Road surface type: Asphalt
Estimated market value
Not available
Estimated sales range
Not available
Not available
Price history
| Date | Event | Price |
|---|---|---|
| 7/15/2026 | Pending sale | $239,000$214/sqft |
Source:  Stellar MLS #O6408352 Report a problem Stellar MLS #O6408352 Report a problem | ||
| 7/9/2026 | Price change | $239,000-2.4%$214/sqft |
Source: Stellar MLS #O6408352 Report a problem | ||
| 6/26/2026 | Price change | $244,900-1.6%$219/sqft |
Source: Stellar MLS #O6408352 Report a problem | ||
| 6/22/2026 | Listed for sale | $249,000$223/sqft |
Source: Stellar MLS #O6408352 Report a problem | ||
| 6/16/2026 | Pending sale | $249,000$223/sqft |
Source: Stellar MLS #O6408352 Report a problem | ||
| 6/12/2026 | Price change | $249,000-2.3%$223/sqft |
Source: Stellar MLS #O6408352 Report a problem | ||
| 5/29/2026 | Listed for sale | $254,900+94.6%$228/sqft |
Source: Stellar MLS #O6408352 Report a problem | ||
| 3/3/2026 | Sold | $131,000+1.6%$117/sqft |
Source: Stellar MLS #O6380602 Report a problem | ||
| 2/18/2026 | Pending sale | $129,000$116/sqft |
Source: Stellar MLS #O6380602 Report a problem | ||
| 2/6/2026 | Listed for sale | $129,000$116/sqft |
Source: Stellar MLS #O6380602 Report a problem | ||
Public tax history
| Year | Property taxes | Tax assessment |
|---|---|---|
| 2025 | $1,773 +4.4% | $119,320 +10% |
| 2024 | $1,698 +9.8% | $108,473 +10% |
| 2023 | $1,547 +17.6% | $98,612 +10% |
| 2022 | $1,316 +14.1% | $89,647 +10% |
| 2021 | $1,153 +8.6% | $81,497 +10% |
| 2020 | $1,061 +9.4% | $74,088 +10% |
| 2019 | $970 -31.8% | $67,353 +249.8% |
| 2018 | $1,422 +213.6% | $19,254 +7.7% |
| 2017 | $454 +19.4% | $17,879 +2.1% |
| 2016 | $380 | $17,511 +0.7% |
| 2015 | $380 | $17,389 +0.8% |
| 2014 | $380 | $17,251 +1.5% |
| 2013 | -- | $16,996 +0.5% |
| 2012 | -- | $16,915 -22.4% |
| 2011 | -- | $21,810 -41.3% |
| 2010 | $193 +2.2% | $37,137 +2.7% |
| 2009 | $188 +7.8% | $36,161 +0.1% |
| 2008 | $175 | $36,125 |
| 2007 | -- | -- |
| 2006 | $162 | -- |
| 2005 | -- | -- |
| 2004 | $121 -2.1% | -- |
| 2003 | $123 +22.4% | $32,412 +4.9% |
| 2002 | $101 +9% | $30,910 +1.6% |
| 2001 | $93 | $30,423 |
Find assessor info on the county website
Monthly payment
Est. payment
Payment breakdown
Explore the cost of this home by adjusting the details. Changes won't be saved.Climate risks
Neighborhood: 33830
Nearby schools
GreatSchools rating
- 6/10Alturas Elementary SchoolGrades: PK-5Distance: 6.8 mi
- 3/10Bartow Middle SchoolGrades: 6-8Distance: 4.4 mi
- 2/10Lake Region High SchoolGrades: 9-12Distance: 4.5 mi
- $161,3003 bd1 ba1k sqft2954 Morris Dr, Bartow, FL 33830Off Market
- $160,1003 bd1 ba1k sqft2950 Morris Dr, Bartow, FL 33830Off Market
- $167,4003 bd1 ba1.2k sqft2953 Warfield Dr, Bartow, FL 33830Off Market
- $219,4003 bd1 ba1.2k sqft2955 Warfield Dr, Bartow, FL 33830Off Market
- $174,1003 bd1 ba1k sqft2956 Morris Dr, Bartow, FL 33830Off Market
- $213,5003 bd2 ba1k sqft2948 Morris Dr, Bartow, FL 33830Off Market
- $181,6003 bd1 ba1.2k sqft2955 Morris Dr, Bartow, FL 33830Off Market
- $160,5002 bd1 ba1k sqft2953 Morris Dr, Bartow, FL 33830Off Market
A local agent can set up tours, give advice and negotiate with sellers.
A local lender can help you make sure your offer is ready when you are.
Similar homes
- $234,9003 bd6 ba1.1k sqft1550 E Bay St, Bartow, FL 33830For Sale

 MLS ID #L4959432, Gaby Murillo, EXP REALTY LLC. Stellar MLS
 - $260,0003 bd2 ba1.3k sqft1185 S Johnson Ave, Bartow, FL 33830For Sale
 MLS ID #L4962991, Cannon Kirby, ROOST REALTY GROUP LLC. Stellar MLS
 - $250,0003 bd2 ba1.3k sqft123 Osprey Heights Dr, Winter Haven, FL 33880For Sale
 MLS ID #P4932769, Othner St. Fleurose, OSF REAL ESTATE SERVICE. Stellar MLS
 - $239,9003 bd2 ba1.2k sqft505 Glad Rd, Winter Haven, FL 33880For Sale
 MLS ID #L4963225, Donna Keath, CENTURY 21 MYERS REALTY. Stellar MLS
 - $220,0003 bd1 ba1k sqft2015 1/2 Laurel St E, Bartow, FL 33830For SaleMLS ID #O6364455, Ivanny Grullon, LPT REALTY, LLC. Stellar MLS
- $228,0003 bd2 ba1.2k sqft739 Center St, Waverly, FL 33838For SaleMLS ID #P4939346, Candra Alston, DALTON WADE INC. Stellar MLS
- $220,0003 bd2 ba1.1k sqft1923 Fruitland Park Cir, Eagle Lake, FL 33839For SaleMLS ID #P4939252, Ivi Suarez, CENTURY 21 MYERS REALTY. Stellar MLS
- $270,0003 bd2 ba1.4k sqft233 Kensington View Blvd, Winter Haven, FL 33880For SaleMLS ID #O6422206, Christopher Gallon, PA, EXP REALTY LLC. Stellar MLS
- $255,0003 bd2 ba1.4k sqft603 Maggie Cir, Winter Haven, FL 33880For SaleMLS ID #O6410507, Larysa Tsyupenko, CHARLES RUTENBERG REALTY ORLANDO. Stellar MLS
- $245,0003 bd2 ba1.4k sqft878 Killearn Blvd, Winter Haven, FL 33880For SaleMLS ID #O6377826, Barbi Rodriguez, LLC, SIGNATURE INTERNATIONAL REAL E. Stellar MLS
- $217,9003 bd2 ba1.2k sqft3821 Avenue J NW, Winter Haven, FL 33881For SaleMLS ID #TB8508879, Lynne Powers, POWERS REAL ESTATE SOLUTIONS LLC. Stellar MLS
- $259,0003 bd2 ba1.2k sqft4394 Ramblewood N, Mulberry, FL 33860For SaleMLS ID #TB8531599, Danlys Abreu, FUTURE HOME REALTY INC. Stellar MLS
- $259,9903 bd2 ba1.6k sqft3661 Queens Cove Blvd, Winter Haven, FL 33880For SaleMLS ID #S5146164, Julio Portillo Castro, AGENT TRUST REALTY CORPORATION. Stellar MLS
- $195,0003 bd2 ba1k sqft921 NE Ave E, Winter Haven, FL 33881For SaleMLS ID #P4939058, CarLee Marchetti, STAR REALTY OF WINTER HAVEN. Stellar MLS
- $240,0003 bd2 ba1k sqft120 Herrick St, Auburndale, FL 33823For SaleMLS ID #S5149803, Maria Baez, EMPIRE NETWORK REALTY. Stellar MLS
- $239,0003 bd2 ba976 sqft232 Noxon St, Auburndale, FL 33823For SaleMLS ID #O6395443, Wendy Aldana LLC, NETWORTH REALTY OF ORLANDO, LLC. Stellar MLS
- $248,0004 bd2 ba1.3k sqft415 King St, Lake Wales, FL 33853For SaleMLS ID #O6417636, Andrea Williams LLC, LPT REALTY, LLC. Stellar MLS
- $238,9003 bd2 ba1.1k sqft512 Green Cir, Fort Meade, FL 33841For SaleMLS ID #TB8434040, Youssef Dabbous, PALM ISLAND REALTY. Stellar MLS
- $249,9993 bd2 ba1.1k sqft111 Palencia Rd, Auburndale, FL 33823For SaleMLS ID #O6402800, Marileen Nieves, LPT REALTY, LLC. Stellar MLS
- $189,9002 bd2 ba1.1k sqft650 9th St NE, Winter Haven, FL 33881For SaleMLS ID #P4939363, Renee Butler, BROKERS REALTY OF CENTRAL FLOR. Stellar MLS
