THIS ONE FAMILY OWNED, 3 BEDROOM 2.5 BATH 2-STORY SHOWS GREAT PRIDE OF OWNERSHIP! Boasting a nice floorplan with beautiful hard wood floors, a spacious comfy sunken living room with gas fireplace, large open kitchen with custom cabinets, built-in pantry, updated counter tops and sink and all of the appliances... The eat-in dinette off the kitchen leads to the brick patio overlooking the park-like back yard with exquisite and relaxing gazebo. Off the living room enjoy evenings in the awesome 4-season room with windows galore! The den/office off the entry is the perfect setting for your office, or if desired, a formal dining for those who enjoy that separate dining space! Wrap up the main floor with a half bath and a entry foyer leading to the upper floor! On the upper enjoy 3 spacious bedrooms including a full primary suite with walk-in closet and full bath. ...A second full bath for the 2nd and 3rd bedrooms is just off the top of the stairs. The basement includes a washer and dryer, water softener, built-in shelving and plenty of space for storage. Working our way outside, the double deep extra large garage can accommodate 4 cars, ideal for a shop, or storage for all the toys. Fantastic curb appeal, beautiful flowers that offer annual blooms throughout the spring, summer and fall, and the park-like back yard wrap up the ideal home to call your own! In lieu of new installed carpeting for the upper bedrooms and stairs, the Seller is offering a $4000 carpet allowance for the Buyers to choose the carpeting they like to get installed. DON'T DELAY ON THIS ONE!
Active-no offer
Price cut: $20K (11/17)
$379,900
2954 Lumber Ln, Green Bay, WI 54313
3beds
2,010sqft
Single Family Residence
Built in 1985
0.26 Acres Lot
$385,100 Zestimate®
$189/sqft
$-- HOA
What's special
- 24 days
- 2,301
- 89
Zillow last checked:
Listing updated:
Listed by:
Casey L Ladowski 920-544-4580,
RLT Real Estate LLC
Source: RANW as distributed by MLS GRID,MLS#: 50335040
Facts & features
Interior
Bedrooms & bathrooms
- Bedrooms: 3
- Bathrooms: 3
- Full bathrooms: 2
- 1/2 bathrooms: 1
Bedroom 1
- Level: Upper
- Dimensions: 14x13
Bedroom 2
- Level: Upper
- Dimensions: 13x10
Bedroom 3
- Level: Upper
- Dimensions: 12x10
Dining room
- Level: Main
- Dimensions: 12x10
Kitchen
- Level: Main
- Dimensions: 12x10
Living room
- Level: Main
- Dimensions: 24x13
Other
- Description: Foyer
- Level: Main
- Dimensions: 3x6
Other
- Description: 4 Season Room
- Level: Main
- Dimensions: 14x14
Other
- Description: Den/Office
- Level: Main
- Dimensions: 10x9
Heating
- Forced Air
Cooling
- Forced Air, Central Air
Appliances
- Included: Dishwasher, Microwave, Range, Refrigerator, Washer, Water Softener Owned
Features
- At Least 1 Bathtub, Kitchen Island, Pantry, Vaulted Ceiling(s), Walk-In Closet(s)
- Flooring: Wood/Simulated Wood Fl
- Basement: Full,Sump Pump
- Has fireplace: Yes
- Fireplace features: Gas
Interior area
- Total interior livable area: 2,010 sqft
- Finished area above ground: 2,010
- Finished area below ground: 0
Property
Parking
- Total spaces: 4
- Parking features: Attached, Garage Door Opener, Tandem
- Attached garage spaces: 4
Accessibility
- Accessibility features: Level Drive, Level Lot, Ramped or Lvl Garage
Features
- Patio & porch: Patio
Lot
- Size: 0.26 Acres
Details
- Additional structures: Gazebo
- Parcel number: VA228Y22
- Zoning: Residential
Construction
Type & style
- Home type: SingleFamily
- Architectural style: Colonial
- Property subtype: Single Family Residence
Materials
- Aluminum Siding, Brick
- Foundation: Poured Concrete
Condition
- New construction: No
- Year built: 1985
Utilities & green energy
- Sewer: Public Sewer
- Water: Public
Community & HOA
Location
- Region: Green Bay
Financial & listing details
- Price per square foot: $189/sqft
- Tax assessed value: $337,200
- Annual tax amount: $4,292
- Date on market: 10/28/2026
- Inclusions: Refrigerator, Oven/range, Dishwasher, Microwave, Washer, Dryer, Water Softener Seller offering a $4000 carpet allowance for Buyer's carpet updating
Estimated market value
$385,100
$366,000 - $404,000
$2,392/mo
Price history
| Date | Event | Price |
|---|---|---|
| 11/17/2026 | Price change | $379,900-5%$189/sqft |
Source: RANW as distributed by MLS GRID #50335040 Report a problem | ||
| 11/5/2026 | Price change | $399,900-3.6%$199/sqft |
Source: RANW as distributed by MLS GRID #50335040 Report a problem | ||
| 10/28/2026 | Listed for sale | $414,900$206/sqft |
Source: RANW as distributed by MLS GRID #50335040 Report a problem | ||
Public tax history
| Year | Property taxes | Tax assessment |
|---|---|---|
| 2025 | $4,897 -0.6% | $306,500 |
| 2024 | $4,929 +6.5% | $306,500 |
| 2023 | $4,627 +12% | $306,500 +31.3% |
| 2022 | $4,132 -3.3% | $233,400 |
| 2021 | $4,274 +8.8% | $233,400 +16.4% |
| 2020 | $3,929 +1.6% | $200,600 |
| 2019 | $3,866 +12.1% | $200,600 |
| 2018 | $3,449 -2.1% | $200,600 +10% |
| 2017 | $3,522 -0.9% | $182,400 |
| 2016 | $3,556 +1.2% | $182,400 |
| 2015 | $3,513 -5.6% | $182,400 |
| 2014 | $3,721 | $182,400 |
Find assessor info on the county website
Monthly payment
Est. payment
Payment breakdown
Explore the cost of this home by adjusting the details. Changes won't be saved.Climate risks
Neighborhood: 54313


Similar homes
- $349,9003 bd3 ba1.7k sqft2141 S Point Rd, Green Bay, WI 54313For Sale
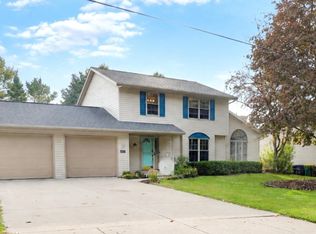 MLS ID #50334216, Michael L Marchetti. RANW as distributed by MLS GRID
- $374,9003 bd2 ba2.3k sqft1938 Mulberry Ln, Green Bay, WI 54304For Sale
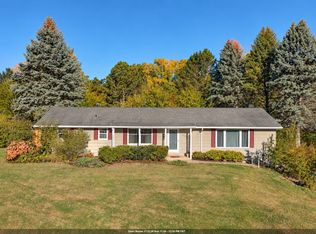 MLS ID #50334746, Josh T Karl. RANW as distributed by MLS GRID
- $385,0003 bd3 ba2.5k sqft726 Bascom Way, Green Bay, WI 54311For Sale
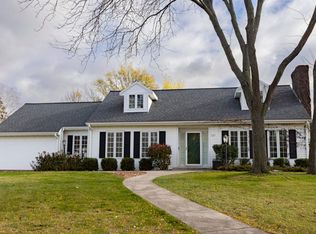 MLS ID #50335820, Ben C Witt. RANW as distributed by MLS GRID
- $324,9003 bd2 ba1.4k sqft1680 Cormier Rd, Green Bay, WI 54313For Sale
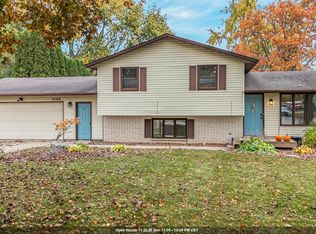 MLS ID #50335072, Katie Hladilek. RANW as distributed by MLS GRID
