4 bedroom, 3 bath home with a well-appointed kitchen featuring a Viking double oven range, wine refrigerator, trash compactor, and plenty of custom cabinetry. Marble floors in the bathrooms add a nice touch. Family room includes a gas fireplace with granite surround, plus a separate formal dining room for gatherings. Large laundry room with extra space for storage or workspace. Central vacuum system and lots of built-in cabinets throughout the home
Active
$695,000
2954 Wilkshire Dr, Medford, OR 97504
4beds
3baths
3,178sqft
:
Get pre-qualified$4,567/mo
Single Family Residence
Built in 1992
10,018 Square Feet Lot
$677,700 Zestimate®
$219/sqft
$-- HOA
What's special
Trash compactorCentral vacuum systemWell-appointed kitchenViking double oven rangePlenty of custom cabinetryWine refrigerator
- 106 days |
- 293 |
- 7 |
Zillow last checked:
Listing updated:
Listed by:
eXp Realty, LLC 888-814-9613
Source: Oregon Datashare,MLS#: 220219833
Facts & features
Interior
Bedrooms & bathrooms
- Bedrooms: 4
- Bathrooms: 3
Heating
- Forced Air
Cooling
- Central Air
Appliances
- Included: Dishwasher, Disposal, Double Oven, Microwave, Oven, Range, Range Hood, Refrigerator, Trash Compactor, Water Heater, Wine Refrigerator
Features
- Built-in Features, Ceiling Fan(s), Central Vacuum, Granite Counters, Pantry, Primary Downstairs, Walk-In Closet(s)
- Flooring: Carpet, Hardwood, Stone, Vinyl
- Windows: Double Pane Windows, Vinyl Frames
- Has fireplace: Yes
- Fireplace features: Family Room, Gas
- Common walls with other units/homes: No Common Walls
Interior area
- Total structure area: 3,178
- Total interior livable area: 3,178 sqft
Property
Parking
- Total spaces: 2
- Parking features: Attached, Driveway, Garage Door Opener
- Attached garage spaces: 2
- Has uncovered spaces: Yes
Features
- Levels: One
- Stories: 1
- Patio & porch: Patio
- Pool features: None
Lot
- Size: 10,018 Square Feet
- Features: Landscaped
Details
- Additional structures: Shed(s)
- Parcel number: 10793979
- Zoning description: SFR-4
- Special conditions: Standard
Construction
Type & style
- Home type: SingleFamily
- Architectural style: Contemporary
- Property subtype: Single Family Residence
Materials
- Frame
- Foundation: Concrete Perimeter
- Roof: Composition
Condition
- New construction: No
- Year built: 1992
Utilities & green energy
- Sewer: Public Sewer
- Water: Public
Community & HOA
Community
- Security: Carbon Monoxide Detector(s), Smoke Detector(s)
- Subdivision: Amblegreen Estates Unit No 1
HOA
- Has HOA: No
Location
- Region: Medford
Financial & listing details
- Price per square foot: $219/sqft
- Tax assessed value: $844,780
- Annual tax amount: $8,783
- Date on market: 4/22/2026
- Cumulative days on market: 107 days
- Listing terms: Cash,Conventional,FHA,VA Loan
- Inclusions: Refrigerator
Estimated market value
$677,700
$644,000 - $712,000
$3,431/mo
Price history
| Date | Event | Price |
|---|---|---|
| 4/22/2026 | Listed for sale | $695,000+143%$219/sqft |
Source:  Oregon Datashare #220219833 Report a problem Oregon Datashare #220219833 Report a problem | ||
| 12/21/2009 | Sold | $286,000$90/sqft |
Source: Agent Provided Report a problem | ||
Public tax history
| Year | Property taxes | Tax assessment |
|---|---|---|
| 2024 | $8,599 +3.2% | $575,670 +3% |
| 2023 | $8,336 +2.5% | $558,910 |
| 2022 | $8,132 +2.7% | $558,910 +3% |
| 2021 | $7,922 +2.2% | $542,640 +6.1% |
| 2020 | $7,755 +8.2% | $511,500 +3% |
| 2019 | $7,168 | $496,610 +3% |
| 2018 | $7,168 +2.6% | $482,150 +2.4% |
| 2017 | $6,985 +1.8% | $471,050 +7.1% |
| 2016 | $6,858 +2.8% | $439,910 +6% |
| 2015 | $6,670 +5.2% | $415,080 +3.3% |
| 2014 | $6,338 +18.7% | $401,960 +10.5% |
| 2013 | $5,337 +1.5% | $363,730 +1.1% |
| 2012 | $5,257 -9.1% | $359,640 -7.8% |
| 2011 | $5,784 -12.1% | $390,000 -10.6% |
| 2010 | $6,578 -4.6% | $436,030 -4.1% |
| 2009 | $6,896 +2.5% | $454,480 +3% |
| 2008 | $6,725 +3.9% | $441,250 +3% |
| 2007 | $6,473 +11.9% | $428,400 +3% |
| 2006 | $5,784 +2.5% | $415,930 +3% |
| 2005 | $5,641 +2.1% | $403,820 +3% |
| 2004 | $5,524 +2.4% | $392,060 +3% |
| 2003 | $5,393 | $380,650 +3% |
| 2002 | -- | $369,570 +3% |
| 2001 | -- | $358,820 +3% |
| 2000 | -- | $348,380 |
Find assessor info on the county website
Monthly payment
Est. payment
Payment breakdown
Explore the cost of this home by adjusting the details. Changes won't be saved.Climate risks
Neighborhood: 97504
Nearby schools
GreatSchools rating
- 7/10Lone Pine Elementary SchoolGrades: K-5Distance: 0.5 mi
- 5/10Hedrick Middle SchoolGrades: 6-8Distance: 1.8 mi
- 7/10North Medford High SchoolGrades: 9-12Distance: 1 mi
Schools provided by the listing agent
- Elementary: Lone Pine Elem
- Middle: Hedrick Middle
- High: North Medford High
Source: Oregon Datashare. This data may not be complete. We recommend contacting the local school district to confirm school assignments for this home.
- $545,8003 bd2 ba2.3k sqft2920 Wilkshire Dr, Medford, OR 97504Off Market
- $830,5004 bd3 ba4.4k sqft2990 Wilkshire Dr, Medford, OR 97504Off Market
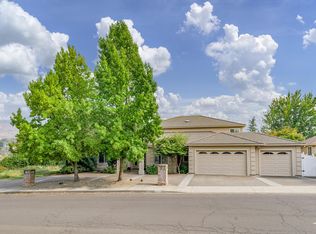
- $625,0003 bd3 ba3.6k sqft2882 Kerrisdale Ridge Dr, Medford, OR 97504Sold
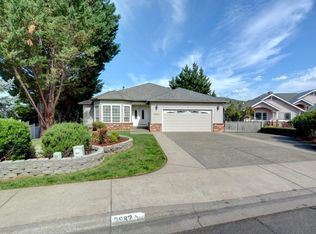
- $605,0003 bd2 ba2.5k sqft2923 Wilkshire Dr, Medford, OR 97504Sold

- $121,105-- bd-- ba-- sqft2868 Caldera Ln, Medford, OR 97504Sold
- $461,000-- bd-- ba-- sqft2874 Caldera Ln, Medford, OR 97504Sold
- $573,1003 bd2 ba1.7k sqft2844 Caldera Ln, Medford, OR 97504Off Market
- $726,8004 bd3 ba2.4k sqft2869 Caldera Ln, Medford, OR 97504Off Market
A local agent can set up tours, give advice and negotiate with sellers.
Similar homes
- $665,0004 bd3 ba2.8k sqft2769 Stonebrook Dr, Medford, OR 97504For Sale
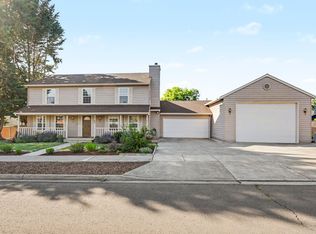
 MLS ID #220221644, Patrick Leiser, eXp Realty, LLC. Oregon Datashare
 - $685,0003 bd2 ba2.6k sqft2720 Montara Dr, Medford, OR 97504For Sale
 MLS ID #220225912, Rutledge Property Group, eXp Realty, LLC. Oregon Datashare
 - $550,0004 bd3 ba2.9k sqft2840 Wilkshire Dr, Medford, OR 97504For Sale
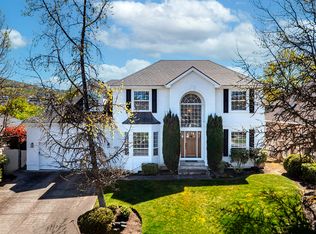 MLS ID #220218809, Dixie Hackstedde, John L. Scott Medford. Oregon Datashare
 - $719,0004 bd3 ba3.1k sqft2798 Yvonne Rd, Medford, OR 97504For Sale
 MLS ID #220213802, Sandra L Caudill, eXp Realty, LLC. Oregon Datashare
 - $499,0004 bd3 ba2.8k sqft2947 Leonard Ave, Medford, OR 97504For SaleMLS ID #220226120, Arron Waldron, Home Quest Realty. Oregon Datashare
- $675,0004 bd2 ba2.4k sqft3415 Calle Vista Dr, Medford, OR 97504For SaleMLS ID #220224936, Sydney Bowers, John L. Scott Medford. Oregon Datashare
- $799,0004 bd5 ba3.2k sqft2401 Fox Run, Medford, OR 97504For SaleMLS ID #220223105, Kathy Adams, Windermere Van Vleet & Assoc2. Oregon Datashare
- $637,0004 bd3 ba2.5k sqft238 Fieldbrook Ct, Medford, OR 97504For SaleMLS ID #220225135, Benjamin Ditzler, eXp Realty, LLC. Oregon Datashare
- $725,0003 bd3 ba2.6k sqft3487 Greystone Ct, Medford, OR 97504For SaleMLS ID #220211491, Mayra Valencia, Realty of America, LLC. Oregon Datashare
- $599,9005 bd4 ba3.5k sqft2774 Jessica Cir, Medford, OR 97504For SaleMLS ID #220223047, Douglas E Morse, John L. Scott Medford. Oregon Datashare
- $765,0003 bd4 ba3.3k sqft4575 Hathaway Dr, Medford, OR 97504For SaleMLS ID #220217440, Julie A Krason, John L. Scott Medford. Oregon Datashare
- $470,0003 bd2 ba1.8k sqft3015 Lone Pine Rd, Medford, OR 97504For SaleMLS ID #220224772, Carla Cox, RE/MAX Integrity Grants Pass. Oregon Datashare
- $619,0003 bd3 ba2.6k sqft3733 Sherwood Park Dr, Medford, OR 97504For SaleMLS ID #220223797, Janell Carpenter, Windermere Van Vleet & Assoc2. Oregon Datashare
- $520,0003 bd2 ba1.8k sqft1676 Edgevale Ave, Medford, OR 97504For SaleMLS ID #220220492, Chelsea Urban, Windermere Van Vleet & Assoc2. Oregon Datashare
- $530,0004 bd3 ba2.6k sqft1082 La Loma Dr, Medford, OR 97504For SaleMLS ID #220219831, Douglas E Morse, John L. Scott Medford. Oregon Datashare
- $459,9004 bd3 ba2.4k sqft2586 Freedom Way, Medford, OR 97504For SaleMLS ID #220225123, Jared English, Congress Realty. Oregon Datashare
- $459,0003 bd2 ba2.1k sqft2962 Leonard Ave, Medford, OR 97504For SaleMLS ID #220221301, Rutledge Property Group, eXp Realty, LLC. Oregon Datashare
- $989,0004 bd3 ba3.2k sqft232 Island Pointe Dr, Medford, OR 97504For SaleMLS ID #220225553, Dixie Hackstedde, John L. Scott Medford. Oregon Datashare
- $538,0003 bd3 ba2.8k sqft2585 Freedom Way, Medford, OR 97504For SaleMLS ID #220214466, Gail A Schoeneberg, RE/MAX Integrity. Oregon Datashare
- $509,0005 bd3 ba2.1k sqft1451 Bluebonnet Ave, Medford, OR 97504For SaleMLS ID #220224380, James Spencer, Windermere Van Vleet Jacksonville. Oregon Datashare
