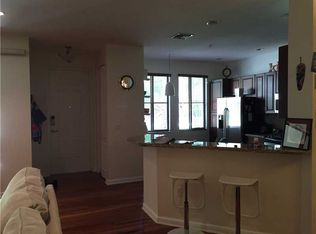
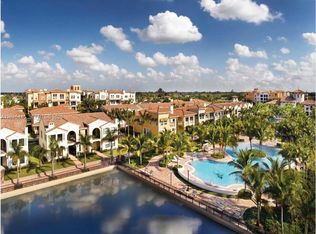
ELEVATED LIVING BEGINS HERE. THIS COVETED "BOTANICA" MODEL DELIVERS THE SPACE OF A PRIVATE HOME WITH THE LIFESTYLE OF A LUXURY RESORT. Spanning two levels, this thoughtfully designed residence offers the perfect blend of style, comfort and convenience with 2 bedrooms, 2.5 bathrooms and a spacious loft that easily transforms into a home office, media lounge or potential third bedroom. The open-concept design is ideal for both everyday living and entertaining, featuring a beautifully appointed kitchen and a gas range. Beyond the interiors, a private front porch is nestled within lush tropical landscaping offering a serene backdrop with none of the upkeep. Upstairs, escape to the expansive primary suite featuring a private balcony, walk-in closet and spa-inspired bath. Impact windows and doors provide security and safety, while a dedicated storage room and the rare convenience of parking for two vehicles directly outside your private rear entrance make daily living remarkably easy. Enjoy the peace of mind and prestige of Artesia’s 24-hour guard-gated community, complete with an enviable collection of resort-inspired amenities, including sparkling pools, a state-of-the-art fitness center, tennis and basketball courts, a playground and elegant clubhouse spaces. Just minutes from Sawgrass Mills, Amerant Bank Arena, American Heritage Academy, fine dining and major highways. The condo fee includes water, gas, cable, insurance, exterior maintenance and more! VA-APPROVED BUILDING!
For sale
$464,900
2955 NW 126th Ave #5-104, Fort Lauderdale, FL 33323
2beds
1,753sqft
Condominium
Built in 2007
-- sqft lot
$450,600 Zestimate®
$265/sqft
$1,457/mo HOA
What's special
Private balconySpacious loftGas rangeLush tropical landscapingSpanning two levelsPrivate front porchDedicated storage room
- 21 days |
- 182 |
- 0 |
Zillow last checked:
Listing updated:
Listed by:
Vicki Flyth 954-637-5317,
The Dupree Team / Keyes,
Kevin Reynolds 954-999-7050,
The Keyes Company
Source: MIAMI,MLS#: A12061088 Originating MLS: A-Miami Association of REALTORS
Originating MLS: A-Miami Association of REALTORSFacts & features
Interior
Bedrooms & bathrooms
- Bedrooms: 2
- Bathrooms: 3
- Full bathrooms: 2
- 1/2 bathrooms: 1
Rooms
- Room types: Family Room, Loft
Other
- Area: 108 Square Feet
- Dimensions: 12x9
Other
- Area: 300 Square Feet
- Dimensions: 15x20
Other
- Area: 154 Square Feet
- Dimensions: 11x14
Other
- Area: 60 Square Feet
- Dimensions: 15x4
Other
- Area: 120 Square Feet
- Dimensions: 12x10
Other
- Area: 150 Square Feet
- Dimensions: 15x10
Other
- Area: 300 Square Feet
- Dimensions: 15x20
Other
- Area: 132 Square Feet
- Dimensions: 12x11
Other
- Area: 182 Square Feet
- Dimensions: 14x13
Heating
- Central, Heat Pump/Reverse Cycle
Cooling
- Central Air, Electric, Ceiling Fan(s)
Appliances
- Included: Dishwasher, Disposal, Dryer, Gas Range, Microwave, Refrigerator, Washer
Features
- Entrance Foyer, Walk-In Closet(s), Storage
- Flooring: Tile, Wood
- Doors: High Impact Doors
- Windows: Complete Impact Glass, Blinds, High Impact Windows
Interior area
- Total structure area: 1,753
- Total interior livable area: 1,753 sqft
Video & virtual tour
Property
Parking
- Total spaces: 2
- Parking features: 2 Or More Spaces, Assigned, Covered, No Rv/Boats, Garage Door Opener
- Attached garage spaces: 2
Features
- Levels: Two
- Entry location: First Floor Entry,Foyer
- Exterior features: Courtyard, Balcony
- Pool features: Association
- Spa features: Community
- Has view: Yes
- View description: Garden
Details
- Parcel number: 494023AF0040
Construction
Type & style
- Home type: Condo
- Property subtype: Condominium
- Attached to another structure: Yes
Materials
- CBS Construction
Condition
- Year built: 2007
Details
- Builder model: Botanica
Community & HOA
Community
- Security: Fire Sprinkler System, Smoke Detector, Complex Fenced, Secured Garage/Parking, Security Guard
- Application fee: $100
- Subdivision: Villa Carrara Condo,Artesia
HOA
- Has HOA: Yes
- Amenities included: Basketball Court, Billiard Room, Business Center, Cabana, Playground, Clubhouse-Clubroom, Community Room, Handball/Basketball, Pool, Hobby Room, Sauna, Spa/Hot Tub, Tennis Court(s)
- HOA fee: $1,457 monthly
Location
- Region: Fort Lauderdale
Financial & listing details
- Price per square foot: $265/sqft
- Annual tax amount: $310
- Date on market: 8/1/2026
- Listing terms: All Cash,Conventional,VA Loan
Estimated market value
$450,600
$428,000 - $473,000
$3,426/mo
Price history
| Date | Event | Price |
|---|---|---|
| 8/1/2026 | Listed for sale | $464,900$265/sqft |
Source:  MIAMI #A12061088 Report a problem MIAMI #A12061088 Report a problem | ||
Public tax history
Tax history is unavailable.
Monthly payment
Est. payment
Payment breakdown
Explore the cost of this home by adjusting the details. Changes won't be saved.Climate risks
Neighborhood: 33323
Nearby schools
GreatSchools rating
- 7/10Nob Hill Elementary SchoolGrades: PK-5Distance: 2.1 mi
- 4/10Bair Middle SchoolGrades: 6-8Distance: 3 mi
- 4/10Piper High SchoolGrades: 9-12Distance: 3.7 mi
Schools provided by the listing agent
- Elementary: Nob Hill
- Middle: Bair
- High: Piper
Source: MIAMI. This data may not be complete. We recommend contacting the local school district to confirm school assignments for this home.
- $439,8003 bd3 ba1.5k sqft2955 NW 126th Ave #3175, Sunrise, FL 33323For Sale

- $320,0002 bd2 ba1.1k sqft2955 NW 126th Ave #212-5, Sunrise, FL 33323For Sale

- $416,3002 bd2 ba1.8k sqft2955 NW 126th Ave APT 106, Sunrise, FL 33323Off Market
- $420,0003 bd2 ba1.4k sqft2955 NW 126th Ave APT 220-5, Sunrise, FL 33323Sold

- $490,0002 bd3 ba1.7k sqft2955 NW 126th Ave APT 101-5, Sunrise, FL 33323Sold
- $325,2002 bd2 ba1.1k sqft2955 NW 126th Ave APT 412-5, Sunrise, FL 33323Off Market
- $322,1002 bd2 ba1.1k sqft2955 NW 126th Ave #3165, Sunrise, FL 33323Off Market
- $475,0003 bd2 ba1.4k sqft2955 NW 126th Ave APT 320-5, Sunrise, FL 33323Sold
A local agent can set up tours, give advice and negotiate with sellers.
Similar homes
- $455,0002 bd3 ba1.7k sqftArtesia, Sunrise, FL 33323For Sale

 MLS ID #A12063756, Marcos Rubio, Coldwell Banker Realty. MIAMI
 - $525,0003 bd3 ba1.8k sqftArtesia, Sunrise, FL 33323For Sale
 MLS ID #A12036270, Sandra Valenzuela, Brokers, LLC. MIAMI
 - $465,0003 bd3 ba2k sqftArtesia, Sunrise, FL 33323For Sale
 MLS ID #A11851716, Michelle Reyes, Jason Mitchell Real Estate Flo. MIAMI
 - $539,9003 bd3 ba2k sqftArtesia, Sunrise, FL 33323For Sale
 MLS ID #A12026446, Marcos Rubio, Coldwell Banker Realty. MIAMI
 - $335,0002 bd2 ba1.1k sqftArtesia, Fort Lauderdale, FL 33323For SaleMLS ID #A12069010, Vicki Flyth, The Dupree Team / Keyes. MIAMI
- $340,0002 bd2 ba1.1k sqftArtesia, Fort Lauderdale, FL 33323For SaleMLS ID #A12003274, Marcos Rubio, Coldwell Banker Realty. MIAMI
- $479,0002 bd3 ba1.3k sqftChelsea 1, Plantation, FL 33324For SaleMLS ID #A12060469, Shaula Wongsam, LPT Realty, LLC. MIAMI
- $549,9003 bd2 ba1.7k sqftSavannah Plat 4, Sunrise, FL 33323For SaleMLS ID #A11991655, Teri Arbogast, LoKation. MIAMI
- $439,5002 bd2 ba1.9k sqft16131 Laurel Drive #33, Weston, FL 33326For Sale
 MLS ID #F10550325, Melissa S Hoff-Roth, Compass Florida LLC. BeachesMLS
 - $474,0003 bd3 ba1.6k sqft11606 NW 19th Drive, Coral Springs, FL 33071For SaleMLS ID #B26059782, Stephanie Lee Stewart, Coldwell Banker Realty. BeachesMLS
- $425,0003 bd3 ba1.5k sqftIsles Of Oakland Park, Oakland Park, FL 33309For SaleMLS ID #A12070663, Desiree Avila, Avila Real Estate LLC. MIAMI
- $499,9002 bd2 ba1.2k sqftThe Palms Of Weston, Weston, FL 33331For SaleMLS ID #A12044950, Joey Peretz, The Keyes Company. MIAMI
- $538,8003 bd2 ba1.4k sqftLago Welleby, Sunrise, FL 33351For SaleMLS ID #A12026842, Hap Pomerantz, The Keyes Company. MIAMI
- $411,3003 bd2 ba2k sqftExeter Grandville, Tamarac, FL 33321For SaleMLS ID #A11911136, Mildred Toribio, The Keyes Company. MIAMI
- $435,0002 bd3 ba1.4k sqft5722 Tuscany Terrace, Tamarac, FL 33321For SaleMLS ID #F10549398, Ebenson Ulysse, United Pro Realty. BeachesMLS
- $560,0003 bd2 ba1.5k sqft1867 NW 99th Avenue, Plantation, FL 33322For SaleMLS ID #B26030626, Marlene Howard, RE/MAX Select Group. BeachesMLS
- $465,0003 bd4 ba1.7k sqftCobblestone, Pembroke Pines, FL 33027For SaleMLS ID #A12064965, Melissa Gonzalez, The Keyes Company. MIAMI
- $310,0003 bd2 ba1.2k sqftHampton Hills, Fort Lauderdale, FL 33321For SaleMLS ID #A12063717, Niria Tormey, United Realty Group Inc.. MIAMI
- $375,0002 bd3 ba1.1k sqftLake View Courts, Plantation, FL 33322For SaleMLS ID #A12063223, Joel Aratare, The Keyes Company. MIAMI
- $417,5003 bd2 ba1.3k sqftLauderdale West 3 Sec, Plantation, FL 33322For SaleMLS ID #A11869930, Jimmy Morales, LPT Realty, LLC. MIAMI
